Welcome home to the Kirkland floor plan with full brick exterior. The foyer immediately opens up into a beautiful open concept living space that combines dining room, family room and kitchen. Large kitchen island with breakfast bar and additional storage cabinets. Plenty of space for entertaining, and the covered back porch is always ready for relaxing in your fenced backyard. The master suite has a spacious bedroom with master bath complete with expansive double vanity, shower, soaking tub and walk-in closet, plus additional linen closet. Split floor plan with 2 additional bedrooms and full bathroom. You will find the laundry room, plus a walk in pantry just off the the kitchen. There is even a space to hang your coats & drop off your school bags as you enter from the garage. Plenty of parking space with a double garage plus a single garage. The single bay garage has been being used as a workshop and has a window a/c unit installed for your comfort. Annual HOA dues $375.
Sold for $365,000
$365,000
2055 Austin Dr NE, Cullman, AL 35058
3beds
2,102sqft
Single Family Residence
Built in 2022
8,712 Square Feet Lot
$370,800 Zestimate®
$174/sqft
$1,785 Estimated rent
Home value
$370,800
$352,000 - $389,000
$1,785/mo
Zestimate® history
Owner options
List your home for rent
$1,785/mo
Rent Zestimate®
Find your next renter with Zillow Rental Manager. Plus, with online applications, you can quickly screen prospective tenants – for free.
$1,785/mo
Rent Zestimate®
Refinance and save
$2,570/mo
Est. payment
Refinancing to a lower rate could help reduce your monthly payments and save thousands over the life of the loan.
$2,570/mo
Est. payment
Explore your selling options
Work with a Zillow partner agent
Leverage their expertise and Zillow's premium Showcase listings to get your home seen by more buyers.
Get startedList with your own agent
Get your home in front of millions of buyers by listing it on Zillow.
Learn how to do itSell it yourself
Take full control of how buyers see your home on Zillow by listing For Sale by Owner (FSBO).
List your homeWhat's special
Laundry roomFenced backyardFull brick exteriorSoaking tubWalk-in closetAdditional linen closetAdditional storage cabinets
Zillow last checked:
Listing updated:
Listed by:
Christy St John 256-620-1886,
ERA Waldrop Real Estate
Bought with:
Non-Mls Agent
NON-MLS OFFICE
Source: Strategic MLS Alliance,MLS#: 526241
Facts & features
Interior
Bedrooms & bathrooms
- Bedrooms: 3
- Bathrooms: 2
- Full bathrooms: 2
- Main level bedrooms: 3
Basement
- Area: 0
Heating
- Heat Pump
Cooling
- Heat Pump
Appliances
- Included: Dishwasher, Disposal, Gas Range, Microwave, Refrigerator, Stainless Steel Appliance(s)
- Laundry: Electric Dryer Hookup, In Hall, Inside, Laundry Room, Main Level, Washer Hookup
Features
- Breakfast Bar, Ceiling - Smooth, Ceiling Fan(s), Vaulted Ceiling(s), Granite Counters, Double Vanity, Eat-in Kitchen, Kitchen Island, Open Floorplan, Pantry, Primary Bedroom Main, Primary Shower & Tub, Recessed Lighting, Tile Shower, Walk-In Closet(s), Wired for Data
- Flooring: Carpet, Ceramic Tile, Vinyl
- Windows: Blinds, Shutters
- Has basement: No
- Attic: Pull Down Stairs
- Number of fireplaces: 1
- Fireplace features: Brick
Interior area
- Total structure area: 2,102
- Total interior livable area: 2,102 sqft
- Finished area above ground: 2,102
- Finished area below ground: 0
Property
Features
- Patio & porch: Covered, Rear Porch
- Exterior features: Rain Gutters
- Fencing: Privacy
Lot
- Size: 8,712 Square Feet
- Dimensions: 75 x 140 x 69 x 140
- Features: Cleared
Details
- Parcel number: 0907350001076.067
- Zoning: R2
Construction
Type & style
- Home type: SingleFamily
- Architectural style: Traditional
- Property subtype: Single Family Residence
Materials
- Brick
- Foundation: Slab
- Roof: Architectual/Dimensional,Shingle
Condition
- Year built: 2022
Utilities & green energy
- Sewer: Public Sewer
- Water: Public
Community & HOA
Community
- Features: Sidewalks, Street Lights
- Security: Smoke Detector(s)
HOA
- Has HOA: No
- Amenities included: Maintenance, Management
- HOA fee: $375 annually
- HOA name: Elite Housing Management
Location
- Region: Cullman
Financial & listing details
- Price per square foot: $174/sqft
- Price range: $375K - $365K
- Date on market: 12/16/2025
- Road surface type: Paved
Price history
| Date | Event | Price |
|---|---|---|
| 5/6/2026 | Sold | $365,000-2.7%$174/sqft |
Source: Strategic MLS Alliance #526241 Report a problem | ||
| 5/5/2026 | Pending sale | $375,000$178/sqft |
Source: Strategic MLS Alliance #526241 Report a problem | ||
| 3/29/2026 | Contingent | $375,000$178/sqft |
Source: Strategic MLS Alliance #526241 Report a problem | ||
| 12/16/2025 | Listed for sale | $375,000$178/sqft |
Source: Strategic MLS Alliance #526241 Report a problem | ||
Public tax history
Tax history is unavailable.
Neighborhood: 35058
Nearby homes
- $401,6004 bd3 ba2.3k sqft2060 Austin Dr NE #31, Cullman, AL 35058Off Market
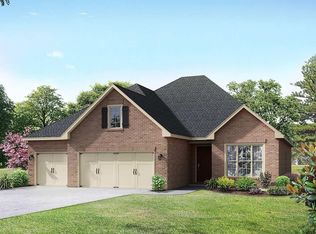
- $370,9003 bd2 ba2k sqft2055 Austin Dr NE #65, Cullman, AL 35058Off Market

- $318,9003 bd2 ba1.8k sqft2057 Austin Dr NE, Cullman, AL 35058Off Market

- $340,8003 bd2 ba1.8k sqft2057 Austin Dr NE, Cullman, AL 35058Off Market
- $335,9003 bd2 ba1.9k sqft2053 Austin Dr NE, Cullman, AL 35058Sold
- $415,2004 bd2 ba2.4k sqft2051 Austin Dr NE, Cullman, AL 35058Off Market
- $415,9004 bd4 ba2.6k sqft2059 Austin Dr NE, Cullman, AL 35058Off Market
- $406,3004 bd2 ba2.6k sqft2059 Austin Dr NE, Cullman, AL 35058Off Market
Nearby schools
GreatSchools rating
- 10/10Cullman City Primary SchoolGrades: PK-2Distance: 1.5 mi
- 10/10Cullman Middle SchoolGrades: 7-8Distance: 1.9 mi
- 7/10Cullman High SchoolGrades: 9-12Distance: 1.7 mi
Schools provided by the listing agent
- Elementary: Cullman
- Middle: Cullman Middle
- High: Cullman
Source: Strategic MLS Alliance. This data may not be complete. We recommend contacting the local school district to confirm school assignments for this home.
Get a cash offer in 3 minutes
Find out how much your home could sell for in as little as 3 minutes with a no-obligation cash offer.
Estimated market value
$370,800
Get a cash offer in 3 minutes
Find out how much your home could sell for in as little as 3 minutes with a no-obligation cash offer.
Estimated market value
$370,800
- Alabama
- Cullman County
- Cullman
- 35058
- 2055 Austin Dr NE
