Skip main navigation
Off market
  • $316,200

    2057 Austin Dr NE, Cullman, AL 35058

    3beds
    1,895sqft
    Single Family Residence
    Built in 2022
    10,018 Square Feet Lot
    $316,200 Zestimate®
    $167/sqft
    $2,115 Estimated rent

    Home value

    $316,200

    $297,000 - $335,000

    $2,115/mo

    Zestimate® history
    Loading
    Loading...

    Owner options

    List your home for rent

    $2,115/mo

    Rent Zestimate®

    Find your next renter with Zillow Rental Manager. Plus, with online applications, you can quickly screen prospective tenants – for free.

    Learn more

    $2,115/mo

    Rent Zestimate®

    Refinance and save

    $2,034/mo

    Est. payment

    Refinancing to a lower rate could help reduce your monthly payments and save thousands over the life of the loan.

    See today's rates

    $2,034/mo

    Est. payment

    Explore your selling options

    Work with a Zillow partner agent

    Leverage their expertise and Zillow's premium Showcase listings to get your home seen by more buyers.

    Get started

    List with your own agent

    Get your home in front of millions of buyers by listing it on Zillow.

    Learn how to do it

    Sell it yourself

    Take full control of how buyers see your home on Zillow by listing For Sale by Owner (FSBO).

    List your home

    What's special

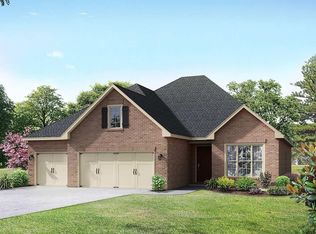
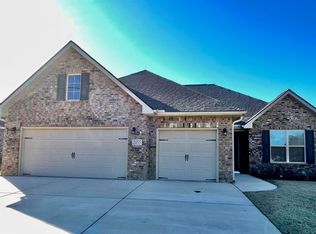
    NEW CONSTRUCTION - MOVE IN READY!! WITH MODERN TOUCHES LIKE AN OPEN-CONCEPT, HOMEOWNER-CENTRIC LAYOUT, THE MONTGOMERY IS ONE-LEVEL LIVING AT ITS FINEST. THE KITCHEN SHOWCASES A HUGE ISLAND, CORNER PANTRY AND STAINLESS-STEEL APPLIANCES. THE PLAN'S OPEN FAMILY ROOM IS PERFECT FOR ENTERTAINING GUESTS, AND THE COVERED PORCH IS EASILY ACCESSIBLE. DISCOVER THE MASTER SUITE, COMPLETE WITH BRIGHT, INVITING WINDOWS AND A HUGE WALK-IN CLOSET.

    This property is off market, which means it's not currently listed for sale or rent on Zillow. This may be different from what's available on other websites or public sources.

    Zillow last checked:

    Listing updated:

    Listed by:

    Michele Duke 256-531-7785,

    DAVIDSON HOMES LLC

    Bought with:

    Justin Self

    LEGACY REALTY GROUP LLC

    Source: Strategic MLS Alliance,MLS#: 501169

    Facts & features

    Interior

    Bedrooms & bathrooms
    • Bedrooms: 3
    • Bathrooms: 2
    • Full bathrooms: 2
    • Main level bedrooms: 3
    Basement
    • Area: 0
    Heating
    • Heat Pump
    Cooling
    • Heat Pump
    Appliances
    • Included: Dishwasher, Disposal, Electric Range, Gas Water Heater, Microwave, Tankless Water Heater
    Features
    • Ceiling - Smooth, Granite Counters, Crown Molding, Kitchen Island, Open Floorplan, Pantry, Recessed Lighting, Tile Shower, Walk-In Closet(s)
    • Flooring: Ceramic Tile, Vinyl
    • Has basement: No
    • Attic: Pull Down Stairs
    • Number of fireplaces: 1
    Interior area
    • Total structure area: 1,895
    • Total interior livable area: 1,895 sqft
    • Finished area above ground: 1,895
    • Finished area below ground: 0

    Property

    Parking
    • Total spaces: 2
    • Parking features: Garage
    • Garage spaces: 2
    Features
    • Levels: One
    • Stories: 1
    • Patio & porch: Covered, Rear Porch
    • Frontage length: 75
    Lot
    • Size: 10,018 Square Feet
    • Dimensions: 75 x 141 x 140 x 68
    • Features: Level, Sodded Yard
    Details
    • Parcel number: 85397
    • Zoning: R1

    Construction

    Type & style
    • Home type: SingleFamily
    • Architectural style: Traditional
    • Property subtype: Single Family Residence
    Materials
    • Aluminum Siding, Brick
    • Foundation: Slab
    • Roof: Architectual/Dimensional
    Condition
    • Year built: 2022

    Utilities & green energy

    • Sewer: Public Sewer
    • Water: Public
    • Utilities for property: Electricity Connected, Natural Gas Connected

    Community & HOA

    Community
    • Features: Sidewalks, Street Lights
    • Security: Smoke Detector(s)
    HOA
    • Has HOA: Yes
    • Amenities included: Maintenance, Management
    • HOA fee: $225 annually
    • HOA name: Elite Home Management
    Location
    • Region: Cullman

    Financial & listing details

    • Price per square foot: $167/sqft
    • Annual tax amount: $1,000
    • Price range: $330.9K - $316.2K
    • Date on market: 12/30/2022
    • Electric utility on property: Yes
    • Road surface type: Paved

    Price history

    DateEventPrice
    3/10/2022Sold$330,896$175/sqft
    Source: Strategic MLS Alliance #501169 Report a problem
    2/14/2022Pending sale$330,896$175/sqft
    Source: Strategic MLS Alliance #501169 Report a problem
    2/7/2022Price change$330,896+3.5%$175/sqft
    Source: Strategic MLS Alliance #501169 Report a problem
    11/19/2021Pending sale$319,705$169/sqft
    Source: Strategic MLS Alliance #501169 Report a problem
    9/22/2021Price change$319,705-5.9%$169/sqft
    Source: Strategic MLS Alliance #501169 Report a problem
    9/12/2021Listed for sale$339,705$179/sqft
    Source: Strategic MLS Alliance #501169 Report a problem

    Public tax history

    Tax history is unavailable.

    Neighborhood: 35058

    Nearby schools

    GreatSchools rating
    Schools provided by the listing agent
    • Elementary: East Elementary
    • Middle: Cullman Middle
    • High: Cullman

    Source: Strategic MLS Alliance. This data may not be complete. We recommend contacting the local school district to confirm school assignments for this home.

    Get pre-qualified for a loan
    At Zillow Home Loans, we can pre-qualify you in as little as 5 minutes with no impact to your credit score.

    An equal housing lender. NMLS #10287.