Perfect for the buyer who wants more than 4,500 square feet of living space, this freshly painted manor at 2205 Fernwood Way is ready for you. The main level offers an expansive kitchen, formal living room, family room & dedicated dining room PLUS a flex space that can be used as an office or a guest bedroom. A FULL bath also graces the first floor. True hardwoods and contemporary tile give this entertaining space a delightful blend of classic and modern. Head upstairs for 4 spacious bedrooms, 2 more FULL baths and a bonus room that rivals all others. There's closet space GALORE on this level AND the owners' suite features a balcony for quiet time. The basement offers your own private movie theater with platformed seating and video/audio equipment. Unfinished storage is ABUNDANT in the basement or finish it as a game room, kitchenette or hobby space. The theme of abundance continues in the 2+ car garage, wraparound SCREENED porch, oversized deck, lush landscaping with irrigation system and a 1+ acre cul-de-sac lot close to a golf course and country club. The only thing *small* at 2205 Fernwood Way is the hot tub hut in the backyard. Slip away from the activity of the home to enjoy this bungalow with a sliding glass door and wall-to-wall hot tub and overhead ceiling fan. Talk about living large! You can have it all in this beautiful home. Come tour and fall in love.
Sold for $510,000
$510,000
2055 Fernwood Way, Henderson, NC 27536
4beds
4,511sqft
Single Family Residence, Residential
Built in 1992
1.06 Acres Lot
$511,400 Zestimate®
$113/sqft
$2,367 Estimated rent
Home value
$511,400
Estimated sales range
Not available
$2,367/mo
Zestimate® history
Owner options
List your home for rent
$2,367/mo
Rent Zestimate®
Find your next renter with Zillow Rental Manager. Plus, with online applications, you can quickly screen prospective tenants – for free.
$2,367/mo
Rent Zestimate®
Refinance and save
$3,370/mo
Est. payment
Refinancing to a lower rate could help reduce your monthly payments and save thousands over the life of the loan.
$3,370/mo
Est. payment
Explore your selling options
Work with a Zillow partner agent
Leverage their expertise and Zillow's premium Showcase listings to get your home seen by more buyers.
Get startedList with your own agent
Get your home in front of millions of buyers by listing it on Zillow.
Learn how to do itSell it yourself
Take full control of how buyers see your home on Zillow by listing For Sale by Owner (FSBO).
List your homeWhat's special
Contemporary tilePlatformed seatingBonus roomLush landscapingFlex spaceOversized deckExpansive kitchen
Zillow last checked:
Listing updated:
Listed by:
Philip Donahoo 919-665-8961,
Compass -- Raleigh,
Amy Donahoo 919-608-0439,
Compass -- Raleigh
Bought with:
Tommy Haithcock, 222274
Country Knolls Realty Inc.
Source: Doorify MLS,MLS#: 10047167
Facts & features
Interior
Bedrooms & bathrooms
- Bedrooms: 4
- Bathrooms: 3
- Full bathrooms: 3
Heating
- Electric, Forced Air, Natural Gas, Zoned
Cooling
- Central Air, Electric, Gas, Zoned
Appliances
- Included: Built-In Electric Oven, Dishwasher, Disposal, Electric Cooktop, Gas Water Heater, Microwave, Range Hood, Refrigerator, Washer/Dryer
- Laundry: Laundry Room, Main Level
Features
- Bathtub/Shower Combination, Ceiling Fan(s), Crown Molding, Dual Closets, Eat-in Kitchen, Entrance Foyer, High Speed Internet, Kitchen Island, Laminate Counters, Pantry, Recessed Lighting, Separate Shower, Smooth Ceilings, Storage, Walk-In Closet(s), Walk-In Shower
- Flooring: Carpet, Hardwood, Tile
- Doors: Storm Door(s)
- Windows: Blinds, Insulated Windows, Screens
- Basement: Concrete, Heated, Partially Finished, Storage Space, Other
- Number of fireplaces: 1
- Fireplace features: Family Room, Gas Log, Masonry, Raised Hearth
Interior area
- Total structure area: 4,511
- Total interior livable area: 4,511 sqft
- Finished area above ground: 4,152
- Finished area below ground: 359
Property
Parking
- Total spaces: 5
- Parking features: Concrete, Driveway, Garage Door Opener, Garage Faces Side, Parking Pad, Storage
- Attached garage spaces: 2
- Uncovered spaces: 3
Features
- Levels: Tri-Level
- Stories: 2
- Patio & porch: Covered, Deck, Screened, Wrap Around
- Exterior features: Balcony, Private Yard, Rain Gutters, Smart Irrigation, Storage
- Has spa: Yes
- Spa features: Above Ground, Fiberglass, Heated, Private
- Fencing: None
- Has view: Yes
- View description: Golf Course, Neighborhood, Trees/Woods
Lot
- Size: 1.06 Acres
- Dimensions: 15 x 45 x 197 x 184 x 164 x 266
- Features: Cul-De-Sac, Front Yard, Hardwood Trees, Landscaped, Native Plants, Near Golf Course, Pie Shaped Lot, Private, Sloped Down, Sprinklers In Front, Sprinklers In Rear
Details
- Additional structures: Outbuilding, See Remarks
- Parcel number: 0042A01006
- Zoning: HR20
- Special conditions: Standard
Construction
Type & style
- Home type: SingleFamily
- Architectural style: Traditional
- Property subtype: Single Family Residence, Residential
Materials
- HardiPlank Type
- Foundation: Combination
- Roof: Shingle
Condition
- New construction: No
- Year built: 1992
Utilities & green energy
- Sewer: Public Sewer
- Water: Public
- Utilities for property: Cable Available, Electricity Connected, Natural Gas Connected, Sewer Connected, Water Connected
Community & HOA
Community
- Features: Golf, Street Lights
- Subdivision: Fernwood
HOA
- Has HOA: Yes
- Amenities included: Maintenance Grounds
- Services included: Maintenance Grounds
- HOA fee: $225 annually
Location
- Region: Henderson
Financial & listing details
- Price per square foot: $113/sqft
- Tax assessed value: $481,519
- Annual tax amount: $5,182
- Date on market: 8/15/2024
- Road surface type: Asphalt
Price history
| Date | Event | Price |
|---|---|---|
| 2/26/2025 | Sold | $510,000-2.9%$113/sqft |
Source:  Doorify MLS #10047167 Report a problem Doorify MLS #10047167 Report a problem | ||
| 1/11/2025 | Pending sale | $525,000$116/sqft |
Source: Doorify MLS #10047167 Report a problem | ||
| 9/7/2024 | Price change | $525,000-0.9%$116/sqft |
Source: Doorify MLS #10047167 Report a problem | ||
| 8/15/2024 | Listed for sale | $530,000+51.4%$117/sqft |
Source: Doorify MLS #10047167 Report a problem | ||
| 8/10/2005 | Sold | $350,000$78/sqft |
Source: Public Record Report a problem | ||
Public tax history
| Year | Property taxes | Tax assessment |
|---|---|---|
| 2025 | $6,709 +2.2% | $481,519 |
| 2024 | $6,563 +26.6% | $481,519 +56% |
| 2023 | $5,183 +2.3% | $308,705 |
| 2022 | $5,065 | $308,705 |
| 2021 | $5,065 +0.1% | $308,705 |
| 2020 | $5,062 +0.1% | $308,705 |
| 2019 | $5,057 | $308,705 |
| 2018 | $5,057 +0.1% | $308,705 |
| 2017 | $5,050 | $308,705 |
| 2016 | $5,050 | $308,705 -15% |
| 2015 | $5,050 -3.5% | $363,110 0% |
| 2014 | $5,232 +2.8% | $363,111 |
| 2013 | $5,091 +2.6% | $363,111 |
| 2012 | $4,964 | $363,111 |
| 2011 | $4,964 | $363,111 |
Find assessor info on the county website
Neighborhood: 27536
Nearby homes
- $499,5003 bd3 ba2.4k sqft2045 Fernwood Way, Henderson, NC 27536For Sale
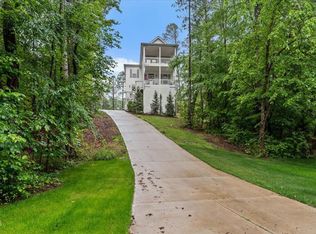
- $586,7004 bd3 ba5k sqft2020 Fernwood Way, Henderson, NC 27536Off Market
- $133,5003 bd1 ba960 sqft113 Evans Rd, Henderson, NC 27537Off Market
- $324,5004 bd3 ba2.3k sqft135 Evans Rd, Henderson, NC 27537Off Market
- $6,480-- bd-- ba-- sqftTiny Broadwick Blvd, Henderson, NC 27536Off Market
- $171,500-- bd-- ba988 sqft91 Evans Rd, Henderson, NC 27537Off Market
- $446,9004 bd2 ba3k sqft2025 Fernwood Way, Henderson, NC 27536Off Market
- $5,520-- bd-- ba-- sqft2025 Fernwood Way, Henderson, NC 27536Off Market
Nearby schools
GreatSchools rating
- 7/10E M Rollins Elementary SchoolGrades: PK-5Distance: 1.8 mi
- 3/10Vance County Middle SchoolGrades: 6-8Distance: 4.6 mi
- 1/10Northern Vance High SchoolGrades: 9-12Distance: 4.3 mi
Schools provided by the listing agent
- Elementary: Vance - Rollins Annex
- Middle: Vance - Vance County
- High: Vance - Vance County
Source: Doorify MLS. This data may not be complete. We recommend contacting the local school district to confirm school assignments for this home.


Get pre-qualified for a loan
At Zillow Home Loans, we can pre-qualify you in as little as 5 minutes with no impact to your credit score.An equal housing lender. NMLS #10287.
- North Carolina
- Vance County
- Henderson
- 27536
- 2055 Fernwood Way
Nearby cities
Nearby zip codes
Other Henderson Topics
