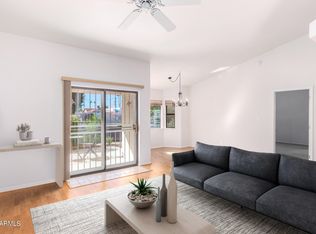
Desirable 55+ corner townhome + den, backing to the greenbelt with views of the community heated pool and spa! Larger patio with mature citrus tree offers fresh AZ oranges for your picking, peaceful outdoor living and added privacy. BBQ, fire pit and bistro lights included! Open great room floor plan, vaulted ceilings, skylights and plant shelves. 2 Primary suites, tile flooring, wooden shutters, upgraded cabinetry and two-tone paint throughout. Versatile den ideal for office or hobby space. Built-in buffet in breakfast nook and built-in desk in secondary bedroom. Gourmet kitchen with breakfast bar, gas stove and upgraded cabinets and countertops. Double garage with full wall of cabinets, painted floor, pull-down attic storage and electric car charger Natural gas for cooking, hot water heater and BBQ stub on patio. Prime location approximately 20 minutes to Sky Harbor Airport, Scottsdale Fashion Square shopping and dining, Usery Mountain Regional Park hiking and multiple golf courses. Turn-key, low-maintenance living in a highly convenient location.
Sold for $350,000
$350,000
2055 N 56TH Street #5, Mesa, AZ 85215
2beds
1,577sqft
Townhouse
Built in 1995
2,027 Square Feet Lot
$351,100 Zestimate®
$222/sqft
$2,091 Estimated rent
Home value
$351,100
$323,000 - $383,000
$2,091/mo
Zestimate® history
Owner options
List your home for rent
$2,091/mo
Rent Zestimate®
Find your next renter with Zillow Rental Manager. Plus, with online applications, you can quickly screen prospective tenants – for free.
$2,091/mo
Rent Zestimate®
Refinance and save
$2,322/mo
Est. payment
Refinancing to a lower rate could help reduce your monthly payments and save thousands over the life of the loan.
$2,322/mo
Est. payment
Explore your selling options
Work with a Zillow partner agent
Leverage their expertise and Zillow's premium Showcase listings to get your home seen by more buyers.
Get startedList with your own agent
Get your home in front of millions of buyers by listing it on Zillow.
Learn how to do itSell it yourself
Take full control of how buyers see your home on Zillow by listing For Sale by Owner (FSBO).
List your homeWhat's special
Gas stoveTwo-tone paint throughoutPainted floorWooden shuttersUpgraded cabinets and countertopsUpgraded cabinetryPull-down attic storage
Zillow last checked:
Listing updated:
Listed by:
Brook W Candland 480-993-4435,
eXp Realty,
Amy Gregory 480-332-3450,
eXp Realty
Bought with:
Brook W Candland, SA708877000
eXp Realty
Amy Gregory, SA576959000
eXp Realty
Source: ARMLS,MLS#: 6984582
Facts & features
Interior
Bedrooms & bathrooms
- Bedrooms: 2
- Bathrooms: 2
- Full bathrooms: 2
Heating
- Natural Gas
Cooling
- Central Air, Ceiling Fan(s)
Appliances
- Included: Dryer, Washer, Refrigerator, Dishwasher, Gas Range, Gas Oven
- Laundry: Inside
Features
- High Speed Internet, Double Vanity, No Interior Steps, Vaulted Ceiling(s), 3/4 Bath Master Bdrm
- Flooring: Carpet, Tile
- Windows: Skylight(s), Double Pane Windows
- Has basement: No
- Has fireplace: No
Interior area
- Total structure area: 1,577
- Total interior livable area: 1,577 sqft
Property
Parking
- Total spaces: 2
- Parking features: Attached, Garage Door Opener, Electric Vehicle Charging Station(s)
- Attached garage spaces: 2
Features
- Stories: 1
- Patio & porch: Covered
- Has spa: Yes
- Spa features: Heated
- Fencing: Block
Lot
- Size: 2,027 Square Feet
- Features: Gravel/Stone Front
Details
- Parcel number: 14180916
- Special conditions: Age Restricted (See Remarks)
Construction
Type & style
- Home type: Townhouse
- Architectural style: Ranch
- Property subtype: Townhouse
Materials
- Stucco, Wood Frame, Painted
- Roof: Tile
Condition
- Year built: 1995
Utilities & green energy
- Sewer: Public Sewer
- Water: City Water
Community & HOA
Community
- Features: Pool, Golf, Community Spa Htd, Tennis Court(s), Biking/Walking Path, Fitness Center
- Senior community: Yes
- Subdivision: APACHE WELLS
HOA
- Has HOA: Yes
- Services included: Electricity, Roof Repair, Insurance, Sewer, Maintenance Grounds, Street Maint, Front Yard Maint, Gas, Trash, Water, Roof Replacement, Maintenance Exterior
- HOA fee: $290 monthly
- HOA name: Apache Wells
- HOA phone: 480-967-7182
Location
- Region: Mesa
Financial & listing details
- Price per square foot: $222/sqft
- Tax assessed value: $298,200
- Annual tax amount: $1,411
- Date on market: 2/19/2026
- Cumulative days on market: 15 days
- Listing terms: Cash,Conventional,FHA
- Ownership: Condominium
Price history
| Date | Event | Price |
|---|---|---|
| 3/19/2026 | Sold | $350,000-4.1%$222/sqft |
Source:  ARMLS #6984582 Report a problem ARMLS #6984582 Report a problem | ||
| 3/7/2026 | Pending sale | $365,000$231/sqft |
Source: ARMLS #6984582 Report a problem | ||
| 2/19/2026 | Listed for sale | $365,000+7.4%$231/sqft |
Source: ARMLS #6984582 Report a problem | ||
| 5/4/2021 | Sold | $340,000+10%$216/sqft |
Source: ARMLS #6212169 Report a problem | ||
| 4/2/2021 | Listed for sale | $309,000+14.9%$196/sqft |
Source: ARMLS #6212169 Report a problem | ||
| 7/9/2018 | Listing removed | $269,000$171/sqft |
Source: Kei Investments, L.L.C. #5759887 Report a problem | ||
| 5/2/2018 | Listed for sale | $269,000+22.3%$171/sqft |
Source: Kei Investments, L.L.C. #5759887 Report a problem | ||
| 4/18/2018 | Sold | $220,000+38.8%$140/sqft |
Source: Public Record Report a problem | ||
| 12/3/2002 | Sold | $158,500+18.3%$101/sqft |
Source: Public Record Report a problem | ||
| 4/3/1997 | Sold | $134,000+47.4%$85/sqft |
Source: Public Record Report a problem | ||
| 11/8/1994 | Sold | $90,900$58/sqft |
Source: Public Record Report a problem | ||
Public tax history
| Year | Property taxes | Tax assessment |
|---|---|---|
| 2025 | $1,402 +0.1% | $29,820 -5.1% |
| 2024 | $1,401 -27.5% | $31,410 +49.6% |
| 2023 | $1,932 +1.7% | $20,989 -3.9% |
| 2022 | $1,900 -15.2% | $21,830 +7.8% |
| 2021 | $2,240 +7% | $20,250 +1.9% |
| 2020 | $2,093 +4.2% | $19,880 +7.8% |
| 2019 | $2,009 | $18,450 +4.9% |
| 2018 | $2,009 +21.8% | $17,580 +3.4% |
| 2017 | $1,650 +7.9% | $17,010 +10.7% |
| 2016 | $1,530 +4.9% | $15,360 +4% |
| 2015 | $1,458 | $14,770 +9.2% |
| 2014 | -- | $13,530 -3.7% |
| 2013 | -- | $14,050 -5.7% |
| 2012 | -- | $14,900 +61.1% |
| 2011 | -- | $9,250 -41.5% |
| 2010 | -- | $15,800 -7.9% |
| 2009 | -- | $17,150 -15.3% |
| 2008 | -- | $20,250 +38.2% |
| 2007 | -- | $14,650 +26.3% |
| 2006 | -- | $11,600 |
| 2005 | -- | $11,600 +4.5% |
| 2004 | -- | $11,100 |
| 2003 | -- | $11,100 +0.5% |
| 2002 | -- | $11,050 |
Find assessor info on the county website
Neighborhood: Apache Wells
Nearby homes
- $683,200-- bd-- ba-- sqft3641 N 56th St, Mesa, AZ 85215Off Market
- $704,800-- bd-- ba-- sqft3657 N 56th St, Mesa, AZ 85215Off Market
- $643,700-- bd-- ba-- sqft3653 N 56th St, Mesa, AZ 85215Off Market
- $350,0002 bd2 ba1.3k sqft2055 N 56th St UNIT 4, Mesa, AZ 85215Sold
- $385,0002 bd2 ba1.5k sqft2055 N 56th St UNIT 3, Mesa, AZ 85215Sold
- $350,0002 bd2 ba1.3k sqft2055 N 56th St UNIT 8, Mesa, AZ 85215Pending
- $390,0002 bd2 ba1.5k sqft2055 N 56th St UNIT 29, Mesa, AZ 85215Sold
- $342,0002 bd2 ba1.3k sqft2055 N 56th St UNIT 6, Mesa, AZ 85215Sold
Nearby schools
GreatSchools rating
- 5/10Shepherd Junior High SchoolGrades: 4-8Distance: 0.9 mi
- 7/10Red Mountain High SchoolGrades: 9-12Distance: 2.4 mi
- 8/10Bush Elementary SchoolGrades: PK-6Distance: 1 mi
Schools provided by the listing agent
- Elementary: Bush Elementary
- Middle: Fremont Junior High School
- District: Mesa Unified District
Source: ARMLS. This data may not be complete. We recommend contacting the local school district to confirm school assignments for this home.
Get a cash offer in 3 minutes
Find out how much your home could sell for in as little as 3 minutes with a no-obligation cash offer.
Estimated market value
$351,100
Get a cash offer in 3 minutes
Find out how much your home could sell for in as little as 3 minutes with a no-obligation cash offer.
Estimated market value
$351,100
- Arizona
- Maricopa County
- Mesa
- 85215
- Apache Wells
- 2055 N 56TH Street Unit 5
Nearby cities
Nearby neighborhoods
Nearby zip codes
Other Mesa Topics
