Welcome to Apache Wells, a desirable 55+ active adult ALL single level condominium community offering low-maintenance living in the heart of Mesa. One of just 32 thoughtfully designed homes, it features a quiet location with only one shared wall & access to a community heated pool & spa. The side-entry front door opens into a bright & inviting great room with vaulted ceilings & a charming bay window, seamlessly connecting the living, dining & kitchen areas. Luxury vinyl plank flooring enhances the main living spaces, kitchen & baths, while the bedrooms offer soft carpeting for added comfort. The popular split floor plan includes two generously sized primary suites, each with its own private bath, ideal for guests or seasonal living. One ensuite features dual sinks & a walk in shower with bench seating, while the second offers a convenient tub/shower combination. The spacious kitchen provides abundant cabinetry, a peninsula breakfast bar & updated appliances including a newer dishwasher & electric range. A built-in microwave, side-by-side refrigerator & reverse osmosis water system are also included. The dining area easily accommodates a full-size table for entertaining & enjoys a lovely bay window view of the community pool. The adjacent laundry room offers extra cabinetry, included washer & electric dryer, & is pre-plumbed for a gas dryer. Step outside to the covered back patio, perfect for enjoying Arizona's sunshine.
Major updates include a replaced & upgraded A/C unit, newer gas water heater & HOA-completed roof renovations. The two-car garage features an electric opener & built-in storage cabinets.
Monthly HOA dues include water, sewer & trash service, adding to the ease of ownership. Golf enthusiasts will appreciate proximity to Apache Wells Golf Club & the location offers convenient access to shopping, healthcare, recreation & two nearby airports, making this an excellent choice for full-time living or a seasonal escape.
Pending
$350,000
2055 N 56TH Street #8, Mesa, AZ 85215
2beds
1,340sqft
:
Get pre-qualified$2,422/mo
Condominium
Built in 1995
-- sqft lot
$344,700 Zestimate®
$261/sqft
$290/mo HOA
What's special
- 167 days |
- 57 |
- 1 |
Zillow last checked:
Listing updated:
Listed by:
DeWitt Lang newhome@langandlang.com,
HomeSmart,
James Mac Bain 602-570-8877,
HomeSmart
Source: ARMLS,MLS#: 6969305
Facts & features
Interior
Bedrooms & bathrooms
- Bedrooms: 2
- Bathrooms: 2
- Full bathrooms: 2
Heating
- Forced Air, Natural Gas, Ceiling
Cooling
- Central Air, Ceiling Fan(s), Programmable Thmstat
Appliances
- Included: Dryer, Washer, Reverse Osmosis, Built-in Microwave, Dishwasher, Disposal, Electric Range
- Laundry: Inside, Gas Dryer Hookup
Features
- High Speed Internet, Breakfast Bar, Vaulted Ceiling(s), Pantry, Full Bth Master Bdrm, Laminate Counters
- Flooring: Carpet, Vinyl, Tile
- Windows: Solar Screens, Double Pane Windows
- Has basement: No
- Has fireplace: No
- Common walls with other units/homes: 1 Common Wall
Interior area
- Total structure area: 1,340
- Total interior livable area: 1,340 sqft
Property
Parking
- Total spaces: 2
- Parking features: Attached, Garage Door Opener, Direct Access, Attch'd Gar Cabinets, Common
- Attached garage spaces: 2
Features
- Stories: 1
- Patio & porch: Covered
- Exterior features: Private Street(s)
- Spa features: None
- Fencing: None
Lot
- Size: 505 Square Feet
- Features: East/West Exposure, Sprinklers In Rear, Sprinklers In Front, Corner Lot, Gravel/Stone Front, Gravel/Stone Back
Details
- Parcel number: 14180919
- Special conditions: Age Restricted (See Remarks)
Construction
Type & style
- Home type: Condo
- Property subtype: Condominium
- Attached to another structure: Yes
Materials
- Stucco, Block
- Foundation: Slab
- Roof: Tile
Condition
- Year built: 1995
Utilities & green energy
- Electric: 220 Volts in Kitchen
- Sewer: Public Sewer
- Water: City Water
Community & HOA
Community
- Features: Pool, Community Spa Htd, Biking/Walking Path
- Senior community: Yes
- Subdivision: APACHE WELLS
HOA
- Has HOA: Yes
- Services included: Roof Repair, Insurance, Sewer, Maintenance Grounds, Street Maint, Front Yard Maint, Trash, Water, Roof Replacement, Maintenance Exterior
- HOA fee: $290 monthly
- HOA name: Apache Wells Condos
- HOA phone: 480-967-7182
Location
- Region: Mesa
Financial & listing details
- Price per square foot: $261/sqft
- Tax assessed value: $272,600
- Annual tax amount: $1,971
- Date on market: 2/13/2026
- Cumulative days on market: 168 days
- Listing terms: Cash,Conventional,1031 Exchange
- Ownership: Condominium
- Electric utility on property: Yes
- Road surface type: Asphalt
Estimated market value
$344,700
$327,000 - $362,000
$1,867/mo
Price history
| Date | Event | Price |
|---|---|---|
| 7/13/2026 | Pending sale | $350,000$261/sqft |
Source:  ARMLS #6969305 Report a problem ARMLS #6969305 Report a problem | ||
| 7/13/2026 | Listed for sale | $350,000$261/sqft |
Source: ARMLS #6969305 Report a problem | ||
| 6/27/2026 | Listing removed | $350,000$261/sqft |
Source: ARMLS #6969305 Report a problem | ||
| 4/17/2026 | Price change | $350,000-1.4%$261/sqft |
Source: ARMLS #6969305 Report a problem | ||
| 2/27/2026 | Price change | $354,900-1.4%$265/sqft |
Source: ARMLS #6969305 Report a problem | ||
| 1/16/2026 | Listed for sale | $359,900+60%$269/sqft |
Source: ARMLS #6969305 Report a problem | ||
| 8/8/2022 | Sold | $225,000+25%$168/sqft |
Source: Public Record Report a problem | ||
| 6/30/2015 | Sold | $180,000-5.2%$134/sqft |
Source: ARMLS #5233442 Report a problem | ||
| 5/15/2015 | Pending sale | $189,900$142/sqft |
Source: Apache Gold Realty, LLC #5233442 Report a problem | ||
| 2/7/2015 | Listed for sale | $189,900-13.7%$142/sqft |
Source: APACHE GOLD REALTY #5233442 Report a problem | ||
| 1/14/2008 | Sold | $220,000+37.5%$164/sqft |
Source: Public Record Report a problem | ||
| 5/5/2005 | Sold | $160,000+35.6%$119/sqft |
Source: Public Record Report a problem | ||
| 12/19/1997 | Sold | $118,000$88/sqft |
Source: Public Record Report a problem | ||
Public tax history
| Year | Property taxes | Tax assessment |
|---|---|---|
| 2025 | $1,961 +0.5% | $27,260 -5.9% |
| 2024 | $1,951 -0.8% | $28,980 +59.9% |
| 2023 | $1,968 +1.6% | $18,120 -9.1% |
| 2022 | $1,936 +0.1% | $19,930 +8.8% |
| 2021 | $1,934 +7% | $18,310 +2.3% |
| 2020 | $1,807 +4.2% | $17,900 +8.4% |
| 2019 | $1,734 | $16,520 +5.4% |
| 2018 | $1,734 +3.1% | $15,680 +4% |
| 2017 | $1,683 +8.4% | $15,070 +11.5% |
| 2016 | $1,552 +5.3% | $13,520 +3.2% |
| 2015 | $1,473 | $13,100 +12.2% |
| 2014 | -- | $11,680 -3.5% |
| 2013 | -- | $12,100 -8% |
| 2012 | -- | $13,150 +44.5% |
| 2011 | -- | $9,100 -41.7% |
| 2010 | -- | $15,600 -8.5% |
| 2009 | -- | $17,050 -15.4% |
| 2008 | -- | $20,150 +38.5% |
| 2007 | -- | $14,550 +26% |
| 2006 | -- | $11,550 |
| 2005 | -- | $11,550 +4.1% |
| 2004 | -- | $11,100 |
| 2003 | -- | $11,100 +0.9% |
| 2002 | -- | $11,000 |
Find assessor info on the county website
Monthly payment
Est. payment
Payment breakdown
Explore the cost of this home by adjusting the details. Changes won't be saved.Climate risks
Neighborhood: Apache Wells
Nearby schools
GreatSchools rating
- 5/10Shepherd Junior High SchoolGrades: 4-8Distance: 0.9 mi
- 7/10Red Mountain High SchoolGrades: 9-12Distance: 2.3 mi
- 8/10Bush Elementary SchoolGrades: PK-6Distance: 1 mi
Schools provided by the listing agent
- Elementary: Bush Elementary
- Middle: Bush Elementary
- High: Red Mountain High School
- District: Mesa Unified District
Source: ARMLS. This data may not be complete. We recommend contacting the local school district to confirm school assignments for this home.
- $683,200-- bd-- ba-- sqft3641 N 56th St, Mesa, AZ 85215Off Market
- $704,800-- bd-- ba-- sqft3657 N 56th St, Mesa, AZ 85215Off Market
- $643,700-- bd-- ba-- sqft3653 N 56th St, Mesa, AZ 85215Off Market
- $350,0002 bd2 ba1.5k sqft2055 N 56th St UNIT 5, Mesa, AZ 85215Sold
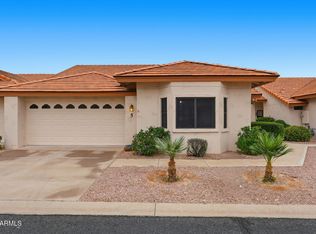
- $350,0002 bd2 ba1.3k sqft2055 N 56th St UNIT 4, Mesa, AZ 85215Sold
- $385,0002 bd2 ba1.5k sqft2055 N 56th St UNIT 3, Mesa, AZ 85215Sold
- $385,0002 bd2 ba1.5k sqft2055 N 56th St UNIT 15, Mesa, AZ 85215Sold
- $1,498,000-- bd-- ba2.9k sqft5602 E McKellips Rd, Mesa, AZ 85215Off Market
A local agent can set up tours, give advice and negotiate with sellers.
Similar homes
- $367,5002 bd2 ba1.2k sqft5830 E MCKELLIPS Road #94, Mesa, AZ 85215For Sale
 MLS ID #7046630, Dane Emmer, Delex Realty. ARMLS
 - $369,9002 bd2 ba1.2k sqft5830 E MCKELLIPS Road #34, Mesa, AZ 85215For Sale
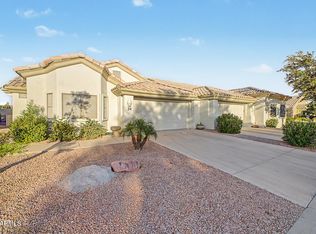 MLS ID #7047040, Jason Liborio, HomeSmart. ARMLS
 - $355,0003 bd2 ba1.7k sqft2248 N Floyd Drive, Mesa, AZ 85215For Sale
 MLS ID #7049243, Mary Almaguer, Apache Gold Realty, LLC. ARMLS
 - $414,9002 bd2 ba1.6k sqft5830 E MCKELLIPS Road #63, Mesa, AZ 85215For Sale
 MLS ID #7052513, Debbie Hill, Delex Realty. ARMLS
 - $300,0002 bd2 ba1.1k sqft5808 E LAWNDALE Street, Mesa, AZ 85215For SaleMLS ID #6863975, Nicole Cruz, Balboa Realty, LLC. ARMLS
- $410,0002 bd2 ba1.5k sqft6202 E MCKELLIPS Road Unit 3, Mesa, AZ 85215For SaleMLS ID #7049235, Mary Ann Schmelz, AGS Realty & Associates. ARMLS
- $289,9002 bd2 ba1k sqft5735 E MCDOWELL Road #16, Mesa, AZ 85215For SaleMLS ID #7044533, Nicole L Williams, My Home Group Real Estate. ARMLS
- $430,0002 bd2 ba1.3k sqft6202 E MCKELLIPS Road #297, Mesa, AZ 85215For SaleMLS ID #7007210, Diane Bearse, Fathom Realty Elite. ARMLS
- $425,0002 bd2 ba1.9k sqft2460 N 62ND Street N, Mesa, AZ 85215For SaleMLS ID #7018611, Alan B Ripa, Realty Executives Arizona Territory. ARMLS
- $248,0002 bd2 ba1.2k sqft5735 E MCDOWELL Road #125, Mesa, AZ 85215For SaleMLS ID #7029865, Nicole L Williams, My Home Group Real Estate. ARMLS
- $349,0002 bd2 ba1.2k sqft561 LEISURE WORLD --, Mesa, AZ 85206For SaleMLS ID #7038453, Barbara A Shadoan, RE/MAX Classic. ARMLS
- $229,9002 bd1 ba855 sqft5518 E LINDSTROM Lane #A1, Mesa, AZ 85215For SaleMLS ID #6993396, Vianey Serna Yurkovich, West USA Realty. ARMLS
- $249,0002 bd2 ba800 sqft5735 E MCDOWELL Road #408, Mesa, AZ 85215For SaleMLS ID #6999007, Nicole L Williams, My Home Group Real Estate. ARMLS
- $319,0002 bd2 ba1.7k sqft2155 LEISURE WORLD --, Mesa, AZ 85206For SaleMLS ID #6989500, Scott Mack, RE/MAX Classic. ARMLS
- $324,9002 bd2 ba1.5k sqft745 LEISURE WORLD --, Mesa, AZ 85206For SaleMLS ID #6991682, Scott Mack, RE/MAX Classic. ARMLS
- $274,9003 bd2 ba1.5k sqft440 LEISURE WORLD --, Mesa, AZ 85206For SaleMLS ID #6977315, Mariesa Q Arthur, Delex Realty. ARMLS
- $355,9002 bd2 ba1.2k sqft7830 E CAMELBACK Road #102, Scottsdale, AZ 85251For SaleMLS ID #7046555, Danielle Janssen, The Ave Collective. ARMLS
- $350,0003 bd2 ba1.2k sqft1387 W 18th Avenue, Apache Junction, AZ 85120For SaleMLS ID #7051567, Julia R Coll, Foulds Real Estate Enterprises. ARMLS
- $399,0002 bd2 ba1.5k sqft7928 E PUEBLO Avenue #55, Mesa, AZ 85208For SaleMLS ID #7045697, Linda L Cuevas, Russ Lyon Sotheby's International Realty. ARMLS
- $389,7002 bd2 ba1.5k sqft913 S ROANOKE --, Mesa, AZ 85206For SaleMLS ID #7046810, Ryan Burdge, HomeSmart. ARMLS
