Skip main navigation
Off market
  • $943,100

    2055 Northumbria Dr, Sanford, FL 32771

    4beds
    3,936sqft
    SingleFamily
    Built in 2005
    0.28 Acres Lot
    $943,100 Zestimate®
    $240/sqft
    $4,147 Estimated rent

    Home value

    $943,100

    $887,000 - $1.00M

    $4,147/mo

    Zestimate® history
    Loading
    Loading...

    Owner options

    List your home for rent

    $4,147/mo

    Rent Zestimate®

    Find your next renter with Zillow Rental Manager. Plus, with online applications, you can quickly screen prospective tenants – for free.

    Learn more

    $4,147/mo

    Rent Zestimate®

    Refinance and save

    $6,455/mo

    Est. payment

    Refinancing to a lower rate could help reduce your monthly payments and save thousands over the life of the loan.

    See today's rates

    $6,455/mo

    Est. payment

    Explore your selling options

    Work with a Zillow partner agent

    Leverage their expertise and Zillow's premium Showcase listings to get your home seen by more buyers.

    Get started

    List with your own agent

    Get your home in front of millions of buyers by listing it on Zillow.

    Learn how to do it

    Sell it yourself

    Take full control of how buyers see your home on Zillow by listing For Sale by Owner (FSBO).

    List your home

    What's special

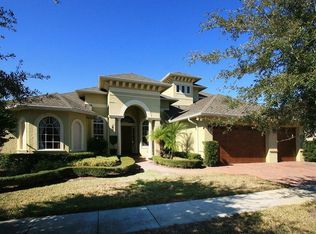
    WOW! This home is a must see! Absolutely gorgeous 4 Bedroom/4 Bath updated and remodeled home in the sought-after community of Buckingham Estates with 24 Guard Gated Security convenient to Colonial Town Park, restaurants, shopping and super easy access to I4 and SR 417. You will be WOWED by the completely remodeled gourmet kitchen featuring brand new custom double stack cabinets with upper tier lighting,farm house sink, brand-new stainless-steel appliances including double oven, microwave, cooktop, stainless hood fan, oversized refrigerator and dishwasher all top of the line upgrades. From the moment you enter this stunning home you will appreciate the true quality of the updates and upgrades which include wood look porcelain tile throughout all of the main living areas downstairs, custom paint, brand new hurricane grade impact resistant sliding glass doors leading to a gorgeous water view, covered patio along with the beautiful pool and spa. The oversized downstairs Master Suite includes a fully remodeled Master Bath, Double Walk In Closets with Built Ins and water views. You will find two additional bedrooms and two additional baths downstairs. Upstairs the family will enjoy the huge bonus room, theatre room (currently being used as a 5th bedroom) and full bedroom with full bath which makes an ideal guest suite or private oasis for the family! Call today for your private showing! A home this special will not last long!

    This property is not currently displayed as for sale or rent on Zillow. This may be different from what's on other websites or public sources.
    Facts & features

    Interior

    Bedrooms & bathrooms
    • Bedrooms: 4
    • Bathrooms: 4
    • Full bathrooms: 4
    Heating
    • Other
    Cooling
    • Central
    Appliances
    • Included: Dishwasher, Garbage disposal, Microwave, Range / Oven, Refrigerator, Washer
    • Laundry: Inside
    Features
    • Ceiling Fans(s), High Ceiling(s), Master Bedroom Downstairs, Split Bedroom, Crown Molding, Walk-In Closet(s), Window Treatments, Open Floorplan, Solid Wood Cabinets, Built in Features, Stone Counters
    • Flooring: Tile, Carpet, Hardwood
    • Windows: Window Treatments, Blinds
    Interior area
    • Structure area source: Public Records
    • Total interior livable area: 3,936 sqft

    Property

    Parking
    • Parking features: Garage - Attached
    Features
    • Levels: Two
    • Patio & porch: Covered, Screened, Rear Porch
    • Exterior features: Other, Stucco
    • Pool features: Child Safety Fence, Screen Enclosure, In Ground, Gunite
    • Spa features: In Ground
    • Has view: Yes
    • View description: Water
    • Has water view: Yes
    • Water view: Water
    • Waterfront features: Pond
    Lot
    • Size: 0.28 Acres
    • Features: Oversized Lot, Street Private, Sidewalk, Level/Flat
    • Residential vegetation: Mature Landscaping
    Details
    • Parcel number: 36192950900000160
    • Zoning: RES

    Construction

    Type & style
    • Home type: SingleFamily
    • Architectural style: Florida
    Materials
    • masonry
    • Foundation: Footing
    • Roof: Other
    Condition
    • Year built: 2005

    Utilities & green energy

    • Sewer: Public Sewer
    • Water: Public
    • Utilities for property: Public, BB/HS Internet Available, Electricity Connected, Fire Hydrant, Street Lights

    Community & HOA

    Community
    • Security: Gated Community, Security System Owned, Smoke Detector(s)
    • Subdivision: BUCKINGHAM ESTATES
    HOA
    • Has HOA: Yes
    • Amenities included: Fence Restrictions, Gated, Playground, Fitness Center, Security, Clubhouse, Pool
    • Services included: Private Road, Recreational Facilities, Security, Community Pool, Manager, 24-Hour Guard
    • HOA fee: $170 monthly
    Location
    • Region: Sanford

    Financial & listing details

    • Price per square foot: $240/sqft
    • Tax assessed value: $736,859
    • Annual tax amount: $7,610

    Price history

    DateEventPrice
    10/22/2019Sold$595,000-4.8%$151/sqft
    Source: Public Record Report a problem
    8/1/2019Listed for sale$624,900+40.4%$159/sqft
    Source: UNITED REAL ESTATE PREFERRED #O5802653 Report a problem
    5/2/2013Sold$445,000-3.1%$113/sqft
    Source: Public Record Report a problem
    3/29/2013Listed for sale$459,000+14.8%$117/sqft
    Source: Coldwell Banker Residential Real Estate LLC #O5151017 Report a problem
    2/28/2011Sold$400,000-13.4%$102/sqft
    Source: Public Record Report a problem
    9/25/2010Price change$462,000-5.5%$117/sqft
    Source: Vflyer Report a problem
    6/9/2010Listed for sale$489,000-40%$124/sqft
    Source: iseemedia #O4985841 Report a problem
    11/3/2008Listing removed$815,000$207/sqft
    Source: Keller Williams Realty #o4826200 Report a problem
    4/5/2008Listed for sale$815,000+14.8%$207/sqft
    Source: Keller Williams Realty #o4826200 Report a problem
    12/1/2005Sold$710,000$180/sqft
    Source: Public Record Report a problem

    Public tax history

    YearProperty taxesTax assessment
    2025$7,610 +11.1%$574,914 +2.9%
    2024$6,852 +2.4%$558,711 +3%
    2023$6,688 +2.5%$542,438 +3%
    2022$6,527 -1.7%$526,639 +4.6%
    2021$6,639 +0.7%$503,322 +1.4%
    2020$6,594 +17.1%$496,373 +17.8%
    2019$5,632 $421,216 +1.9%
    2018$5,632 +0.8%$413,362 +2.1%
    2017$5,586 +0.4%$404,860 +1.4%
    2016$5,562 -1.8%$399,309 +1.4%
    2015$5,663 $393,777 +0.8%
    2014$5,663 +13.4%$390,652 +11.9%
    2013$4,994 +6.4%$348,960 +1.7%
    2012$4,694 -1%$343,127 +0.1%
    2011$4,743 -8.7%$342,794 -7%
    2010$5,197 -11.8%$368,566 -11.1%
    2009$5,890 -19%$414,585 -20.3%
    2008$7,269 -10.7%$520,164 -9.7%
    2007$8,140 -6%$576,195 +2.5%
    2006$8,656 +428.3%$562,141 +462.1%
    2005$1,639 -22.4%$100,000 -20%
    2004$2,113 +7.2%$125,000 +8.7%
    2003$1,972 +291.1%$115,000 +297.5%
    2002$504 $28,930
    Find assessor info on the county website

    Neighborhood: 32771

    Nearby schools

    GreatSchools rating
    Schools provided by the listing agent
    • Middle: Markham Woods Middle
    • High: Seminole High

    Source: The MLS. This data may not be complete. We recommend contacting the local school district to confirm school assignments for this home.

    Get a cash offer in 3 minutes
    Find out how much your home could sell for in as little as 3 minutes with a no-obligation cash offer.
    Estimated market value
    $943,100
    Get a cash offer in 3 minutes
    Find out how much your home could sell for in as little as 3 minutes with a no-obligation cash offer.
    Estimated market value
    $943,100