Skip main navigation
Off market
  • $825,300

    2066 Northumbria Dr, Sanford, FL 32771

    4beds
    3,400sqft
    Single Family Residence
    Built in 2004
    0.38 Acres Lot
    $825,300 Zestimate®
    $243/sqft
    $4,172 Estimated rent

    Home value

    $825,300

    $776,000 - $875,000

    $4,172/mo

    Zestimate® history
    Loading
    Loading...

    Owner options

    List your home for rent

    $4,172/mo

    Rent Zestimate®

    Find your next renter with Zillow Rental Manager. Plus, with online applications, you can quickly screen prospective tenants – for free.

    Learn more

    $4,172/mo

    Rent Zestimate®

    Refinance and save

    $5,654/mo

    Est. payment

    Refinancing to a lower rate could help reduce your monthly payments and save thousands over the life of the loan.

    See today's rates

    $5,654/mo

    Est. payment

    Explore your selling options

    Work with a Zillow partner agent

    Leverage their expertise and Zillow's premium Showcase listings to get your home seen by more buyers.

    Get started

    List with your own agent

    Get your home in front of millions of buyers by listing it on Zillow.

    Learn how to do it

    Sell it yourself

    Take full control of how buyers see your home on Zillow by listing For Sale by Owner (FSBO).

    List your home

    What's special

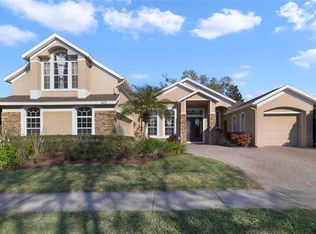
    Spectacular 4 Bedroom/3 Bathroom Pool Home in Guard Gated Buckingham Estates. Beautiful upgrades throughout the home featuring columns & a coffered ceiling in the Living Room which flows into the Dining Room with custom painted tray ceiling arches & tile flooring. Large Family Room with sliding doors out to Covered Lanai combines with Kitchen & Dinette area to make a wonderful entertainment area. Kitchen features granite counter tops cherry cabinetry & newer appliances including a convection oven along with attached Breakfast Nook Area with window seat. The Master Suite is Stunning! Enormous Bedroom with separate Sitting Room with sliders out to the Pool. Resort Master Bath highlighted by garden tub w/columns & huge double entry walk in shower; large double vanities custom lighting & even a bidet. Home includes 3 additional generous Bedrooms & 2 Baths one of which is pool accessible. The outside of the home is immaculate! Lg 27x15 covered lanai w/ pavers overlooks the pristine screened Pool w/waterfall and Spa. The large corner lot is landscaped beautifully with tropical plants & majestic palms yet private with a fence around the property. This home is loaded with upgrades some of which include: wood like tile flooring and ceramic tile in all main areas, recently painted outside, roof was replaced in 2017, paver entry and paver driveway & 3 car side entry garage. Buckingham Estates has a community pool recreation building & park. Excellent location near I-4, 417, restaurants & shopping. Spectacular 4

    This property is not currently displayed as for sale or rent on Zillow. This may be different from what's on other websites or public sources.
    Originating MLS: Orlando Regional

    Facts & features

    Interior

    Bedrooms & bathrooms
    • Bedrooms: 4
    • Bathrooms: 3
    • Full bathrooms: 3
    Heating
    • Forced air, Electric
    Cooling
    • Central
    Appliances
    • Included: Dishwasher, Freezer, Garbage disposal, Microwave, Refrigerator
    Features
    • Attic, Ceiling Fans(s), Eating Space In Kitchen, High Ceiling(s), Open Floorplan, Split Bedroom, Walk-In Closet(s), Solid Wood Cabinets, Kitchen/Family Room Combo, Solid Surface Counters, Window Treatments, Cathedral Ceiling(s), Vaulted Ceiling(s), Tray Ceiling(s)
    • Flooring: Tile, Carpet, Laminate
    • Windows: Blinds, Window Treatments, Rods
    Interior area
    • Structure area source: Builder
    • Total interior livable area: 3,400 sqft

    Property

    Parking
    • Total spaces: 3
    • Parking features: Garage - Attached
    Features
    • Levels: One
    • Patio & porch: Screened, Enclosed
    • Exterior features: Other, Stucco
    Lot
    • Size: 0.38 Acres
    • Features: In County, Sidewalk, Street Paved, Corner Lot, Street Private
    • Residential vegetation: Mature Landscaping, Trees/Landscaped
    Details
    • Parcel number: 36192950900000830
    • Zoning: PUD

    Construction

    Type & style
    • Home type: SingleFamily
    • Architectural style: Contemporary
    • Property subtype: Single Family Residence
    Materials
    • masonry
    • Foundation: Footing
    • Roof: Other
    Condition
    • Year built: 2004

    Utilities & green energy

    • Sewer: Public Sewer
    • Water: Public
    • Utilities for property: Electricity Connected, BB/HS Internet Available, Public, Street Lights, Cable Connected, Sprinkler Meter

    Community & HOA

    Community
    • Security: Smoke Detector(s), Security System Owned, Gated Community
    • Subdivision: BUCKINGHAM ESTATES
    HOA
    • Has HOA: Yes
    • Amenities included: Playground, Security, Gated, Recreation Facilities
    • HOA fee: $170 monthly
    Location
    • Region: Sanford

    Financial & listing details

    • Price per square foot: $243/sqft
    • Tax assessed value: $658,512
    • Annual tax amount: $7,634
    • Listing terms: Cash, Conventional, VA Loan
    • Ownership: Fee Simple

    Price history

    DateEventPrice
    12/29/2020Sold$508,500-4%$150/sqft
    Source: Public Record Report a problem
    10/19/2020Pending sale$529,900$156/sqft
    Source: VANGUARD GROUP REALTY LLC #O5835952 Report a problem
    8/14/2020Price change$529,900-3.6%$156/sqft
    Source: VANGUARD GROUP REALTY LLC #O5835952 Report a problem
    7/1/2020Price change$549,900-0.9%$162/sqft
    Source: VANGUARD GROUP REALTY LLC #O5835952 Report a problem
    5/27/2020Price change$554,900-2.6%$163/sqft
    Source: VANGUARD GROUP REALTY LLC #O5835952 Report a problem
    1/11/2020Listed for sale$569,900+29.5%$168/sqft
    Source: VANGUARD GROUP REALTY LLC #O5835952 Report a problem
    10/10/2014Sold$440,000-2%$129/sqft
    Source: Stellar MLS #O5315098 Report a problem
    8/24/2014Listed for sale$449,000-25.2%$132/sqft
    Source: Eastshore Realty Associates, Inc d/b/a Realty Executives Seminole #O5315098 Report a problem
    5/18/2008Listing removed$599,900$176/sqft
    Source: Homes & Land #O4828253 Report a problem
    3/29/2008Listed for sale$599,900+20%$176/sqft
    Source: Homes & Land #O4828253 Report a problem
    12/7/2004Sold$499,900$147/sqft
    Source: Public Record Report a problem

    Public tax history

    YearProperty taxesTax assessment
    2025$7,634 +11.1%$576,610 +2.9%
    2024$6,873 +2.4%$560,360 +3%
    2023$6,709 +2.5%$544,039 +3%
    2022$6,548 -1.4%$528,193 +13.9%
    2021$6,639 +2725.1%$463,867 +14.3%
    2020$235 $405,719 +2.3%
    2019$235 $396,597 +1.9%
    2018$235 +4.4%$389,202 +2.1%
    2017$225 +2.3%$381,197 +1.4%
    2016$220 $375,970 -8.4%
    2015$220 $410,370 +29.9%
    2014$220 -95%$315,936 +1.5%
    2013$4,391 +6.5%$311,267 +1.7%
    2012$4,125 -1.1%$306,064 +0%
    2011$4,171 -8.5%$306,015 -6.7%
    2010$4,561 -11.3%$328,026 -10.6%
    2009$5,144 -14.5%$366,899 -16%
    2008$6,016 +2%$436,948 +3%
    2007$5,896 -5.9%$424,221 +2.5%
    2006$6,267 +1.5%$413,874 +3%
    2005$6,175 +387.1%$401,819 +435.8%
    2004$1,268 +15.5%$75,000 +17.2%
    2003$1,097 +117.7%$64,000 +121.2%
    2002$504 $28,930
    Find assessor info on the county website

    Neighborhood: 32771

    Nearby schools

    GreatSchools rating
    Schools provided by the listing agent
    • Middle: Markham Woods Middle
    • High: Seminole High
    • District: Seminole County

    Source: The MLS. This data may not be complete. We recommend contacting the local school district to confirm school assignments for this home.

    Get a cash offer in 3 minutes
    Find out how much your home could sell for in as little as 3 minutes with a no-obligation cash offer.
    Estimated market value
    $825,300
    Get a cash offer in 3 minutes
    Find out how much your home could sell for in as little as 3 minutes with a no-obligation cash offer.
    Estimated market value
    $825,300