One or more photo(s) has been virtually staged. Welcome to your new home sweet POOL HOME behind the manned gates of sought after Buckingham Estates in Sanford’s Heathrow community! This 3-WAY SPLIT FLOOR PLAN delivers 4-bedrooms, 3-full bathrooms, a BONUS ROOM over the garage and a BRAND NEW ROOF (2024)! Elegant formal living and dining areas greet you as you step through the double entry doors with rich WOOD FLOORING, crown molding and a beautiful coffered ceiling for entertaining friends and family in style! The OVERSIZED ITALIAN TILE was completed in 2022, flowing from the foyer into the kitchen and family spaces. Perfectly situated in the heart of the home, the kitchen is a chef’s dream with STAINLESS STEEL APPLIANCES, ample cabinet and counter space including a CENTER ISLAND, pantry and a tiled backsplash that compliments the modern color palette. There is a breakfast nook connecting the kitchen with the family room and an additional access point to the lanai via sliding glass doors. The ideal split bedroom layout delivers a must see primary suite where the gorgeous tile continues; featuring a lovely tray ceiling, direct access to the lanai, WALK-IN CLOSET with CUSTOM BUILT-INS and a well appointed en-suite bath. Your private sanctuary offers the owner an extended dual sink vanity with space for seating, a corner soaking tub and large separate glass enclosed shower. Bedrooms two, three and four are all the same size and the closet built-ins are a theme throughout! Before exploring the exterior take a quick trip up the stairs and into the generous bonus space - whether your family needs a game room, media/theater room, home office, gym or an additional FIFTH BEDROOM this versatile space works for anything your family might need. Relax poolside on the paver lanai, the decorative wood ceiling and fan add a touch of whimsy and the pool is screened for maximum comfort! Buckingham Estates is the epitome of luxury, located near Heathrow Country Club with 24-hour guard-gated security, community pool, playground, cookout area with water views and clubhouse. Enjoy easy access to Seminole County Nature trail and the Equestrian Center with tennis courts, golf, and soccer fields also right around the corner! Close to I-4, 417, Colonial Towne Center and Seminole Towne Center for great shopping, dining, entertainment and more! ZONED FOR TOP-RATED SEMINOLE COUNTY/HEATHROW SCHOOLS with an unmatched feeling of community! Easy to show and ready for a new owner - call today to schedule your private tour and start making memories in your new pool home for years to come!
Sold for $750,000
$750,000
2072 NORTHUMBRIA DRIVE, SANFORD, FL 32771
4beds
2,818sqft
Single Family Residence
Built in 2004
10,117 Square Feet Lot
$754,800 Zestimate®
$266/sqft
$3,674 Estimated rent
Home value
$754,800
$717,000 - $793,000
$3,674/mo
Zestimate® history
Owner options
List your home for rent
$3,674/mo
Rent Zestimate®
Find your next renter with Zillow Rental Manager. Plus, with online applications, you can quickly screen prospective tenants – for free.
$3,674/mo
Rent Zestimate®
Refinance and save
$5,163/mo
Est. payment
Refinancing to a lower rate could help reduce your monthly payments and save thousands over the life of the loan.
$5,163/mo
Est. payment
Explore your selling options
Work with a Zillow partner agent
Leverage their expertise and Zillow's premium Showcase listings to get your home seen by more buyers.
Get startedList with your own agent
Get your home in front of millions of buyers by listing it on Zillow.
Learn how to do itSell it yourself
Take full control of how buyers see your home on Zillow by listing For Sale by Owner (FSBO).
List your homeWhat's special
Modern color paletteSeminole towne centerVersatile spaceBonus roomHome officeGame roomGorgeous tile
Zillow last checked:
Listing updated:
Listed by:
Jenny Wemert 407-809-1193,
WEMERT GROUP REALTY LLC 407-743-8356,
Tony Galarza 407-497-7688,
WEMERT GROUP REALTY LLC
Bought with:
Gysselle Naranjo
LPT REALTY, LLC
Source: Stellar MLS,MLS#: O6181358 Originating MLS: Orlando Regional
Originating MLS: Orlando Regional
Facts & features
Interior
Bedrooms & bathrooms
- Bedrooms: 4
- Bathrooms: 3
- Full bathrooms: 3
Rooms
- Room types: Bonus Room, Family Room, Dining Room, Living Room
Primary bedroom
- Features: Ceiling Fan(s), En Suite Bathroom, Walk-In Closet(s)
- Level: First
- Dimensions: 14x22
Bedroom 2
- Features: Built-in Closet
- Level: First
- Dimensions: 11x12
Bedroom 3
- Features: Ceiling Fan(s), Built-in Closet
- Level: First
- Dimensions: 11x12
Bedroom 4
- Features: Ceiling Fan(s), Built-in Closet
- Level: First
- Dimensions: 11x12
Primary bathroom
- Features: Dual Sinks, Garden Bath, Makeup/Vanity Space, Tub with Separate Shower Stall
- Level: First
- Dimensions: 10x13
Bathroom 2
- Level: First
- Dimensions: 5x8
Bathroom 3
- Level: First
- Dimensions: 5x8
Bonus room
- Features: Built-In Shelving, No Closet
- Level: Second
- Dimensions: 13x18
Dining room
- Level: First
- Dimensions: 11x14
Family room
- Features: Ceiling Fan(s)
- Level: First
- Dimensions: 14x20
Kitchen
- Features: Breakfast Bar, Kitchen Island, Pantry
- Level: First
- Dimensions: 14x18
Laundry
- Features: Built-In Shelving
- Level: First
- Dimensions: 6x10
Living room
- Level: First
- Dimensions: 12x17
Heating
- Central
Cooling
- Central Air
Appliances
- Included: Dishwasher, Dryer, Microwave, Range, Refrigerator, Washer
- Laundry: Laundry Room
Features
- Built-in Features, Ceiling Fan(s), Coffered Ceiling(s), Crown Molding, Eating Space In Kitchen, High Ceilings, Kitchen/Family Room Combo, Open Floorplan, Primary Bedroom Main Floor, Solid Surface Counters, Solid Wood Cabinets, Split Bedroom, Thermostat, Tray Ceiling(s), Walk-In Closet(s)
- Flooring: Carpet, Tile, Hardwood
- Doors: French Doors
- Has fireplace: No
Interior area
- Total structure area: 3,767
- Total interior livable area: 2,818 sqft
Property
Parking
- Total spaces: 3
- Parking features: Driveway, Garage Faces Side, Split Garage
- Attached garage spaces: 3
- Has uncovered spaces: Yes
Features
- Levels: Two
- Stories: 2
- Patio & porch: Covered, Rear Porch, Screened
- Exterior features: Irrigation System, Lighting, Sidewalk
- Has private pool: Yes
- Pool features: Child Safety Fence, In Ground, Screen Enclosure
- Has spa: Yes
- Spa features: In Ground
Lot
- Size: 10,117 Square Feet
- Dimensions: 76 x 123 x 75
- Features: Sidewalk
- Residential vegetation: Mature Landscaping, Trees/Landscaped
Details
- Parcel number: 36192950900000820
- Zoning: PUD
- Special conditions: None
Construction
Type & style
- Home type: SingleFamily
- Property subtype: Single Family Residence
Materials
- Block, Stone, Stucco
- Foundation: Slab
- Roof: Shingle
Condition
- New construction: No
- Year built: 2004
Utilities & green energy
- Sewer: Public Sewer
- Water: Public
- Utilities for property: BB/HS Internet Available, Cable Available, Electricity Available, Public, Water Available
Community & HOA
Community
- Features: Clubhouse, Gated Community - Guard, Park, Playground, Pool, Sidewalks
- Security: Gated Community
- Pet fee: $0 monthly
- Subdivision: BUCKINGHAM ESTATES
HOA
- Has HOA: Yes
- Services included: Community Pool, Maintenance Grounds, Recreational Facilities
- HOA fee: $170 monthly
- HOA name: Sentry Management / Kellie King
- HOA phone: 407-788-6700
Location
- Region: Sanford
Financial & listing details
- Price per square foot: $266/sqft
- Tax assessed value: $614,473
- Annual tax amount: $6,737
- Date on market: 2/29/2024
- Cumulative days on market: 14 days
- Listing terms: Cash,Conventional,VA Loan
- Ownership: Fee Simple
- Total actual rent: 0
- Electric utility on property: Yes
- Road surface type: Paved
Price history
| Date | Event | Price |
|---|---|---|
| 4/19/2024 | Sold | $750,000+0.1%$266/sqft |
Source:  Stellar MLS #O6181358 Report a problem Stellar MLS #O6181358 Report a problem | ||
| 3/15/2024 | Pending sale | $749,000$266/sqft |
Source: Stellar MLS #O6181358 Report a problem | ||
| 3/13/2024 | Price change | $749,000-1.3%$266/sqft |
Source: Stellar MLS #O6181358 Report a problem | ||
| 2/29/2024 | Listed for sale | $759,000+137.2%$269/sqft |
Source: Stellar MLS #O6181358 Report a problem | ||
| 11/28/2012 | Sold | $320,000-4.6%$114/sqft |
Source: Public Record Report a problem | ||
| 6/24/2004 | Sold | $335,285$119/sqft |
Source: Public Record Report a problem | ||
Public tax history
| Year | Property taxes | Tax assessment |
|---|---|---|
| 2025 | $8,710 +17.6% | $614,473 +11.9% |
| 2024 | $7,408 +10% | $548,981 +10% |
| 2023 | $6,737 +8.9% | $499,074 +10% |
| 2022 | $6,188 +4.4% | $453,704 +10% |
| 2021 | $5,930 +8.5% | $412,458 +9.7% |
| 2020 | $5,467 +0.3% | $376,076 +1.8% |
| 2019 | $5,453 | $369,432 +4.2% |
| 2018 | $5,453 +2.9% | $354,388 +4.3% |
| 2017 | $5,300 +2.3% | $339,902 -2.9% |
| 2016 | $5,180 -3.3% | $349,929 +8.8% |
| 2015 | $5,359 | $321,635 +8.7% |
| 2014 | $5,359 +26.7% | $295,761 +12% |
| 2013 | $4,228 +26.6% | $264,190 +3.6% |
| 2012 | $3,340 -1.2% | $254,993 0% |
| 2011 | $3,380 -9% | $255,107 -6.9% |
| 2010 | $3,713 -12.3% | $274,028 -11.2% |
| 2009 | $4,234 -8.2% | $308,618 -10.2% |
| 2008 | $4,613 +9.3% | $343,768 +10.6% |
| 2007 | $4,221 -5.9% | $310,809 +2.5% |
| 2006 | $4,484 +1.6% | $303,228 +3% |
| 2005 | $4,414 +289.8% | $294,396 +339.4% |
| 2004 | $1,132 +4.8% | $67,000 +6.3% |
| 2003 | $1,080 +114.3% | $63,000 +117.8% |
| 2002 | $504 | $28,930 |
Find assessor info on the county website
Neighborhood: 32771
Nearby homes
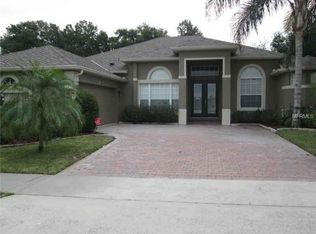
- $609,1005 bd3 ba2.7k sqft2078 Northumbria Dr, Sanford, FL 32771Off Market
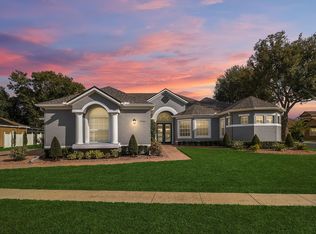
- $825,3004 bd3 ba3.4k sqft2066 Northumbria Dr, Sanford, FL 32771Off Market
- $606,3004 bd3 ba2.7k sqft2084 Northumbria Dr, Sanford, FL 32771Off Market

- $883,0004 bd4 ba3.9k sqft1917 Merlot Dr, Sanford, FL 32771Off Market
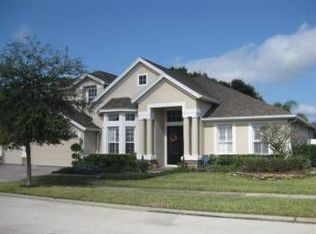
- $715,8004 bd3 ba3k sqft2073 Northumbria Dr, Sanford, FL 32771Off Market
- $654,0004 bd3 ba2.5k sqft2067 Northumbria Dr, Sanford, FL 32771Off Market
- $1,859,1005 bd-- ba4.5k sqft6133 Village Edge Pl, Sanford, FL 32771Sold
- $657,6004 bd3 ba2.5k sqft2085 Northumbria Dr, Sanford, FL 32771Off Market
Nearby schools
GreatSchools rating
- 9/10Wilson Elementary SchoolGrades: PK-5Distance: 0.6 mi
- 6/10Markham Woods Middle SchoolGrades: 6-8Distance: 1.2 mi
- 5/10Seminole High SchoolGrades: 9-12Distance: 5.4 mi
Schools provided by the listing agent
- Elementary: Wilson Elementary School
- Middle: Markham Woods Middle
- High: Seminole High
Source: Stellar MLS. This data may not be complete. We recommend contacting the local school district to confirm school assignments for this home.
Get a cash offer in 3 minutes
Find out how much your home could sell for in as little as 3 minutes with a no-obligation cash offer.
Estimated market value
$754,800
Get a cash offer in 3 minutes
Find out how much your home could sell for in as little as 3 minutes with a no-obligation cash offer.
Estimated market value
$754,800
- Florida
- Seminole County
- Sanford
- 32771
- 2072 NORTHUMBRIA DRIVE
Nearby cities
Nearby zip codes
Other Sanford Topics
