Discover the best of both worlds--fresh and spacious Everett custom home in the heart of Portland's most eclectic neighborhood.This recently built, impeccably maintained, high-performance home anticipates all the creature comfort of modern living. Enjoy the highest quality new build amenities, two car garage, three full spacious baths, and a generous surprise romper room. Light soaked with generous open living space anchored by a traditional hearth and contemporary island kitchen. Spacious primary offers an on-suite bath, soaking tub, and walk-in closet. Three additional bedrooms + laundry located on the upper floor with an uber flexible suite on the main. All the restaurants you love are now right in the neighborhood: Nimblefish, Jacqueline, Ava Genes...Step into this delightful living experience: extraordinary property and prime location!https://media.walkerandhomes.com/sites/dgzjqme/unbranded [Home Energy Score = 7. HES Report at https://rpt.greenbuildingregistry.com/hes/OR10147479]
Sold
$1,190,000
2055 SE 32nd Pl, Portland, OR 97214
5beds
3,458sqft
Residential, Single Family Residence
Built in 2016
3,920 Square Feet Lot
$1,179,100 Zestimate®
$344/sqft
$5,576 Estimated rent
Home value
$1,179,100
$1.12M - $1.24M
$5,576/mo
Zestimate® history
Owner options
List your home for rent
$5,576/mo
Rent Zestimate®
Find your next renter with Zillow Rental Manager. Plus, with online applications, you can quickly screen prospective tenants – for free.
$5,576/mo
Rent Zestimate®
Refinance and save
$7,843/mo
Est. payment
Refinancing to a lower rate could help reduce your monthly payments and save thousands over the life of the loan.
$7,843/mo
Est. payment
Explore your selling options
Work with a Zillow partner agent
Leverage their expertise and Zillow's premium Showcase listings to get your home seen by more buyers.
Get startedList with your own agent
Get your home in front of millions of buyers by listing it on Zillow.
Learn how to do itSell it yourself
Take full control of how buyers see your home on Zillow by listing For Sale by Owner (FSBO).
List your homeWhat's special
Modern livingTraditional hearthGenerous open living spaceAva genesHeart of portlandNew build amenitiesUber flexible suite
Zillow last checked:
Listing updated:
Listed by:
Early Hurley 503-867-9969,
Where Real Estate Collaborative
Bought with:
Marcela Roberts
Eastside Realty, LLC
Source: RMLS (OR),MLS#: 24508346
Facts & features
Interior
Bedrooms & bathrooms
- Bedrooms: 5
- Bathrooms: 3
- Full bathrooms: 3
- Main level bathrooms: 1
Rooms
- Room types: Family Room, Laundry, Bedroom 2, Bedroom 3, Dining Room, Kitchen, Living Room, Primary Bedroom
Primary bedroom
- Features: Daylight, Ensuite, Granite, Walkin Closet, Wallto Wall Carpet
- Level: Upper
- Area: 272
- Dimensions: 17 x 16
Bedroom 2
- Features: Daylight, Closet, Wallto Wall Carpet
- Level: Upper
- Area: 110
- Dimensions: 11 x 10
Bedroom 3
- Features: Daylight, Closet, Ensuite, Wallto Wall Carpet
- Level: Upper
- Area: 110
- Dimensions: 11 x 10
Dining room
- Features: Formal
- Level: Main
- Area: 182
- Dimensions: 14 x 13
Family room
- Features: Daylight, Closet, Wallto Wall Carpet
- Level: Lower
- Area: 130
- Dimensions: 13 x 10
Kitchen
- Features: Dishwasher, Eat Bar, Microwave, Pantry, Builtin Oven, Free Standing Range, Granite
- Level: Main
Living room
- Features: Disposal, Eat Bar, Fireplace, Builtin Oven
- Level: Main
- Area: 272
- Dimensions: 17 x 16
Heating
- Forced Air 95 Plus, Fireplace(s)
Cooling
- Central Air
Appliances
- Included: Dishwasher, Disposal, Gas Appliances, Plumbed For Ice Maker, Stainless Steel Appliance(s), Washer/Dryer, Microwave, Built In Oven, Free-Standing Range, Tankless Water Heater
- Laundry: Laundry Room
Features
- Granite, High Ceilings, Soaking Tub, Closet, Formal, Eat Bar, Pantry, Walk-In Closet(s), Butlers Pantry
- Flooring: Tile, Wall to Wall Carpet
- Windows: Daylight
- Basement: Daylight,Finished
- Number of fireplaces: 1
- Fireplace features: Gas
Interior area
- Total structure area: 3,458
- Total interior livable area: 3,458 sqft
Property
Parking
- Total spaces: 2
- Parking features: Driveway, On Street, Garage Door Opener, Tuck Under
- Garage spaces: 2
- Has uncovered spaces: Yes
Features
- Stories: 3
- Patio & porch: Covered Deck, Covered Patio, Deck, Patio, Porch
- Exterior features: Gas Hookup
- Fencing: Fenced
Lot
- Size: 3,920 Square Feet
- Features: Corner Lot, Sprinkler, SqFt 3000 to 4999
Details
- Additional structures: GasHookup
- Parcel number: R663538
Construction
Type & style
- Home type: SingleFamily
- Architectural style: Craftsman,Four Square
- Property subtype: Residential, Single Family Residence
Materials
- Brick, Cedar
- Foundation: Concrete Perimeter
- Roof: Composition
Condition
- Resale
- New construction: No
- Year built: 2016
Utilities & green energy
- Gas: Gas Hookup, Gas
- Sewer: Public Sewer
- Water: Public
Community & HOA
Community
- Security: Security Lights
HOA
- Has HOA: No
Location
- Region: Portland
Financial & listing details
- Price per square foot: $344/sqft
- Tax assessed value: $1,048,740
- Annual tax amount: $13,037
- Date on market: 4/4/2024
- Cumulative days on market: 2 days
- Listing terms: Cash,Conventional,VA Loan
- Road surface type: Paved
Price history
| Date | Event | Price |
|---|---|---|
| 4/17/2024 | Sold | $1,190,000+8.2%$344/sqft |
Source:  RMLS (OR) #24508346 Report a problem RMLS (OR) #24508346 Report a problem | ||
| 4/7/2024 | Pending sale | $1,100,000$318/sqft |
Source: RMLS (OR) #24508346 Report a problem | ||
| 4/4/2024 | Listed for sale | $1,100,000+42%$318/sqft |
Source: RMLS (OR) #24508346 Report a problem | ||
| 10/30/2015 | Sold | $774,900$224/sqft |
Source: RMLS (OR) #15264579 Report a problem | ||
Public tax history
| Year | Property taxes | Tax assessment |
|---|---|---|
| 2025 | $14,064 +3.7% | $521,960 +3% |
| 2024 | $13,559 +4% | $506,760 +3% |
| 2023 | $13,037 +2.2% | $492,000 +3% |
| 2022 | $12,755 +1.7% | $477,670 +3% |
| 2021 | $12,539 +9% | $463,760 +3% |
| 2020 | $11,503 +3.8% | $450,260 +3% |
| 2019 | $11,080 | $437,150 +3% |
| 2018 | $11,080 +3% | $424,420 +3% |
| 2017 | $10,754 +14% | $412,060 +3% |
| 2016 | $9,432 | $400,060 +308.1% |
| 2015 | $9,432 +306.9% | $98,040 +3% |
| 2014 | $2,318 | $95,190 |
Find assessor info on the county website
Neighborhood: Richmond
Nearby homes
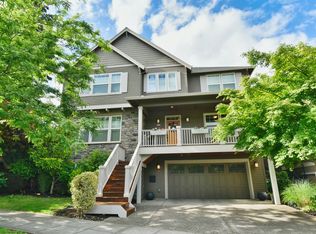
- $1,230,0005 bd3 ba3.6k sqft3225 SE Lincoln St, Portland, OR 97214Sold
- $811,6002 bd2 ba1.3k sqft2021 SE 32nd Pl, Portland, OR 97214Off Market
- $1,047,1004 bd3 ba2.4k sqft3242 SE Lincoln St, Portland, OR 97214Off Market
- $682,9003 bd2 ba1.4k sqft3217 SE Lincoln St, Portland, OR 97214Off Market

- $1,139,100-- bd3 ba2.6k sqft3232 SE Lincoln St, Portland, OR 97214Off Market
- $678,9003 bd2 ba1.7k sqft2026 SE 32nd Pl, Portland, OR 97214Off Market
- $739,6004 bd1 ba2.3k sqft2038 SE 32nd Pl, Portland, OR 97214Off Market
- $841,1503 bd3 ba1.9k sqft3214 SE Lincoln St, Portland, OR 97214Sold
Nearby schools
GreatSchools rating
- 10/10Abernethy Elementary SchoolGrades: K-5Distance: 1 mi
- 8/10Hosford Middle SchoolGrades: 6-8Distance: 0.3 mi
- 7/10Cleveland High SchoolGrades: 9-12Distance: 0.8 mi
Schools provided by the listing agent
- Elementary: Abernethy
- Middle: Hosford
- High: Cleveland
Source: RMLS (OR). This data may not be complete. We recommend contacting the local school district to confirm school assignments for this home.
Get a cash offer in 3 minutes
Find out how much your home could sell for in as little as 3 minutes with a no-obligation cash offer.
Estimated market value
$1,179,100
Get a cash offer in 3 minutes
Find out how much your home could sell for in as little as 3 minutes with a no-obligation cash offer.
Estimated market value
$1,179,100
- Oregon
- Multnomah County
- Portland
- 97214
- Richmond
- 2055 SE 32nd Pl
