Skip main navigation
Sold
  • $1,230,000

    3225 SE Lincoln St, Portland, OR 97214

    5beds
    3,624sqft
    Residential, Single Family Residence
    Built in 2016
    3,484.8 Square Feet Lot
    $1,230,400 Zestimate®
    $339/sqft
    $6,017 Estimated rent

    Home value

    $1,230,400

    $1.14M - $1.33M

    $6,017/mo

    Zestimate® history
    Loading
    Loading...

    Owner options

    List your home for rent

    $6,017/mo

    Rent Zestimate®

    Find your next renter with Zillow Rental Manager. Plus, with online applications, you can quickly screen prospective tenants – for free.

    Learn more

    $6,017/mo

    Rent Zestimate®

    Refinance and save

    $6,184/mo

    Est. payment

    Refinancing to a lower rate could help reduce your monthly payments and save thousands over the life of the loan.

    See today's rates

    $6,184/mo

    Est. payment

    Explore your selling options

    Work with a Zillow partner agent

    Leverage their expertise and Zillow's premium Showcase listings to get your home seen by more buyers.

    Get started

    List with your own agent

    Get your home in front of millions of buyers by listing it on Zillow.

    Learn how to do it

    Sell it yourself

    Take full control of how buyers see your home on Zillow by listing For Sale by Owner (FSBO).

    List your home

    What's special

    Gas fireplaceEat-up islandCommercial gas rangeDaylight basementWalk-in closetTree-lined southeast streetDedicated laundry room
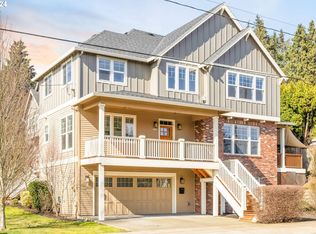
    Tucked on tree-lined southeast street between the buzz of Division & Hawthorne, this 2016-built 5-bed, 3-bath Craftsman marries everyday comfort with room to grow. Wainscoting, crown moulding, built-ins, & an inviting front porch evoke Portland’s early-1900s charm, while high-efficiency systems, on-demand hot water, & central A/C keep life thoroughly modern. The heart of the home is a true chef’s kitchen packed w/ all-stainless Jenn-Air firepower: a 48-in commercial gas range, double wall ovens, a sleek microwave drawer, & ample granite prep space crowned by an eat-up island. A walk-through butler’s pantry features wine storage & bar & is perfect for your bulk goods storage. The kitchen flows into a sun-filled living room anchored by a gas fireplace—perfect for rainy-day movie marathons. Upstairs, the scene-stealer is a king-sized primary suite that feels straight out of a boutique hotel—think spa-caliber bath with double vanity, a deep soaking tub, separate shower, & a walk-in closet that handles every season’s wardrobe. 3 additional bedrooms sit just down the hall, all steps from a dedicated laundry room complete with sink, folding counter, & cabinetry. Back on the main level, a full bath pairs w/ a flexible 5th bedroom that doubles as a quiet office. Need even more space? A daylight basement awaits your vision for a media lounge, gym, extra bedrooms, studio, or even an ADU. You will stay comfortable w/ the on-demand hot water heater & whole-home A/C. You will also find a rare, 3 car garage. Step outside to private lounge accented by a wood-accent wall giving you plenty of privacy & a space perfect for summer barbecues or quiet morning coffee. Around the corner, Sewallcrest Park offers playgrounds, basketball courts, & free movies-in-the-park, while cafés, boutiques, & award-winning eateries are minutes away on foot or bike. Modern systems, beautiful primary suite, a standout kitchen, & unbeatable Southeast access—this house is the one. OPEN HOUSE SAT 7/19 12-2! [Home Energy Score = 8. HES Report at https://rpt.greenbuildingregistry.com/hes/OR10019191]

    Zillow last checked:

    Listing updated:

    Listed by:

    Ritchie Metzler 503-740-2043,

    Urban Pacific Real Estate

    Bought with:

    Wansi Huang, 201217458

    Redfin

    Source: RMLS (OR),MLS#: 457068127MLS Logo

    Facts & features

    Interior

    Bedrooms & bathrooms
    • Bedrooms: 5
    • Bathrooms: 3
    • Full bathrooms: 3
    • Main level bathrooms: 1
    Primary bedroom
    • Features: French Doors, Bathtub, Double Sinks, Ensuite, Shower, Walkin Closet
    • Level: Upper
    Bedroom 2
    • Features: Hardwood Floors
    • Level: Upper
    Bedroom 3
    • Features: Hardwood Floors
    • Level: Upper
    Bedroom 4
    • Features: Hardwood Floors
    • Level: Upper
    Bedroom 5
    • Features: French Doors, Hardwood Floors
    • Level: Main
    Dining room
    • Level: Main
    Family room
    • Features: Wallto Wall Carpet
    • Level: Lower
    Kitchen
    • Features: Gas Appliances, Gourmet Kitchen, Island, Microwave, Pantry, Builtin Oven, Double Oven, Free Standing Refrigerator, Granite
    • Level: Main
    Living room
    • Features: Builtin Features, Fireplace Insert, Hardwood Floors
    • Level: Main
    Heating
    • Forced Air, Forced Air 95 Plus
    Cooling
    • Central Air
    Appliances
    • Included: Built In Oven, Dishwasher, Disposal, Double Oven, Free-Standing Gas Range, Free-Standing Refrigerator, Microwave, Range Hood, Stainless Steel Appliance(s), Washer/Dryer, Gas Appliances, Tankless Water Heater
    • Laundry: Laundry Room
    Features
    • Floor 3rd, Soaking Tub, Wainscoting, Gourmet Kitchen, Kitchen Island, Pantry, Granite, Built-in Features, Bathtub, Double Vanity, Shower, Walk-In Closet(s), Butlers Pantry, Tile
    • Flooring: Hardwood, Tile, Wall to Wall Carpet
    • Doors: French Doors
    • Windows: Double Pane Windows, Vinyl Frames
    • Basement: Daylight,Finished
    • Number of fireplaces: 1
    • Fireplace features: Gas, Insert
    Interior area
    • Total structure area: 3,624
    • Total interior livable area: 3,624 sqft

    Property

    Parking
    • Total spaces: 3
    • Parking features: Driveway, Off Street, Garage Door Opener, Attached, Extra Deep Garage, Tuck Under
    • Attached garage spaces: 3
    • Has uncovered spaces: Yes
    Accessibility
    • Accessibility features: Accessible Doors, Main Floor Bedroom Bath, Accessibility
    Features
    • Stories: 3
    • Patio & porch: Deck, Patio, Porch
    • Fencing: Fenced
    Lot
    • Size: 3,484 sqft
    • Features: SqFt 3000 to 4999
    Details
    • Parcel number: R132976

    Construction

    Type & style
    • Home type: SingleFamily
    • Architectural style: Craftsman
    • Property subtype: Residential, Single Family Residence
    Materials
    • Cement Siding, Stone, Insulation and Ceiling Insulation
    • Foundation: Concrete Perimeter
    • Roof: Composition
    Condition
    • Resale
    • New construction: No
    • Year built: 2016

    Utilities & green energy

    • Gas: Gas
    • Sewer: Public Sewer
    • Water: Public

    Community & neighborhood

    Security
    • Security features: Security System Owned
    Location
    • Region: Portland

    Other

    Other facts
    • Listing terms: Cash,Conventional
    • Road surface type: Paved

    Price history

    DateEventPrice
    8/15/2025Sold$1,230,000-1.6%$339/sqft
    Source: RMLS (OR) #457068127 Report a problem
    7/21/2025Pending sale$1,249,900$345/sqft
    Source: RMLS (OR) #457068127 Report a problem
    7/15/2025Price change$1,249,900-3.8%$345/sqft
    Source: RMLS (OR) #457068127 Report a problem
    6/26/2025Price change$1,299,900-3.7%$359/sqft
    Source: RMLS (OR) #457068127 Report a problem
    6/2/2025Listed for sale$1,349,900+80%$372/sqft
    Source: RMLS (OR) #457068127 Report a problem
    11/4/2015Sold$749,900$207/sqft
    Source: RMLS (OR) #15290775 Report a problem

    Public tax history

    YearProperty taxesTax assessment
    2025$13,826 +3.7%$513,130 +3%
    2024$13,329 +4%$498,190 +3%
    2023$12,817 +2.2%$483,680 +3%
    2022$12,539 +1.7%$469,600 +3%
    2021$12,327 +9%$455,930 +3%
    2020$11,309 +3.8%$442,660 +3%
    2019$10,893 $429,770 +3%
    2018$10,893 +3%$417,260 +3%
    2017$10,573 +14%$405,110 +3%
    2016$9,274 $393,320 +324.7%
    2015$9,274 +323.4%$92,620 +3%
    2014$2,190 $89,930
    2013-- --
    2012-- --
    2011-- --
    2010-- --
    2009-- --
    2008-- --
    2007-- --
    2006-- --
    2005-- --
    2004-- --
    2003-- --
    2002-- --
    2000-- --

    Find assessor info on the county website

    Neighborhood: Richmond

    Nearby schools

    GreatSchools rating
    Schools provided by the listing agent
    • Elementary: Abernethy
    • Middle: Hosford
    • High: Cleveland

    Source: RMLS (OR). This data may not be complete. We recommend contacting the local school district to confirm school assignments for this home.

    Get a cash offer in 3 minutes
    Find out how much your home could sell for in as little as 3 minutes with a no-obligation cash offer.
    Estimated market value
    $1,230,400
    Get a cash offer in 3 minutes
    Find out how much your home could sell for in as little as 3 minutes with a no-obligation cash offer.
    Estimated market value
    $1,230,400