Welcome to this thoughtfully curated six-bedroom, three-bath residence offering seamless indoor-outdoor living. Ideally situated on a pond-front homesite, the outdoor living experience is a defining feature, highlighted by a heated pool freshly resurfaced in 2021 with elegant water features overlooking tranquil pond views, complemented by a decorative fountain and lush landscaping. The screened patio has integrated speakers that are ideal for entertaining or unwinding. Inside, the home presents a highly desirable floor plan with generous living areas and well-proportioned private spaces. This could be your forever home with the primary suite located on the main level boasting a custom walk in closet and a soaking tub with a generously sized separate shower and separate vanities. Included on this level is a bedroom that in conjunction with the nearby bath offers exceptional flexibility for multigenerational living, long-term guests, or a private executive home office. Additional bedrooms upstairs provide privacy and separation without sacrificing flow or functionality. One generously sized bedroom upstairs can function as a game room or second primary bedroom with a double vanity in the nearby bathroom and its walk in closet. The lovely remodeled kitchen, completed in 2020, features rich cherry cabinetry and quartz countertops, marble mosaic backsplash, touch faucet and exterior vented microwave balancing elegance with everyday performance. An integrated three-zone audio system enhances the expansive open living areas, extending seamlessly from the open concept kitchen and main living spaces to the living room to the outdoor patio. The home has been carefully maintained with attention to comfort and efficiency, including roof replacement in 2017, exterior paint completed in 2021, and a hot water heater replaced in 2022. Sprinklers surround the home and maintain the lush landscaping on all sides. A whole-home water softener and upgraded attic insulation to R-38 further support energy efficiency and long-term comfort. Additional enhancements include Nest thermostats, upgraded lever-style hardware throughout and keypad entry on three exterior doors. The three-car garage is outfitted with ceiling-mounted smart racks, offering organized and functional storage without compromising space. Termite bond transfers with the house. Seller is providing a 1 year home warranty. Offering six bedrooms, three full baths, substantial upgrades, and a coveted pond-front setting, this move-in-ready residence delivers a lifestyle defined by comfort, privacy, and understated elegance. Convenient to 417, 528, 408, Research Park and UCF, this desirably located neighborhood is waiting for you!
Sold for $680,000
$680,000
2055 Sunset Terrace Dr, Orlando, FL 32825
6beds
3,533sqft
Single Family Residence
Built in 2000
9,281 Square Feet Lot
$684,100 Zestimate®
$192/sqft
$3,522 Estimated rent
Home value
$684,100
$629,000 - $746,000
$3,522/mo
Zestimate® history
Owner options
List your home for rent
$3,522/mo
Rent Zestimate®
Find your next renter with Zillow Rental Manager. Plus, with online applications, you can quickly screen prospective tenants – for free.
$3,522/mo
Rent Zestimate®
Refinance and save
$4,919/mo
Est. payment
Refinancing to a lower rate could help reduce your monthly payments and save thousands over the life of the loan.
$4,919/mo
Est. payment
Explore your selling options
Work with a Zillow partner agent
Leverage their expertise and Zillow's premium Showcase listings to get your home seen by more buyers.
Get startedList with your own agent
Get your home in front of millions of buyers by listing it on Zillow.
Learn how to do itSell it yourself
Take full control of how buyers see your home on Zillow by listing For Sale by Owner (FSBO).
List your homeWhat's special
Decorative fountainQuartz countertopsPond-front homesiteRich cherry cabinetryTouch faucetUpgraded lever-style hardware throughoutMarble mosaic backsplash
Zillow last checked:
Listing updated:
Listed by:
Dennis Jones 407-721-6734,
KELLER WILLIAMS ADVANTAGE REALTY 407-977-7600
Bought with:
Erin Baker, 3466730
FANNIE HILLMAN & ASSOCIATES
Source: Stellar MLS,MLS#: O6370872 Originating MLS: Orlando Regional
Originating MLS: Orlando Regional
Facts & features
Interior
Bedrooms & bathrooms
- Bedrooms: 6
- Bathrooms: 3
- Full bathrooms: 3
Primary bedroom
- Features: Ceiling Fan(s), En Suite Bathroom, Walk-In Closet(s)
- Level: First
- Area: 252 Square Feet
- Dimensions: 14x18
Bedroom 2
- Features: Ceiling Fan(s), Built-in Closet
- Level: Second
- Area: 180 Square Feet
- Dimensions: 12x15
Bedroom 3
- Features: Ceiling Fan(s), Walk-In Closet(s)
- Level: Second
- Area: 132 Square Feet
- Dimensions: 11x12
Bedroom 4
- Features: Ceiling Fan(s), Built-in Closet
- Level: Second
- Area: 182 Square Feet
- Dimensions: 13x14
Bedroom 5
- Features: Ceiling Fan(s), Walk-In Closet(s)
- Level: Second
- Area: 494 Square Feet
- Dimensions: 19x26
Primary bathroom
- Features: Garden Bath, Makeup/Vanity Space, Split Vanities, Tub with Separate Shower Stall, Water Closet/Priv Toilet
- Level: First
Dinette
- Features: Built-In Shelving
- Level: First
- Area: 150 Square Feet
- Dimensions: 15x10
Dining room
- Level: First
- Area: 143 Square Feet
- Dimensions: 11x13
Family room
- Features: Ceiling Fan(s), Walk-In Closet(s)
- Level: First
- Area: 266 Square Feet
- Dimensions: 19x14
Kitchen
- Features: Pantry
- Level: First
- Area: 180 Square Feet
- Dimensions: 15x12
Living room
- Features: Ceiling Fan(s), Walk-In Closet(s)
- Level: First
- Area: 266 Square Feet
- Dimensions: 14x19
Office
- Features: Ceiling Fan(s), Built-in Closet
- Level: First
- Area: 180 Square Feet
- Dimensions: 12x15
Heating
- Central
Cooling
- Central Air
Appliances
- Included: Cooktop, Dishwasher, Disposal, Electric Water Heater, Ice Maker, Microwave, Range, Refrigerator
- Laundry: Inside, Laundry Room
Features
- Ceiling Fan(s), High Ceilings, Kitchen/Family Room Combo, Open Floorplan, Primary Bedroom Main Floor, Vaulted Ceiling(s)
- Flooring: Carpet, Tile
- Doors: Sliding Doors
- Has fireplace: No
Interior area
- Total structure area: 4,518
- Total interior livable area: 3,533 sqft
Property
Parking
- Total spaces: 3
- Parking features: Garage Door Opener
- Attached garage spaces: 3
- Details: Garage Dimensions: 35x25
Features
- Levels: Two
- Stories: 2
- Patio & porch: Covered, Patio, Porch, Screened
- Exterior features: Irrigation System, Lighting, Sidewalk
- Has private pool: Yes
- Pool features: Deck, Gunite, In Ground, Lighting, Screen Enclosure
- Has view: Yes
- View description: Water, Pond
- Has water view: Yes
- Water view: Water,Pond
- Waterfront features: Pond
Lot
- Size: 9,281 Square Feet
- Features: Landscaped
- Residential vegetation: Mature Landscaping, Trees/Landscaped
Details
- Parcel number: 042331186500750
- Zoning: P-D
- Special conditions: None
Construction
Type & style
- Home type: SingleFamily
- Property subtype: Single Family Residence
Materials
- Block
- Foundation: Slab
- Roof: Shingle
Condition
- Completed
- New construction: No
- Year built: 2000
Utilities & green energy
- Sewer: Public Sewer
- Water: Public
- Utilities for property: BB/HS Internet Available, Cable Available, Electricity Available
Community & HOA
Community
- Features: Park, Playground, Pool, Sidewalks
- Security: Security System Leased, Smoke Detector(s)
- Pet fee: $0 monthly
- Subdivision: CYPRESS SPGS PRCL R 42/143
HOA
- Has HOA: Yes
- Amenities included: Playground, Pool
- Services included: Community Pool
- HOA fee: $80 monthly
- HOA name: Cypress Springs Estates
Location
- Region: Orlando
Financial & listing details
- Price per square foot: $192/sqft
- Tax assessed value: $565,785
- Annual tax amount: $684
- Date on market: 1/16/2026
- Cumulative days on market: 20 days
- Listing terms: Cash,Conventional,FHA,VA Loan
- Ownership: Fee Simple
- Total actual rent: 0
- Electric utility on property: Yes
- Road surface type: Paved
Price history
| Date | Event | Price |
|---|---|---|
| 4/1/2026 | Sold | $680,000-2.9%$192/sqft |
Source:  Stellar MLS #O6370872 Report a problem Stellar MLS #O6370872 Report a problem | ||
| 2/6/2026 | Pending sale | $700,000$198/sqft |
Source: Stellar MLS #O6370872 Report a problem | ||
| 1/28/2026 | Price change | $700,000+0%$198/sqft |
Source: Stellar MLS #O6370872 Report a problem | ||
| 1/16/2026 | Listed for sale | $699,900+63.1%$198/sqft |
Source: Stellar MLS #O6370872 Report a problem | ||
| 12/10/2019 | Sold | $429,000$121/sqft |
Source: Public Record Report a problem | ||
| 10/12/2019 | Pending sale | $429,000$121/sqft |
Source: GOLD SERIES REALTY LLC #O5798486 Report a problem | ||
| 10/3/2019 | Price change | $429,000-0.7%$121/sqft |
Source: GOLD SERIES REALTY LLC #O5798486 Report a problem | ||
| 9/5/2019 | Price change | $432,000-0.5%$122/sqft |
Source: GOLD SERIES REALTY LLC #O5798486 Report a problem | ||
| 8/20/2019 | Price change | $434,000-1.1%$123/sqft |
Source: GOLD SERIES REALTY LLC #O5798486 Report a problem | ||
| 8/9/2019 | Listed for sale | $439,000$124/sqft |
Source: GOLD SERIES REALTY LLC #O5798486 Report a problem | ||
| 8/9/2019 | Pending sale | $439,000$124/sqft |
Source: GOLD SERIES REALTY LLC #O5798486 Report a problem | ||
| 7/17/2019 | Listed for sale | $439,000+71.6%$124/sqft |
Source: GOLD SERIES REALTY LLC #O5798486 Report a problem | ||
| 7/6/2000 | Sold | $255,800$72/sqft |
Source: Public Record Report a problem | ||
Public tax history
| Year | Property taxes | Tax assessment |
|---|---|---|
| 2024 | $564 +7.4% | $419,340 +3% |
| 2023 | $525 +12% | $407,126 +3% |
| 2022 | $469 +2.2% | $395,268 +3% |
| 2021 | $459 +1.3% | $383,755 +0.6% |
| 2020 | $453 -87.9% | $381,646 +56.5% |
| 2019 | $3,759 +0.8% | $243,927 +1.9% |
| 2018 | $3,729 | $239,379 -25.2% |
| 2017 | $3,729 +1.9% | $319,973 +2.7% |
| 2016 | $3,659 +1.1% | $311,567 +0.7% |
| 2015 | $3,618 -3.9% | $309,405 +9.5% |
| 2014 | $3,764 +2.5% | $282,578 +9% |
| 2013 | $3,671 +0.9% | $259,189 +18.3% |
| 2012 | $3,639 -2.6% | $219,158 -2.4% |
| 2011 | $3,738 -6.6% | $224,487 -9% |
| 2010 | $4,002 | $246,701 -16.2% |
| 2009 | -- | $294,536 -22.5% |
| 2008 | $4,303 -0.9% | $380,217 -11% |
| 2007 | $4,342 -5.9% | $427,436 +7.7% |
| 2006 | $4,614 +0.9% | $396,971 +41.6% |
| 2005 | $4,573 +3.5% | $280,389 +9.2% |
| 2004 | $4,417 +2% | $256,759 +1.5% |
| 2003 | $4,330 +2.8% | $253,059 +3.2% |
| 2002 | $4,212 -0.9% | $245,293 +5.2% |
| 2001 | $4,251 +551.7% | $233,257 +1066.3% |
| 2000 | $652 | $20,000 |
Find assessor info on the county website
Neighborhood: Alafaya
Nearby homes
- $515,1004 bd3 ba2.3k sqft2103 Sunset Terrace Dr, Orlando, FL 32825Off Market
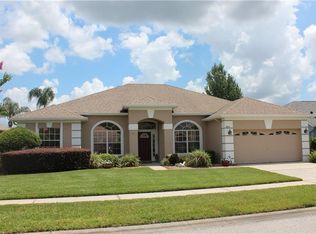
- $581,2004 bd3 ba2.7k sqft2043 Sunset Terrace Dr, Orlando, FL 32825Off Market
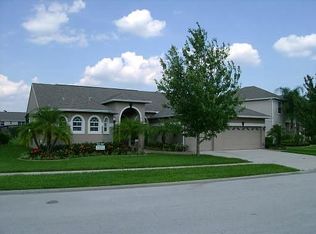
- $467,4004 bd2 ba2k sqft2109 Sunset Terrace Dr, Orlando, FL 32825Off Market
- $519,0004 bd3 ba2.3k sqft2037 Sunset Terrace Dr, Orlando, FL 32825Off Market
- $585,9005 bd3 ba3k sqft2054 Sunset Terrace Dr, Orlando, FL 32825Off Market
- $505,6004 bd3 ba2.3k sqft2102 Sunset Terrace Dr, Orlando, FL 32825Off Market
- $543,6004 bd3 ba2.7k sqft2048 Sunset Terrace Dr, Orlando, FL 32825Off Market
- $485,0005 bd3 ba2.3k sqft2108 Sunset Terrace Dr, Orlando, FL 32825Sold
Nearby schools
GreatSchools rating
- 9/10Cypress Springs Elementary SchoolGrades: PK-5Distance: 0.6 mi
- 6/10Legacy Middle SchoolGrades: 6-8Distance: 2.3 mi
- 4/10University High SchoolGrades: 9-12Distance: 4.6 mi
Schools provided by the listing agent
- Elementary: Cypress Springs Elem
- Middle: Legacy Middle
- High: University High
Source: Stellar MLS. This data may not be complete. We recommend contacting the local school district to confirm school assignments for this home.
Get a cash offer in 3 minutes
Find out how much your home could sell for in as little as 3 minutes with a no-obligation cash offer.
Estimated market value
$684,100
Get a cash offer in 3 minutes
Find out how much your home could sell for in as little as 3 minutes with a no-obligation cash offer.
Estimated market value
$684,100
- Florida
- Orange County
- Orlando
- 32825
- Alafaya
- 2055 Sunset Terrace Dr
Nearby cities
Nearby neighborhoods
Nearby zip codes
Other Orlando Topics
