Skip main navigation
Sold for $485,000
  • $485,000

    2108 Sunset Terrace Dr, Orlando, FL 32825

    5beds
    2,331sqft
    Single Family Residence
    Built in 2000
    9,725 Square Feet Lot
    $523,400 Zestimate®
    $208/sqft
    $2,970 Estimated rent

    Home value

    $523,400

    $497,000 - $550,000

    $2,970/mo

    Zestimate® history
    Loading
    Loading...

    Owner options

    List your home for rent

    $2,970/mo

    Rent Zestimate®

    Find your next renter with Zillow Rental Manager. Plus, with online applications, you can quickly screen prospective tenants – for free.

    Learn more

    $2,970/mo

    Rent Zestimate®

    Refinance and save

    $3,544/mo

    Est. payment

    Refinancing to a lower rate could help reduce your monthly payments and save thousands over the life of the loan.

    See today's rates

    $3,544/mo

    Est. payment

    Explore your selling options

    Work with a Zillow partner agent

    Leverage their expertise and Zillow's premium Showcase listings to get your home seen by more buyers.

    Get started

    List with your own agent

    Get your home in front of millions of buyers by listing it on Zillow.

    Learn how to do it

    Sell it yourself

    Take full control of how buyers see your home on Zillow by listing For Sale by Owner (FSBO).

    List your home

    What's special

    Garage atticModern solar arrayCrown moldingBrand-new roofFrench doorsLaundry roomLarge double-decker closet
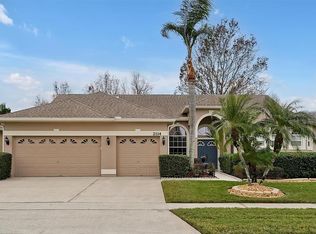
    One or more photo(s) has been virtually staged. Rare these come along in this tight inventory, but here's your chance at this highly efficient 5-bedroom 3-bath home in desirable Cypress Springs. Less than 10 minutes to 417 and 408, you are 15 minutes from Orlando International Airport and within 30 minutes of most places in the city. New in 2019 to this home is a brand-new roof with a modern solar array combined with a hybrid hot water heater to always keep your electricity bills low. The rooms are bright and open with a large main living room/kitchen combo with stainless steel appliances and a versatile breakfast nook overlooking the privacy of the back yard. Crown molding is installed throughout the home and elevated 9-foot bedroom ceilings give the home a bright and airy feel. The living space boasts oversized sliding doors opening up to the patio and large back yard with a peaceful view of the conservation area. No rear neighbors! The 5th bedroom, with French doors, could also be a guest room or office space. Homes in Florida often lack in storage space, but this home has 3 overhead garage racks, decking in the garage attic for storage, and a large double-decker closet in the 5th bedroom /office to provide for all your storage needs. The laundry room behind the kitchen features a laundry sink, washer, and dryer and leads to the oversized two car garage. This home is clean, regularly serviced to keep the bugs away and comes with a transferrable termite bond. Community perks include a playground and pool nearby as well as bike lanes and sidewalks throughout. Come take a look at this one and you will feel the warmth and welcoming floor plan that will win you over.

    Zillow last checked:

    Listing updated:

    Listed by:

    Brian Sneeden 407-252-0557,

    RE/MAX 200 REALTY 407-629-6330,

    Vanessa Naim 908-838-2424,

    NAIM REAL ESTATE LLC

    Bought with:

    Vanessa Naim, 3561023

    NAIM REAL ESTATE LLC

    Source: Stellar MLS,MLS#: O6136407MLS LogoOriginating MLS: Orlando Regional

    Facts & features

    Interior

    Bedrooms & bathrooms
    • Bedrooms: 5
    • Bathrooms: 3
    • Full bathrooms: 3
    Primary bedroom
    • Features: Other, Walk-In Closet(s)
    • Level: First
    • Dimensions: 15x16
    Bedroom 2
    • Features: Built-in Closet
    • Level: First
    • Dimensions: 11x11
    Bedroom 3
    • Features: Built-in Closet
    • Level: First
    • Dimensions: 11x13
    Bedroom 4
    • Features: Built-in Closet
    • Level: First
    • Dimensions: 11x13
    Bedroom 5
    • Features: Other, Built-in Closet
    • Level: First
    • Dimensions: 11x13
    Kitchen
    • Features: Pantry
    • Level: First
    • Dimensions: 9x11
    Laundry
    • Level: First
    • Dimensions: 6x8
    Living room
    • Features: Ceiling Fan(s)
    • Level: First
    • Dimensions: 16x20
    Heating
    • Central, Electric, Heat Pump
    Cooling
    • Central Air
    Appliances
    • Included: Convection Oven, Cooktop, Dishwasher, Dryer, Electric Water Heater, Exhaust Fan, Ice Maker, Microwave, Range, Range Hood, Refrigerator, Washer
    • Laundry: Inside, Laundry Room
    Features
    • Ceiling Fan(s), Crown Molding, Eating Space In Kitchen, High Ceilings, Kitchen/Family Room Combo, Primary Bedroom Main Floor, Open Floorplan, Solid Wood Cabinets, Split Bedroom, Thermostat, Vaulted Ceiling(s), Walk-In Closet(s)
    • Flooring: Carpet, Ceramic Tile
    • Doors: Sliding Doors
    • Has fireplace: No
    Interior area
    • Total structure area: 2,955
    • Total interior livable area: 2,331 sqft

    Property

    Parking
    • Total spaces: 2
    • Parking features: Driveway, Garage Door Opener, Ground Level, Oversized
    • Attached garage spaces: 2
    • Has uncovered spaces: Yes
    • Details: Garage Dimensions: 20x20
    Features
    • Levels: One
    • Stories: 1
    • Exterior features: Irrigation System, Rain Gutters, Sidewalk
    • Fencing: Fenced
    • Has view: Yes
    • View description: Trees/Woods
    Lot
    • Size: 9,725 Square Feet
    • Features: Conservation Area, Sidewalk
    Details
    • Parcel number: 042331186500170
    • Zoning: P-D
    • Special conditions: None

    Construction

    Type & style
    • Home type: SingleFamily
    • Property subtype: Single Family Residence
    Materials
    • Block, Stucco
    • Foundation: Slab
    • Roof: Shingle
    Condition
    • Completed
    • New construction: No
    • Year built: 2000

    Utilities & green energy

    • Sewer: Public Sewer
    • Water: Public
    • Utilities for property: BB/HS Internet Available, Cable Connected, Phone Available, Sewer Connected, Solar, Street Lights, Underground Utilities
    Green energy
    • Energy efficient items: Water Heater

    Community & HOA

    Community
    • Security: Security Lights, Smoke Detector(s)
    • Pet fee: $0 monthly
    • Subdivision: CYPRESS SPGS PRCL R 42/143
    HOA
    • Has HOA: Yes
    • HOA fee: $66 monthly
    • HOA name: Bono & Associates / Lake Mary
    • Second HOA name: Cypress Springs II
    Location
    • Region: Orlando

    Financial & listing details

    • Price per square foot: $208/sqft
    • Tax assessed value: $428,075
    • Annual tax amount: $4,454
    • Date on market: 8/23/2023
    • Cumulative days on market: 13 days
    • Listing terms: Cash,Conventional,FHA
    • Ownership: Fee Simple
    • Total actual rent: 0
    • Road surface type: Paved, Asphalt

    Price history

    DateEventPrice
    9/29/2023Sold$485,000-4.9%$208/sqft
    Source: Stellar MLS #O6136407 Report a problem
    9/10/2023Pending sale$510,000$219/sqft
    Source: Stellar MLS #O6136407 Report a problem
    8/23/2023Listed for sale$510,000+61.9%$219/sqft
    Source: Stellar MLS #O6136407 Report a problem
    1/24/2019Sold$315,000$135/sqft
    Source: Public Record Report a problem
    12/28/2018Listed for sale$315,000+34.6%$135/sqft
    Source: WEMERT GROUP REALTY LLC #O5753584 Report a problem
    11/30/2016Sold$234,000$100/sqft
    Source: Public Record Report a problem
    11/1/2016Pending sale$234,000$100/sqft
    Source: BHHS RESULTS REALTY #S4836796 Report a problem
    10/25/2016Price change$234,000-10%$100/sqft
    Source: BHHS RESULTS REALTY #S4836796 Report a problem
    9/28/2016Listed for sale$260,000+17.1%$112/sqft
    Source: BHHS RESULTS REALTY #S4836796 Report a problem
    8/4/2016Sold$222,100-35.1%$95/sqft
    Source: Public Record Report a problem
    6/9/2015Listing removed$1,600$1/sqft
    Source: All County Premier Report a problem
    5/29/2015Listed for rent$1,600+14.7%$1/sqft
    Source: All County Premier Report a problem
    8/8/2012Listing removed$1,395$1/sqft
    Source: All County Property Management Report a problem
    8/3/2012Listed for rent$1,395$1/sqft
    Source: All County Property Management Report a problem
    7/8/2005Sold$342,000+67.7%$147/sqft
    Source: Public Record Report a problem
    12/14/2000Sold$203,900$87/sqft
    Source: Public Record Report a problem

    Public tax history

    YearProperty taxesTax assessment
    2024$7,457 +61%$428,075 +40.2%
    2023$4,633 +4%$305,320 +3%
    2022$4,454 +1.5%$296,427 +3%
    2021$4,388 +0.5%$287,793 +1.1%
    2020$4,364 -8.2%$284,549 +6.8%
    2019$4,755 +6.6%$266,330 +8.7%
    2018$4,461 $245,094 +3.4%
    2017$4,461 +2.7%$236,980 +3.4%
    2016$4,344 +4.1%$229,272 +7.1%
    2015$4,175 +10.3%$214,152 +8%
    2014$3,787 +10.5%$198,325 +11.8%
    2013$3,426 +11%$177,390 +18.4%
    2012$3,087 -1.9%$149,869 -2.2%
    2011$3,147 -3.6%$153,245 -7.3%
    2010$3,265 $165,245 -16.4%
    2009-- $197,759 -26.4%
    2008$4,812 -10.8%$268,853 -12.7%
    2007$5,392 -0.3%$307,982 +9.4%
    2006$5,406 +71.1%$281,501 +38.6%
    2005$3,159 +3.2%$203,105 +12.6%
    2004$3,061 +2.9%$180,364 +1.2%
    2003$2,974 +3%$178,248 +3.6%
    2002$2,888 -0.7%$171,997 +5.3%
    2001$2,910 $163,409
    Find assessor info on the county website

    Neighborhood: Alafaya

    Nearby schools

    GreatSchools rating
    Schools provided by the listing agent
    • Elementary: Cypress Springs Elem
    • Middle: Legacy Middle
    • High: University High

    Source: Stellar MLS. This data may not be complete. We recommend contacting the local school district to confirm school assignments for this home.

    Get a cash offer in 3 minutes
    Find out how much your home could sell for in as little as 3 minutes with a no-obligation cash offer.
    Estimated market value
    $523,400
    Get a cash offer in 3 minutes
    Find out how much your home could sell for in as little as 3 minutes with a no-obligation cash offer.
    Estimated market value
    $523,400