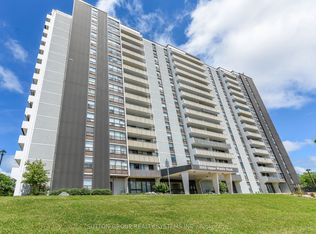
Welcome to Unit 1605 at 2055 Upper Middle Road, offering elevated 16th-floor living with captivating, panoramic views overlooking Burlington, Hamilton Harbour, and the blue waters of Lake Ontario beyond. Spanning over 1,200 square feet, this sun-filled, two-bedroom plus den, two-bathroom condominium features a beautifully designed open-concept layout finished in a timeless neutral palette. The principal living and dining areas showcase rich hardwood flooring, updated lighting, and large windows that fill the space with natural light. At the heart of the home, the upgraded kitchen boasts premium stone countertops, a refined glass tile backsplash, and functional cabinetry storage. A versatile private den provides the ideal space for a home office or quiet reading nook. The primary quarters include two well-proportioned bedrooms with cozy, newer carpeting underfoot, two full bathrooms, and the ultimate daily convenience of in-suite laundry. This unit comes complete with an underground parking space. Residents enjoy exceptional building amenities, including a refreshing outdoor swimming pool, a newly resurfaced tennis court, two well-equipped fitness centers, a party room, a guest suite (available at a fee) for overnight visitors, and ample visitor parking. Ideally situated in a highly desirable Burlington neighborhood close to parks, shopping, dining, top-rated schools, and major transit routes.
For sale
C$519,900
2055 Upper Middle Rd #1605, Burlington, ON L7P 3P4
3beds
2baths
Apartment
Built in ----
-- sqft lot
$-- Zestimate®
C$--/sqft
C$1,259/mo HOA
What's special
Two-bedroom plus denTwo-bathroom condominiumBeautifully designed open-concept layoutTimeless neutral paletteRich hardwood flooringUpdated lightingUpgraded kitchen
- 7 days
- 16
- 0
Zillow last checked:
Listing updated:
Listed by:
Century 21 Millennium Inc.
Source: TRREB,MLS®#: W13755656 Originating MLS®#: One Point Association of REALTORS
Originating MLS®#: One Point Association of REALTORSFacts & features
Interior
Bedrooms & bathrooms
- Bedrooms: 3
- Bathrooms: 2
Primary bedroom
- Level: Main
- Dimensions: 3.3 x 4.88
Bedroom
- Level: Main
- Dimensions: 3 x 3.89
Dining room
- Level: Main
- Dimensions: 2.79 x 3.38
Family room
- Level: Main
- Dimensions: 3.07 x 4.55
Kitchen
- Level: Main
- Dimensions: 2.36 x 3.86
Laundry
- Level: Main
- Dimensions: 2.29 x 1.5
Living room
- Level: Main
- Dimensions: 3.56 x 7.34
Other
- Level: Main
- Dimensions: 2.21 x 2.13
Heating
- Forced Air, Gas
Cooling
- Central Air
Appliances
- Laundry: In-Suite Laundry
Features
- Primary Bedroom - Main Floor, Storage Area Lockers
- Basement: None
- Has fireplace: No
Interior area
- Living area range: 1200-1399 null
Property
Parking
- Total spaces: 1
- Parking features: Garage Door Opener
- Has garage: Yes
Features
- Stories: 1
- Exterior features: Year Round Living, Open Balcony
- Has view: Yes
- View description: Water, Lake, Bridge(s), City, Park/Greenbelt, Skyline
- Has water view: Yes
- Water view: Water,Lake
Lot
- Features: Clear View, Golf, Hospital, Library, Public Transit, Rec./Commun.Centre
Details
- Parcel number: 079800135
Construction
Type & style
- Home type: Apartment
- Property subtype: Apartment
Materials
- Stucco (Plaster)
Community & HOA
Community
- Security: Smoke Detector(s)
HOA
- Amenities included: Elevator, Exercise Room, Guest Suites, Gym, Outdoor Pool, Party Room/Meeting Room
- Services included: Heat Included, Hydro Included, Water Included, Cable TV Included, CAC Included, Building Insurance Included, Parking Included, Common Elements Included
- HOA fee: C$1,259 monthly
- HOA name: HCC
Location
- Region: Burlington
Financial & listing details
- Annual tax amount: C$2,876
- Date on market: 9/8/2026
Price history
Price history is unavailable.
Public tax history
Tax history is unavailable.
Climate risks
Neighborhood: Brant Hills
Nearby schools
GreatSchools rating
No schools nearby
We couldn't find any schools near this home.
- C$2,8003 bd2 ba-- sqft2055 Upper Middle Rd #705, Burlington, ON L7P3P4For Rent
- C$---- bd-- ba-- sqft2055 Upper Middle Rd #306, Burlington, ON L7P3P4Off Market
- C$---- bd-- ba-- sqft2055 Upper Middle Rd #304, Burlington, ON L7P3P4Off Market
- C$---- bd-- ba-- sqft2055 Upper Middle Rd #706, Burlington, ON L7P3P4Off Market
Similar homes
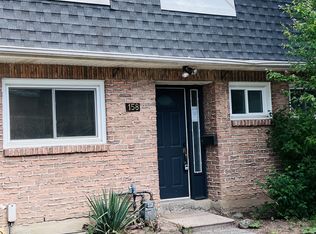
- C$484,9003 bd2 ba-- sqft2050 Upper Middle Rd #158, Burlington, ON L7P 3R9For Sale
 MLS ID #W13711234, HOMELIFE SUPERSTARS REAL ESTATE LIMITED. TRREB
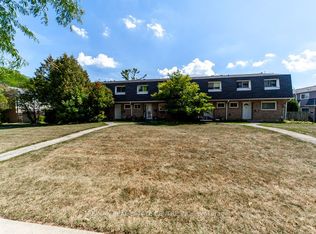
 - C$545,0003 bd2 ba-- sqft2050 Upper Middle Rd #88, Burlington, ON L7P 3R9For Sale
 MLS ID #W13218198, RE/MAX REAL ESTATE CENTRE INC.. TRREB
 - C$530,0002 bd2 ba-- sqft1510 Upper Middle Rd #4, Burlington, ON L7P 4M5For Sale
 MLS ID #W13715388, ACCSELL REALTY INC.. TRREB
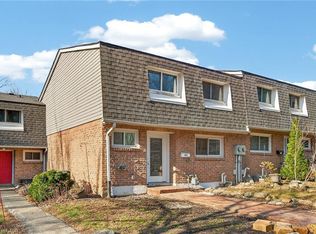
 - C$569,9003 bd3 ba1.1k sqft2050 Upper Middle Rd #153, Burlington, ON L7P 3R9For Sale
 MLS ID #40850031, Gauruv Lall, Salesperson, RE/MAX Escarpment Realty Inc.. ITSO
