Multiple offer have been received. All offers due by Wednesday the 22nd at 4pm, with response at Thursday at 4pm. No escalation clauses please. Beautifully updated 4 bedroom 4 bath home on a quiet cul-de-sac in Amherst, one of the most coveted neighborhoods in Westminster. Enjoy peace of mind knowing that this home has been recently updated including new carpet, paint inside and out, new water heater, new fixtures and faucets, new front landscaping, all new PEX water lines in 2017, high efficiency furnace, among other updates. The basement was professionally finished in 2017 to add a large bedroom, rec room, and bathroom. This home has three separate living spaces! The updated kitchen includes corian countertops, hickory cabinets, large pantry, and breakfast nook. Large primary bedroom suite includes walk-in cedar-lined closet, double sinks and updated shower. Two bedrooms upstairs connected by a jack-n-jill bathroom, upstairs includes a study nook and built-in storage. Walking distance to Legacy High School, NO HOA, lots of parks and trails nearby, and easy access to I-25 and shopping are some of the features that make this neighborhood so special.
Sold for $625,000
$625,000
2055 W 134th Way, Westminster, CO 80234
4beds
2,493sqft
Single Family Residence
Built in 1994
7,592 Square Feet Lot
$618,600 Zestimate®
$251/sqft
$3,257 Estimated rent
Home value
$618,600
$581,000 - $662,000
$3,257/mo
Zestimate® history
Owner options
List your home for rent
$3,257/mo
Rent Zestimate®
Find your next renter with Zillow Rental Manager. Plus, with online applications, you can quickly screen prospective tenants – for free.
$3,257/mo
Rent Zestimate®
Refinance and save
$3,682/mo
Est. payment
Refinancing to a lower rate could help reduce your monthly payments and save thousands over the life of the loan.
$3,682/mo
Est. payment
Explore your selling options
Work with a Zillow partner agent
Leverage their expertise and Zillow's premium Showcase listings to get your home seen by more buyers.
Get startedList with your own agent
Get your home in front of millions of buyers by listing it on Zillow.
Learn how to do itSell it yourself
Take full control of how buyers see your home on Zillow by listing For Sale by Owner (FSBO).
List your homeWhat's special
Large primary bedroom suiteNew front landscapingLarge pantryCorian countertopsStudy nookJack-n-jill bathroomHickory cabinets
Zillow last checked:
Listing updated:
Listed by:
Keith A Robinson 303-949-2363,
WK Real Estate
Bought with:
Jessica Gallegos, 100077389
Coldwell Banker Realty-NOCO
Source: IRES as distributed by MLS GRID,MLS#: 1056832
Facts & features
Interior
Bedrooms & bathrooms
- Bedrooms: 4
- Bathrooms: 4
- Full bathrooms: 1
- 3/4 bathrooms: 2
- 1/2 bathrooms: 1
- Main level bathrooms: 2
Primary bedroom
- Description: Laminate
- Features: 3/4 Primary Bath
- Level: Upper
- Area: 300 Square Feet
- Dimensions: 15 x 20
Bedroom 2
- Description: Laminate
- Level: Upper
- Area: 99 Square Feet
- Dimensions: 9 x 11
Bedroom 3
- Description: Laminate
- Level: Upper
- Area: 99 Square Feet
- Dimensions: 9 x 11
Bedroom 4
- Description: Carpet
- Level: Basement
- Area: 165 Square Feet
- Dimensions: 11 x 15
Kitchen
- Description: Laminate
- Level: Main
- Area: 110 Square Feet
- Dimensions: 10 x 11
Laundry
- Description: Other
- Level: Basement
- Area: 25 Square Feet
- Dimensions: 5 x 5
Heating
- Forced Air, Hot Water, Humidity Control
Cooling
- Central Air
Appliances
- Included: Electric Range, Dishwasher, Refrigerator, Washer, Dryer, Microwave
Features
- Eat-in Kitchen, Cathedral Ceiling(s), Pantry, Walk-In Closet(s), Jack & Jill Bathroom, Kitchen Island
- Windows: Window Coverings
- Basement: Full,Partially Finished,Built-In Radon,Sump Pump
- Has fireplace: Yes
- Fireplace features: Gas
Interior area
- Total structure area: 1,791
- Total interior livable area: 2,493 sqft
- Finished area above ground: 1,791
Property
Parking
- Total spaces: 2
- Parking features: Garage Door Opener, Attached
- Attached garage spaces: 2
- Details: Attached
Accessibility
- Accessibility features: Level Lot
Features
- Levels: Five Or More
- Stories: 5
Lot
- Size: 7,592 Square Feet
Details
- Parcel number: R0019543
- Zoning: SFR
Construction
Type & style
- Home type: SingleFamily
- Property subtype: Single Family Residence
Materials
- Frame
- Roof: Composition
Condition
- New construction: No
- Year built: 1994
Details
- Builder model: Vail
- Builder name: Melody Homes
Utilities & green energy
- Electric: Xcel
- Gas: Xcel
- Sewer: Public Sewer
- Water: City
- Utilities for property: Natural Gas Available, Electricity Available, Satellite Avail, High Speed Avail
Green energy
- Energy efficient items: Southern Exposure, Windows, Doors, High Efficiency Furnace
Community & HOA
Community
- Subdivision: Amherst Filing 1
HOA
- Has HOA: No
Location
- Region: Westminster
Financial & listing details
- Price per square foot: $251/sqft
- Tax assessed value: $611,000
- Annual tax amount: $4,284
- Date on market: 4/17/2026
- Listing terms: Cash,Conventional
- Electric utility on property: Yes
Price history
| Date | Event | Price |
|---|---|---|
| 5/12/2026 | Sold | $625,000+2.5%$251/sqft |
Source:  IRES as distributed by MLS GRID #1056832 Report a problem IRES as distributed by MLS GRID #1056832 Report a problem | ||
| 4/24/2026 | Pending sale | $610,000$245/sqft |
Source:  REcolorado as distributed by MLS GRID #IR1056832 Report a problem REcolorado as distributed by MLS GRID #IR1056832 Report a problem | ||
| 4/17/2026 | Listed for sale | $610,000+71.8%$245/sqft |
Source: REcolorado as distributed by MLS GRID #IR1056832 Report a problem | ||
| 10/5/2023 | Listing removed | -- |
Source: Zillow Rentals Report a problem | ||
| 9/15/2023 | Listed for rent | $2,995+36.1%$1/sqft |
Source: Zillow Rentals Report a problem | ||
| 3/24/2021 | Listing removed | -- |
Source: Owner Report a problem | ||
| 10/26/2017 | Listing removed | $2,200$1/sqft |
Source: Owner Report a problem | ||
| 10/19/2017 | Listed for rent | $2,200$1/sqft |
Source: Owner Report a problem | ||
| 1/6/2017 | Sold | $355,000-1.4%$142/sqft |
Source: Public Record Report a problem | ||
| 11/25/2016 | Pending sale | $359,900$144/sqft |
Source: RE/MAX ALLIANCE #9611924 Report a problem | ||
| 11/16/2016 | Listed for sale | $359,900+126.4%$144/sqft |
Source: RE/MAX ALLIANCE #9611924 Report a problem | ||
| 8/25/1997 | Sold | $159,000+12.2%$64/sqft |
Source: Public Record Report a problem | ||
| 12/29/1994 | Sold | $141,701$57/sqft |
Source: Public Record Report a problem | ||
Public tax history
| Year | Property taxes | Tax assessment |
|---|---|---|
| 2025 | $3,905 +1.1% | $38,190 -12.1% |
| 2024 | $3,864 +21.1% | $43,430 |
| 2023 | $3,190 -3.2% | $43,430 +42.9% |
| 2022 | $3,296 | $30,390 -2.8% |
| 2021 | -- | $31,270 +10.8% |
| 2020 | $2,990 | $28,210 -0.2% |
| 2019 | $2,990 +23.5% | $28,260 +28.2% |
| 2018 | $2,421 | $22,040 |
| 2017 | $2,421 | $22,040 +12.3% |
| 2016 | -- | $19,620 |
| 2015 | $2,006 | $19,620 +17.3% |
| 2014 | -- | $16,720 |
| 2013 | -- | $16,720 -1.2% |
| 2012 | -- | $16,920 |
| 2011 | -- | $16,920 +2.1% |
| 2010 | -- | $16,570 |
| 2009 | -- | $16,570 -3.9% |
| 2008 | -- | $17,240 |
| 2007 | -- | $17,240 -5% |
| 2006 | -- | $18,140 |
| 2005 | -- | $18,140 -1.6% |
| 2004 | -- | $18,430 |
| 2003 | $1,743 +2.3% | $18,430 +4% |
| 2002 | $1,704 +16.3% | $17,720 +23% |
| 2001 | $1,465 | $14,410 |
Find assessor info on the county website
Neighborhood: 80234
Nearby homes
- $536,2003 bd2 ba1.3k sqft2065 W 134th Way, Westminster, CO 80234Off Market

- $608,5004 bd4 ba2.5k sqft2025 W 134th Way, Westminster, CO 80234Off Market
- $569,7003 bd3 ba2.6k sqft2100 W 135th Ave, Westminster, CO 80234Off Market
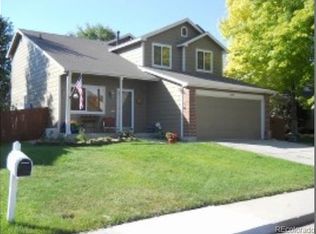
- $619,0005 bd4 ba2.4k sqft2140 W 135th Ave, Westminster, CO 80234Sold
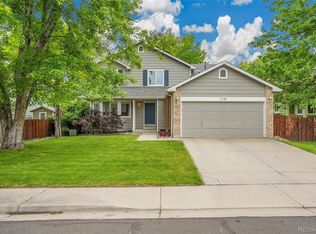
- $576,0003 bd3 ba2.3k sqft2180 W 135th Ave, Westminster, CO 80234Off Market
- $615,0003 bd2 ba2.4k sqft2050 W 135th Ave, Westminster, CO 80234Off Market
- $563,0003 bd2 ba1.8k sqft2070 W 134th Way, Westminster, CO 80234Off Market
- $621,9005 bd4 ba2.4k sqft2015 W 134th Way, Westminster, CO 80234Off Market
Nearby schools
GreatSchools rating
- 8/10Arapahoe Ridge Elementary SchoolGrades: PK-5Distance: 0.4 mi
- 5/10Silver Hills Middle SchoolGrades: 6-8Distance: 1.5 mi
- 9/10Legacy High SchoolGrades: 9-12Distance: 0.4 mi
Schools provided by the listing agent
- Elementary: Arapahoe Ridge
- Middle: Silver Hills
- High: Legacy
Source: IRES as distributed by MLS GRID. This data may not be complete. We recommend contacting the local school district to confirm school assignments for this home.
Get a cash offer in 3 minutes
Find out how much your home could sell for in as little as 3 minutes with a no-obligation cash offer.
Estimated market value
$618,600
Get a cash offer in 3 minutes
Find out how much your home could sell for in as little as 3 minutes with a no-obligation cash offer.
Estimated market value
$618,600
- Colorado
- Adams County
- Westminster
- 80234
- 2055 W 134th Way
Nearby cities
Nearby zip codes
Other Westminster Topics
