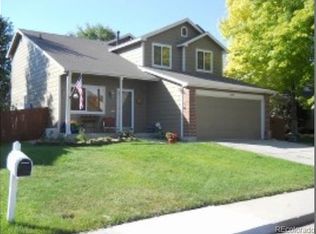
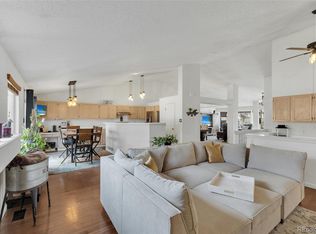
A thoughtfully upgraded home where modern design, smart features, and everyday comfort come together. The fully remodeled kitchen is a showstopper, featuring all-new cabinetry, quartz countertops, a spacious pantry with a sliding barn door, an ultra-quiet garbage disposal, Insta-hot water dispenser, glass/cup washer, and a secondary UV filter for the refrigerator’s water dispenser. Upgraded LVP flooring flows seamlessly throughout the home, creating a stylish and durable living space. The primary bathroom has also been beautifully updated, featuring a brand-new vanity, dual sinks, and sleek new lighting. In the basement water closet, you’ll find a tankless water heater that provides endless hot water, along with a SpringWell whole-house water filtration system. This includes a salt-free water softener, UV light filter, and a self-cleaning pre-filter, enhancing water quality and protecting your appliances. Enjoy peace of mind with two high-tech leak monitoring systems: the Xsense wireless leak detectors and the Moen Flo Smart Water Monitor, which tracks water usage, performs nightly leak checks, and can automatically shut off the main line, all controlled via app. Step outside into your backyard oasis, supported by a smart B-Hyve sprinkler system for easy maintenance. Plus, a fully paid-off Tesla solar system keeps your energy costs low and efficiency high. The Trane high-efficiency HVAC system includes added air returns for improved airflow, a booster fan for the upper-level bedroom, and Flair Smart Vents in the primary suite, all controllable from your phone for customized comfort. Additional highlights include a radon mitigation system, an automated crawl space booster fan with humidistat, and Xsense smart safety system that monitors wireless smoke, CO, and leak detectors, offering real-time alerts and battery status via app. And let’s not forget the incredible location, just minutes from I-25, with easy access to parks, shopping, dining, and grocery stores.
Sold for $619,000
$619,000
2140 W 135th Avenue, Westminster, CO 80234
5beds
2,493sqft
Single Family Residence
Built in 1994
5,795 Square Feet Lot
$601,300 Zestimate®
$248/sqft
$3,300 Estimated rent
Home value
$601,300
$559,000 - $643,000
$3,300/mo
Zestimate® history
Owner options
List your home for rent
$3,300/mo
Rent Zestimate®
Find your next renter with Zillow Rental Manager. Plus, with online applications, you can quickly screen prospective tenants – for free.
$3,300/mo
Rent Zestimate®
Refinance and save
$3,613/mo
Est. payment
Refinancing to a lower rate could help reduce your monthly payments and save thousands over the life of the loan.
$3,613/mo
Est. payment
Explore your selling options
Work with a Zillow partner agent
Leverage their expertise and Zillow's premium Showcase listings to get your home seen by more buyers.
Get startedList with your own agent
Get your home in front of millions of buyers by listing it on Zillow.
Learn how to do itSell it yourself
Take full control of how buyers see your home on Zillow by listing For Sale by Owner (FSBO).
List your homeWhat's special
Upgraded lvp flooringSmart b-hyve sprinkler systemUltra-quiet garbage disposalBrand-new vanityInsta-hot water dispenserQuartz countertopsAll-new cabinetry
Zillow last checked:
Listing updated:
Listed by:
Amanda Duran 720-427-9882 amandasvipservice@yahoo.com,
Coldwell Banker Realty 56
Bought with:
Steven Gravlin, 100076140
Thrive Real Estate Group
Source: REcolorado as distributed by MLS GRID,MLS#: 8197925
Facts & features
Interior
Bedrooms & bathrooms
- Bedrooms: 5
- Bathrooms: 4
- Full bathrooms: 3
- 1/2 bathrooms: 1
- Main level bathrooms: 1
Primary bedroom
- Level: Upper
Bedroom
- Level: Upper
Bedroom
- Level: Upper
Bedroom
- Level: Basement
Bedroom
- Level: Basement
Primary bathroom
- Level: Upper
Bathroom
- Level: Main
Bathroom
- Level: Upper
Bathroom
- Level: Basement
Dining room
- Level: Main
Family room
- Level: Lower
Great room
- Level: Basement
Kitchen
- Level: Main
Living room
- Level: Main
Heating
- Forced Air
Cooling
- Air Conditioning-Room
Appliances
- Included: Dishwasher, Disposal, Gas Water Heater, Microwave, Oven, Range, Refrigerator, Self Cleaning Oven, Tankless Water Heater
Features
- Ceiling Fan(s), Eat-in Kitchen, High Ceilings, Jack & Jill Bathroom, Kitchen Island, Open Floorplan, Pantry, Primary Suite, Quartz Counters, Radon Mitigation System, Smoke Free, Vaulted Ceiling(s), Walk-In Closet(s)
- Flooring: Carpet, Vinyl
- Windows: Double Pane Windows
- Basement: Crawl Space,Finished,Partial
- Number of fireplaces: 1
- Fireplace features: Family Room
Interior area
- Total structure area: 2,493
- Total interior livable area: 2,493 sqft
- Finished area above ground: 1,791
- Finished area below ground: 702
Property
Parking
- Total spaces: 2
- Parking features: Garage - Attached
- Attached garage spaces: 2
Features
- Levels: Multi/Split
- Patio & porch: Front Porch, Patio
- Exterior features: Private Yard, Smart Irrigation
- Fencing: Full
Lot
- Size: 5,795 Square Feet
Details
- Parcel number: R0019534
- Special conditions: Standard
Construction
Type & style
- Home type: SingleFamily
- Property subtype: Single Family Residence
Materials
- Frame
- Roof: Composition
Condition
- Updated/Remodeled
- Year built: 1994
Details
- Builder name: Melody Homes Inc
Utilities & green energy
- Sewer: Public Sewer
- Water: Public
Community & HOA
Community
- Security: Carbon Monoxide Detector(s), Water Leak/Flood Alarm
- Subdivision: Amherst
HOA
- Has HOA: No
Location
- Region: Westminster
Financial & listing details
- Price per square foot: $248/sqft
- Tax assessed value: $591,000
- Annual tax amount: $3,819
- Date on market: 6/3/2025
- Listing terms: Cash,Conventional,FHA,VA Loan
- Exclusions: Freezer In The Pantry, Washer And Dryer, Curtains, Hot Tub, Camera In Children's Room, All Tv's, And Canopy That's In The Backyard.
- Ownership: Individual
Price history
| Date | Event | Price |
|---|---|---|
| 7/7/2025 | Sold | $619,000+0.7%$248/sqft |
Source:  REcolorado as distributed by MLS GRID #8197925 Report a problem REcolorado as distributed by MLS GRID #8197925 Report a problem | ||
| 6/6/2025 | Pending sale | $614,900$247/sqft |
Source: REcolorado as distributed by MLS GRID #8197925 Report a problem | ||
| 6/3/2025 | Listed for sale | $614,900+98%$247/sqft |
Source: REcolorado as distributed by MLS GRID #8197925 Report a problem | ||
| 8/25/2014 | Sold | $310,500+3.5%$125/sqft |
Source: Public Record Report a problem | ||
| 7/18/2014 | Listed for sale | $300,000+17.6%$120/sqft |
Source: Cherry Creek Properties #2561406 Report a problem | ||
| 3/2/2009 | Listing removed | $255,000$102/sqft |
Source: Listhub #732295 Report a problem | ||
| 1/9/2009 | Listed for sale | $255,000+7.1%$102/sqft |
Source: Listhub #732295 Report a problem | ||
| 1/5/2006 | Sold | $238,000+44.2%$95/sqft |
Source: Public Record Report a problem | ||
| 7/8/1998 | Sold | $165,000+13.3%$66/sqft |
Source: Public Record Report a problem | ||
| 1/27/1995 | Sold | $145,621$58/sqft |
Source: Public Record Report a problem | ||
Public tax history
| Year | Property taxes | Tax assessment |
|---|---|---|
| 2025 | $3,819 +1.1% | $36,940 -13.2% |
| 2024 | $3,779 +18.2% | $42,560 |
| 2023 | $3,198 -3.2% | $42,560 +39.7% |
| 2022 | $3,303 | $30,460 -2.8% |
| 2021 | -- | $31,340 +8.1% |
| 2020 | $3,074 | $29,000 -0.2% |
| 2019 | $3,074 +18% | $29,050 +22.5% |
| 2018 | $2,604 | $23,710 |
| 2017 | $2,604 | $23,710 +6.8% |
| 2016 | -- | $22,210 |
| 2015 | $2,271 | $22,210 +32.8% |
| 2014 | -- | $16,720 |
| 2013 | -- | $16,720 -1.2% |
| 2012 | -- | $16,920 |
| 2011 | -- | $16,920 +2.1% |
| 2010 | -- | $16,570 |
| 2009 | -- | $16,570 -3.9% |
| 2008 | -- | $17,240 |
| 2007 | -- | $17,240 -5% |
| 2006 | -- | $18,140 |
| 2005 | -- | $18,140 -1.6% |
| 2004 | -- | $18,430 |
| 2003 | $1,743 +2.3% | $18,430 +4% |
| 2002 | $1,704 +4.3% | $17,720 +10.3% |
| 2001 | $1,633 | $16,070 |
Find assessor info on the county website
Neighborhood: 80234
Nearby homes
- $568,7003 bd3 ba2.6k sqft2100 W 135th Ave, Westminster, CO 80234Off Market
- $576,0003 bd3 ba2.3k sqft2180 W 135th Ave, Westminster, CO 80234Off Market

- $625,0004 bd4 ba2.4k sqft2055 W 134th Way, Westminster, CO 80234Sold

- $631,0003 bd3 ba3.4k sqft2135 W 135th Ave, Westminster, CO 80234Sold
- $614,8003 bd2 ba2.4k sqft2050 W 135th Ave, Westminster, CO 80234Off Market
- $3,2953 bd2 ba2k sqft2190 W 135th Ave, Westminster, CO 80234For Rent
- $551,1002 bd2 ba1.4k sqft13508 Vallejo St, Westminster, CO 80234Off Market
- $532,9003 bd2 ba1.3k sqft2065 W 134th Way, Westminster, CO 80234Off Market
Nearby schools
GreatSchools rating
- 8/10Arapahoe Ridge Elementary SchoolGrades: PK-5Distance: 0.5 mi
- 5/10Silver Hills Middle SchoolGrades: 6-8Distance: 1.5 mi
- 9/10Legacy High SchoolGrades: 9-12Distance: 0.4 mi
Schools provided by the listing agent
- Elementary: Arapahoe Ridge
- Middle: Silver Hills
- High: Legacy
- District: Adams 12 5 Star Schl
Source: REcolorado as distributed by MLS GRID. This data may not be complete. We recommend contacting the local school district to confirm school assignments for this home.
Get a cash offer in 3 minutes
Find out how much your home could sell for in as little as 3 minutes with a no-obligation cash offer.
Estimated market value
$601,300
Get a cash offer in 3 minutes
Find out how much your home could sell for in as little as 3 minutes with a no-obligation cash offer.
Estimated market value
$601,300
- Colorado
- Adams County
- Westminster
- 80234
- 2140 W 135th Avenue
Nearby cities
Nearby zip codes
Other Westminster Topics
