Move-in ready Amherst home priced UNDER market value offering exceptional opportunity for Westminster buyers. Featuring beautifully updated modern bathrooms, warm engineered hardwood floors, vaulted ceilings, and an open, light-filled floor plan, this home blends comfort with stylish design.
The updated primary bedroom creates a relaxing retreat with a striking feature wall and custom built-in closet, while the modern upgraded bathroom features a custom stone wall with fireplace insert, soaker tub and luxury shower. The formal dining area showcases tall ceilings and an updated light fixture that adds a modern touch. The spacious kitchen offers ample counter and cabinet space with an excellent layout, providing the perfect opportunity for future customization. The main living areas flow seamlessly together, creating an inviting atmosphere ideal for both everyday living and entertaining.
Outdoor living is a standout feature of this property. Enjoy morning coffee on the welcoming front porch or host gatherings in the entertainer’s backyard complete with a patio, gazebo, and outdoor bar area. Additional outdoor space includes a unique She Shed finished with LVP flooring, tongue and groove walls and ceilings, and electricity — perfect for a creative studio, home office, or private retreat.
The home also offers a large unfinished basement providing incredible potential for future living space, additional bedrooms, a gym, or recreation area, allowing the next owner to build additional equity over time. Major systems have already been updated, including a HVAC system and W/H only four years old and a roof ~ten years old, providing peace of mind for the next owner.
With over 2,000 square feet above grade, extensive outdoor entertaining areas, modern updates including smart lighting throughout, and a large unfinished basement ready for expansion, this property represents one of the most compelling opportunities currently available in Westminster.
Sold for $631,000
$631,000
2135 W 135th Avenue, Westminster, CO 80234
3beds
3,426sqft
Single Family Residence
Built in 1994
6,844 Square Feet Lot
$626,700 Zestimate®
$184/sqft
$3,576 Estimated rent
Home value
$626,700
$589,000 - $671,000
$3,576/mo
Zestimate® history
Owner options
List your home for rent
$3,576/mo
Rent Zestimate®
Find your next renter with Zillow Rental Manager. Plus, with online applications, you can quickly screen prospective tenants – for free.
$3,576/mo
Rent Zestimate®
Refinance and save
$2,999/mo
Est. payment
Refinancing to a lower rate could help reduce your monthly payments and save thousands over the life of the loan.
$2,999/mo
Est. payment
Explore your selling options
Work with a Zillow partner agent
Leverage their expertise and Zillow's premium Showcase listings to get your home seen by more buyers.
Get startedList with your own agent
Get your home in front of millions of buyers by listing it on Zillow.
Learn how to do itSell it yourself
Take full control of how buyers see your home on Zillow by listing For Sale by Owner (FSBO).
List your homeWhat's special
Zillow last checked:
Listing updated:
Listed by:
Karlee Warren 303-905-4655 karlee@livintheburbs.com,
Worth Clark Realty
Bought with:
Vicki Satrom, 40029732
Equity Realty & Marketing LLC
Source: REcolorado as distributed by MLS GRID,MLS#: 6192207
Facts & features
Interior
Bedrooms & bathrooms
- Bedrooms: 3
- Bathrooms: 3
- Full bathrooms: 1
- 3/4 bathrooms: 1
- 1/2 bathrooms: 1
- Main level bathrooms: 3
- Main level bedrooms: 3
Bedroom
- Description: Large Primary Bedroom With Natural Light, Recessed Lighting And Fan, Feature Wall, Lvp Flooring, Built-In Jewelry Cabinet And Custom Build His And Hers Closet Space.
- Features: Primary Suite
- Level: Main
Bedroom
- Description: Private Bedroom With Walk-In Closet With Built-In Storage.
- Level: Main
Bedroom
- Description: Private Bedroom With Large Window.
- Level: Main
Bathroom
- Description: Less Than A Year Old Modern Bathroom With Luxury Tub, Stone Feature Wall With Fireplace, Large Shower With Luxury Shower Head And Frameless Glass, Plus Ample Storage In The New Vanity And Beautiful Tile Floors.
- Features: En Suite Bathroom
- Level: Main
Bathroom
- Description: Updated Secondary Bathroom With Tile Floors, Glass Sliding Door, Updated Vanity And Lighted Mirror.
- Level: Main
Bathroom
- Description: Updated Half Bathroom With Feature Wall, Updated Vanity And Sink And Tile Floors.
- Level: Main
Bonus room
- Description: Huge Unfinished Basement Ready For Future Expansion.
- Level: Basement
Dining room
- Description: Adjacent To Your Living Room With Tall Ceilings And Updated Light Fixture.
- Level: Main
Family room
- Description: Large, Open Family Room With Tall Ceilings, Fireplace And Engineered Hardwood Floors.
- Level: Main
Kitchen
- Description: Large Kitchen With Ample Countertop Space And Eat-In Dining Space With Stainless Steel Appliances And Updated Sink And Smart Faucet Along With Updated Light Fixtures.
- Level: Main
Living room
- Description: Light And Bright Living Room Upon Entry With A Bay Window And Open To The Dining Room.
- Level: Main
Heating
- Forced Air
Cooling
- Central Air
Appliances
- Included: Dishwasher, Disposal, Dryer, Microwave, Range Hood, Refrigerator, Self Cleaning Oven, Washer
Features
- Ceiling Fan(s), Eat-in Kitchen, Entrance Foyer, Five Piece Bath, High Ceilings, High Speed Internet, Kitchen Island, Laminate Counters, No Stairs, Open Floorplan, Pantry, Primary Suite, Smart Thermostat, Smoke Free, Vaulted Ceiling(s), Walk-In Closet(s)
- Flooring: Carpet, Tile, Wood
- Windows: Bay Window(s), Double Pane Windows, Window Coverings, Window Treatments
- Basement: Partial,Unfinished
- Number of fireplaces: 2
- Fireplace features: Family Room, Insert
Interior area
- Total structure area: 3,426
- Total interior livable area: 3,426 sqft
- Finished area above ground: 2,080
- Finished area below ground: 0
Property
Parking
- Total spaces: 3
- Parking features: Exterior Access Door
- Attached garage spaces: 3
Features
- Levels: One
- Stories: 1
- Patio & porch: Front Porch, Patio
- Exterior features: Garden, Private Yard, Rain Gutters
- Fencing: Full
Lot
- Size: 6,844 Square Feet
- Features: Landscaped, Level, Many Trees, Sprinklers In Front, Sprinklers In Rear
Details
- Parcel number: R0019624
- Special conditions: Standard
Construction
Type & style
- Home type: SingleFamily
- Architectural style: Traditional
- Property subtype: Single Family Residence
Materials
- Brick, Cement Siding, Frame
- Roof: Composition
Condition
- Updated/Remodeled
- Year built: 1994
Utilities & green energy
- Sewer: Public Sewer
- Water: Public
- Utilities for property: Internet Access (Wired)
Community & HOA
Community
- Security: Carbon Monoxide Detector(s), Smoke Detector(s), Video Doorbell
- Subdivision: Amherst
HOA
- Has HOA: No
Location
- Region: Westminster
Financial & listing details
- Price per square foot: $184/sqft
- Tax assessed value: $605,000
- Annual tax amount: $4,241
- Date on market: 3/12/2026
- Listing terms: Cash,Conventional,FHA,VA Loan
- Exclusions: Sellers Personal Property But Most Of The Furniture Is Negotiable.
- Ownership: Individual
Price history
| Date | Event | Price |
|---|---|---|
| 3/31/2026 | Sold | $631,000+10.9%$184/sqft |
Source:  REcolorado as distributed by MLS GRID #6192207 Report a problem REcolorado as distributed by MLS GRID #6192207 Report a problem | ||
| 3/16/2026 | Pending sale | $569,000$166/sqft |
Source: REcolorado as distributed by MLS GRID #6192207 Report a problem | ||
| 3/12/2026 | Listed for sale | $569,000+97.9%$166/sqft |
Source: REcolorado as distributed by MLS GRID #6192207 Report a problem | ||
| 5/19/2003 | Sold | $287,500+79.6%$84/sqft |
Source: Public Record Report a problem | ||
| 2/28/1995 | Sold | $160,072$47/sqft |
Source: Public Record Report a problem | ||
Public tax history
| Year | Property taxes | Tax assessment |
|---|---|---|
| 2025 | $3,999 +1.1% | $37,810 -14.8% |
| 2024 | $3,956 +14.1% | $44,380 |
| 2023 | $3,467 -3.2% | $44,380 +34.4% |
| 2022 | $3,580 | $33,020 -2.8% |
| 2021 | -- | $33,970 +8.2% |
| 2020 | $3,328 | $31,400 -0.2% |
| 2019 | $3,328 +13.9% | $31,450 +18.2% |
| 2018 | $2,922 | $26,600 |
| 2017 | $2,922 | $26,600 +13.6% |
| 2016 | -- | $23,420 |
| 2015 | $2,395 | $23,420 +3.4% |
| 2014 | -- | $22,660 |
| 2013 | -- | $22,660 +1.8% |
| 2012 | -- | $22,270 |
| 2011 | -- | $22,270 -0.6% |
| 2010 | -- | $22,400 |
| 2009 | -- | $22,400 -1% |
| 2008 | -- | $22,620 |
| 2007 | -- | $22,620 -0.2% |
| 2006 | -- | $22,660 |
| 2005 | -- | $22,660 +1% |
| 2004 | -- | $22,440 |
| 2003 | $2,292 +2.3% | $22,440 -3.7% |
| 2002 | $2,240 +16.9% | $23,300 +23.5% |
| 2001 | $1,917 | $18,860 |
Find assessor info on the county website
Neighborhood: 80234
Nearby homes
- $617,6004 bd2 ba2.2k sqft2105 W 135th Ave, Westminster, CO 80234Off Market
- $542,6002 bd2 ba1.4k sqft13508 Vallejo St, Westminster, CO 80234Off Market
- $557,6003 bd2 ba1.7k sqft13518 Vallejo St, Westminster, CO 80234Off Market
- $619,0005 bd4 ba2.4k sqft2140 W 135th Ave, Westminster, CO 80234Sold
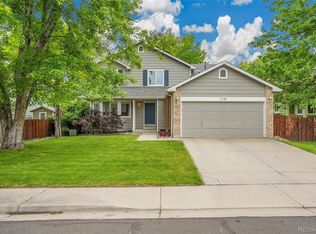
- $564,9003 bd3 ba2.6k sqft2100 W 135th Ave, Westminster, CO 80234Off Market
- $560,0003 bd2 ba2.3k sqft2045 W 135th Ave, Westminster, CO 80234Sold
- $634,2004 bd3 ba3k sqft13528 Vallejo St, Westminster, CO 80234Off Market
- $573,8003 bd3 ba2.3k sqft2180 W 135th Ave, Westminster, CO 80234Off Market
Nearby schools
GreatSchools rating
- 8/10Arapahoe Ridge Elementary SchoolGrades: PK-5Distance: 0.5 mi
- 5/10Silver Hills Middle SchoolGrades: 6-8Distance: 1.6 mi
- 9/10Legacy High SchoolGrades: 9-12Distance: 0.4 mi
Schools provided by the listing agent
- Elementary: Arapahoe Ridge
- Middle: Silver Hills
- High: Legacy
- District: Adams 12 5 Star Schl
Source: REcolorado as distributed by MLS GRID. This data may not be complete. We recommend contacting the local school district to confirm school assignments for this home.
Get a cash offer in 3 minutes
Find out how much your home could sell for in as little as 3 minutes with a no-obligation cash offer.
Estimated market value
$626,700
Get a cash offer in 3 minutes
Find out how much your home could sell for in as little as 3 minutes with a no-obligation cash offer.
Estimated market value
$626,700
- Colorado
- Adams County
- Westminster
- 80234
- 2135 W 135th Avenue
Nearby cities
Nearby zip codes
Other Westminster Topics
