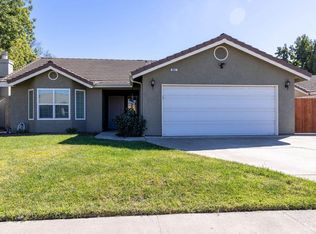
Are you a VA buyer? You can assume the loan on this home with a 4.75% rate! If you are looking for newer home on a quiet street with a huge lot, this is the one! The backyard has the potential for an ADU or a pool, or enjoy it how it is with lush grass, gazebo and views of the palms and sunset. On the inside, entertain in the kitchen that opens to the living room and breakfast nook. The granite counters have a unique chiseled edge finish. The master suite is on the western side of the home, while the other two bedrooms and bathroom are on the northeast side. Solar is a minimal lease cost.
For sale
$412,000
2055 W Chianti Way, Hanford, CA 93230
3beds
2baths
1,345sqft
Residential, Single Family Residence
Built in 2022
7,797 Square Feet Lot
$411,500 Zestimate®
$306/sqft
$-- HOA
What's special
Huge lotMaster suite
- 4 days
- 166
- 12
Likely to sell faster than
Zillow last checked:
Listing updated:
Listed by:
Amy Groefsema DRE #01728283 559-381-0595 amy.groefsema@gmail.com,
AG Realty
Source: Fresno MLS,MLS#: 658154Originating MLS: Fresno MLS
Facts & features
Interior
Bedrooms & bathrooms
- Bedrooms: 3
- Bathrooms: 2
Primary bedroom
- Area: 0
- Dimensions: 0 x 0
Bedroom 1
- Area: 0
- Dimensions: 0 x 0
Bedroom 2
- Area: 0
- Dimensions: 0 x 0
Bedroom 3
- Area: 0
- Dimensions: 0 x 0
Bedroom 4
- Area: 0
- Dimensions: 0 x 0
Bathroom
- Features: Tub/Shower
Dining room
- Area: 0
- Dimensions: 0 x 0
Family room
- Area: 0
- Dimensions: 0 x 0
Kitchen
- Features: Eat-in Kitchen, Breakfast Bar, Pantry
- Area: 0
- Dimensions: 0 x 0
Living room
- Area: 0
- Dimensions: 0 x 0
Basement
- Area: 0
Heating
- Has Heating (Unspecified Type)
Cooling
- Central Air
Appliances
- Included: Built In Range/Oven, Disposal, Dishwasher, Microwave
- Laundry: Inside, Utility Room, Electric Dryer Hookup
Features
- Flooring: Carpet, Laminate, Tile
- Windows: Double Pane Windows
- Basement: None
- Has fireplace: No
Interior area
- Total structure area: 1,345
- Total interior livable area: 1,345 sqft
Video & virtual tour
Property
Parking
- Total spaces: 2
- Parking features: Garage Door Opener
- Attached garage spaces: 2
Features
- Levels: One
- Stories: 1
- Patio & porch: Uncovered
Lot
- Size: 7,797 Square Feet
- Features: Urban, Sprinklers In Front, Sprinklers In Rear, Sprinklers Auto
Details
- Parcel number: 009520009000
Construction
Type & style
- Home type: SingleFamily
- Architectural style: Contemporary
- Property subtype: Residential, Single Family Residence
Materials
- Stucco
- Foundation: Concrete
- Roof: Composition
Condition
- Year built: 2022
Details
- Builder name: San Joaquin Valley Homes
Utilities & green energy
- Electric: On, Photovoltaics Third-Party Owned
- Sewer: Public Sewer
- Water: Public
- Utilities for property: Public Utilities
Green energy
- Energy generation: Solar
Community & HOA
Community
- Security: Security System
HOA
- Has HOA: No
Location
- Region: Hanford
Financial & listing details
- Price per square foot: $306/sqft
- Tax assessed value: $403,151
- Date on market: 11/14/2026
- Cumulative days on market: 3 days
- Listing agreement: Exclusive Right To Sell
- Listing terms: Government,Conventional,Cash
Estimated market value
$411,500
$391,000 - $432,000
$2,481/mo
Price history
| Date | Event | Price |
|---|---|---|
| 11/9/2026 | Listed for sale | $412,000+8.4%$306/sqft |
Source:  Kings County MLS #235251 Report a problem | ||
| 2/10/2025 | Sold | $379,900-0.7%$282/sqft |
Source: Agent Provided Report a problem | ||
| 2/10/2023 | Sold | $382,500+0.7%$284/sqft |
Source:  TCMLS #218455 Report a problem | ||
| 1/17/2023 | Pending sale | $379,900$282/sqft |
Source: TCMLS #218455 Report a problem | ||
| 12/7/2022 | Listed for sale | $379,900$282/sqft |
Source: TCMLS #218455 Report a problem | ||
| 11/30/2022 | Pending sale | $379,900$282/sqft |
Source: TCMLS #218455 Report a problem | ||
| 11/5/2022 | Price change | $379,900-2.6%$282/sqft |
Source: TCMLS #218455 Report a problem | ||
| 10/12/2022 | Price change | $389,900-0.4%$290/sqft |
Source: TCMLS #218455 Report a problem | ||
| 9/27/2022 | Price change | $391,585+3.6%$291/sqft |
Source: TCMLS #218455 Report a problem | ||
| 8/1/2022 | Pending sale | $377,870$281/sqft |
Source: TCMLS #218455 Report a problem | ||
| 7/29/2022 | Price change | $377,870+0.4%$281/sqft |
Source: TCMLS #218455 Report a problem | ||
| 6/9/2022 | Listed for sale | $376,400$280/sqft |
Source: San Joaquin Valley Homes Report a problem | ||
Public tax history
| Year | Property taxes | Tax assessment |
|---|---|---|
| 2026 | -- | $403,151 +2% |
| 2025 | $4,566 +2.1% | $395,247 +2% |
| 2024 | $4,472 +760% | $387,498 +717.6% |
| 2023 | $520 +1.2% | $47,397 +2% |
| 2022 | $514 | $46,468 |
Find assessor info on the county website
Monthly payment
Est. payment
Payment breakdown
Explore the cost of this home by adjusting the details. Changes won't be saved.Climate risks
Neighborhood: 93230
Nearby schools
Schools provided by the listing agent
- Elementary: Frontier
- Middle: Pioneer
- High: Sierra Pacific
Source: Fresno MLS. This data may not be complete. We recommend contacting the local school district to confirm school assignments for this home.
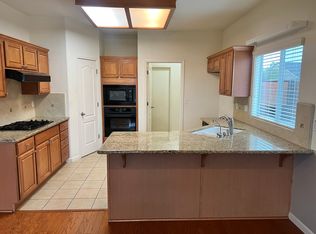
Similar homes
- $399,9003 bd2 ba1.6k sqft2073 W Queens Way, Hanford, CA 93230For Sale
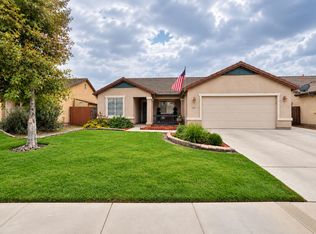 MLS ID #244805, Debra L White, Real Brokerage Technologies. TCMLS
- $455,0004 bd2 ba1.7k sqft2321 W Escher Dr, Hanford, CA 93230For Sale
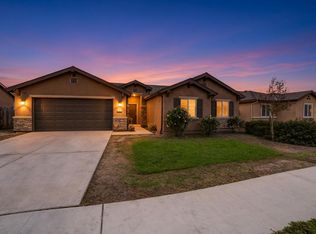 MLS ID #657483, Amy Groefsema. Fresno MLS
- $399,0003 bd2 ba1.8k sqft1043 W Pebble Dr, Hanford, CA 93230For Sale
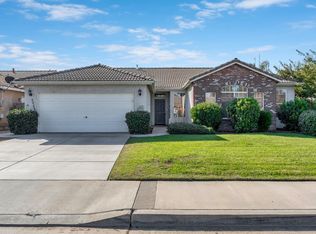 MLS ID #657641, Candie L. Barnhart. Fresno MLS
- $389,9003 bd2 ba1.3k sqft921 W Terrace Dr, Hanford, CA 93230For Sale
 MLS ID #235068, Fernando E. Diaz. Kings County MLS
