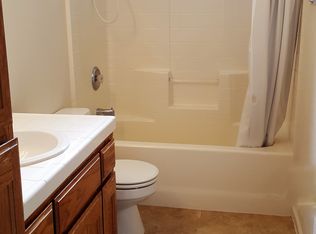
Welcome to 522 W. Windsor Drive! This inviting single-story home offers 4 bedrooms, 2 bathrooms, and approximately 1,795 square feet of comfortable living space. Built in 1997, the home features a spacious floor plan with a welcoming living area, separate family room, dining area, gas fireplace, and laminate flooring throughout. The kitchen offers granite countertops, ample cabinetry, and a gas range. Both bathrooms feature granite countertops and double sinks, while the primary suite includes a walk-in shower, separate tub, and convenient backyard access. Additional highlights include central air conditioning, ceiling fans throughout, indoor laundry, a water softener system, and an attached two-car garage. Step outside to enjoy your private backyard featuring an in-ground swimming pool and a covered patio with ceiling fans, perfect for relaxing or entertaining. A major bonus is the fully paid-off solar system, offering energy-saving potential without ongoing solar payments. With its functional floor plan, desirable amenities, and inviting outdoor space, this property presents a wonderful opportunity to make it your own. Short sale; subject to lender approval.
For sale
Price cut: $10K (11/6)
$429,000
522 W Windsor Dr, Hanford, CA 93230
4beds
1,795sqft
Single Family Residence, Residential
Built in 1997
6,227 Square Feet Lot
$427,600 Zestimate®
$239/sqft
$-- HOA
What's special
- 14 days
- 390
- 22
Zillow last checked:
Listing updated:
Listed by:
Garcia Garcia 01878384 831-595-2923,
eXp Realty of California Inc 888-584-9427
Source: MLSListings Inc,MLS#: ML82065896
Facts & features
Interior
Bedrooms & bathrooms
- Bedrooms: 4
- Bathrooms: 2
- Full bathrooms: 2
Bathroom
- Features: Granite, ShowerandTub, StallShower
Dining room
- Features: FormalDiningRoom
Family room
- Features: SeparateFamilyRoom
Kitchen
- Features: Countertop_Granite
Heating
- Central Forced Air, Fireplace(s)
Cooling
- Ceiling Fan(s), Central Air
Appliances
- Included: Dishwasher, Disposal, Oven/Range, Washer/Dryer
- Laundry: Inside
Features
- Flooring: Laminate
- Number of fireplaces: 1
- Fireplace features: Gas
Interior area
- Total structure area: 1,795
- Total interior livable area: 1,795 sqft
Property
Parking
- Total spaces: -3
- Parking features: Attached
- Attached garage spaces: 2
- Covered spaces: -3
Features
- Stories: 1
- Exterior features: Back Yard, Fenced
- Pool features: Heated
- Fencing: Back Yard
Lot
- Size: 6,227 Square Feet
Details
- Additional structures: Garage
- Parcel number: 007290060000
- Zoning: R1
- Special conditions: ShortSale
Construction
Type & style
- Home type: SingleFamily
- Architectural style: Contemporary
- Property subtype: Single Family Residence, Residential
Materials
- Foundation: Slab
- Roof: Composition
Condition
- New construction: No
- Year built: 1997
Utilities & green energy
- Gas: PublicUtilities
- Sewer: Public Sewer
- Water: Public
- Utilities for property: Public Utilities, Water Public, Solar
Community & HOA
Location
- Region: Hanford
Financial & listing details
- Price per square foot: $239/sqft
- Tax assessed value: $436,560
- Date on market: 10/28/2026
- Listing agreement: ExclusiveRightToSell
- Listing terms: FHA
Foreclosure details
Estimated market value
$427,600
$406,000 - $449,000
$2,583/mo
Price history
| Date | Event | Price |
|---|---|---|
| 11/6/2026 | Price change | $429,000-2.3%$239/sqft |
Source:  MLSListings Inc #ML82065896 Report a problem | ||
| 10/28/2026 | Listed for sale | $439,000+2.6%$245/sqft |
Source: MLSListings Inc #ML82065896 Report a problem | ||
| 4/15/2025 | Sold | $428,000+0.7%$238/sqft |
Source: Fresno MLS #624917 Report a problem | ||
| 3/1/2025 | Pending sale | $425,000$237/sqft |
Source:  Kings County MLS #231475 Report a problem | ||
| 2/5/2025 | Listed for sale | $425,000+96.3%$237/sqft |
Source: Kings County MLS #231475 Report a problem | ||
| 2/11/2011 | Sold | $216,500+38.9%$121/sqft |
Source: Public Record Report a problem | ||
| 12/9/2010 | Sold | $155,895+29.9%$87/sqft |
Source: Public Record Report a problem | ||
| 5/6/1997 | Sold | $120,000$67/sqft |
Source: Public Record Report a problem | ||
Public tax history
| Year | Property taxes | Tax assessment |
|---|---|---|
| 2026 | -- | $436,560 +57.4% |
| 2025 | $3,133 +3% | $277,369 +2% |
| 2024 | $3,043 +1.9% | $271,931 +2% |
| 2023 | $2,985 +1.2% | $266,600 +2% |
| 2022 | $2,950 +1.8% | $261,374 +2% |
| 2021 | $2,898 -0.3% | $256,250 +1% |
| 2020 | $2,906 +1.6% | $253,623 +2% |
| 2019 | $2,861 +0.5% | $248,650 +2% |
| 2018 | $2,845 +1.8% | $243,775 +2% |
| 2017 | $2,796 +5.5% | $238,995 +2% |
| 2016 | $2,649 +3.1% | $234,309 +1.5% |
| 2015 | $2,569 -0.7% | $230,790 +2% |
| 2014 | $2,588 | $226,269 +0.5% |
| 2013 | -- | $225,247 +2% |
| 2012 | $2,533 +8.1% | $220,830 +6.7% |
| 2011 | $2,343 +17.7% | $207,000 +15% |
| 2010 | $1,991 +0.6% | $180,020 -0.2% |
| 2009 | $1,979 -0.6% | $180,448 +2% |
| 2008 | $1,992 | $176,909 +2% |
| 2007 | -- | $173,440 +2% |
| 2006 | -- | $170,039 +2% |
| 2005 | -- | $166,705 +2% |
| 2004 | -- | $163,436 +21.6% |
| 2003 | -- | $134,440 +2% |
| 2002 | -- | $131,804 +2% |
| 2001 | -- | $129,219 |
Find assessor info on the county website
Monthly payment
Est. payment
Payment breakdown
Explore the cost of this home by adjusting the details. Changes won't be saved.Climate risks
Neighborhood: 93230
Nearby schools
Schools provided by the listing agent
- Middle: PioneerMiddle_1
- High: HanfordHigh
- District: PioneerUnionElementary_3
Source: MLSListings Inc. This data may not be complete. We recommend contacting the local school district to confirm school assignments for this home.
Similar homes
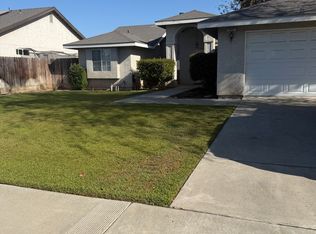
- $450,0004 bd2 ba1.9k sqft748 W Sandstone Court, Hanford, CA 93230For Sale
 MLS ID #244918, Rosie Quintero, Realty World Advantage. TCMLS
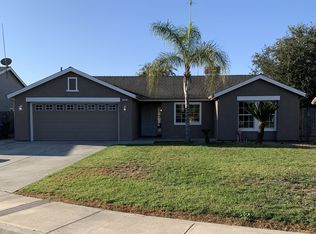
- $399,0003 bd2 ba1.8k sqft1043 W Pebble Dr, Hanford, CA 93230For Sale
 MLS ID #657641, Candie L. Barnhart. Fresno MLS
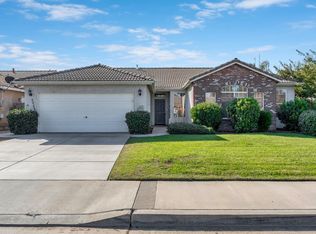
- $479,0004 bd3 ba2.1k sqft791 W Pebble Dr, Hanford, CA 93230For Sale
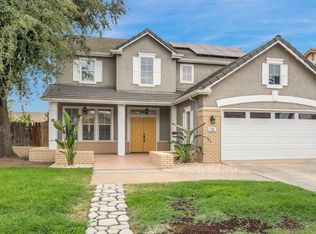 MLS ID #654401, Selena E. Avalos Aguilar. Fresno MLS
- $455,0004 bd2 ba1.7k sqft2321 W Escher Dr, Hanford, CA 93230For Sale
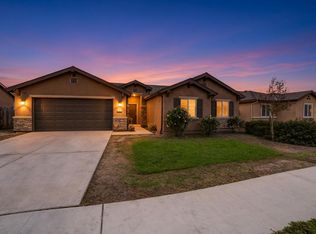 MLS ID #657483, Amy Groefsema. Fresno MLS
