Skip main navigation
Sold for $603,188
  • $603,188

    2056 Autumn View Dr, Orlando, FL 32825

    4beds
    2,678sqft
    Single Family Residence
    Built in 2002
    7,144 Square Feet Lot
    $603,200 Zestimate®
    $225/sqft
    $2,890 Estimated rent

    Home value

    $603,200

    $555,000 - $651,000

    $2,890/mo

    Zestimate® history
    Loading
    Loading...

    Owner options

    List your home for rent

    $2,890/mo

    Rent Zestimate®

    Find your next renter with Zillow Rental Manager. Plus, with online applications, you can quickly screen prospective tenants – for free.

    Learn more

    $2,890/mo

    Rent Zestimate®

    Refinance and save

    $4,378/mo

    Est. payment

    Refinancing to a lower rate could help reduce your monthly payments and save thousands over the life of the loan.

    See today's rates

    $4,378/mo

    Est. payment

    Explore your selling options

    Work with a Zillow partner agent

    Leverage their expertise and Zillow's premium Showcase listings to get your home seen by more buyers.

    Get started

    List with your own agent

    Get your home in front of millions of buyers by listing it on Zillow.

    Learn how to do it

    Sell it yourself

    Take full control of how buyers see your home on Zillow by listing For Sale by Owner (FSBO).

    List your home

    What's special

    Large center islandBeautiful lake viewsSolid surface countertopsMarble tileBuilt-in desk workstationWine rack cabinetLaundry sink
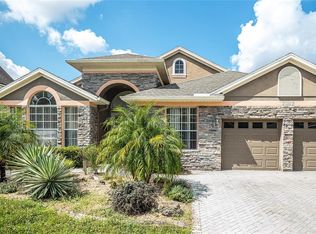
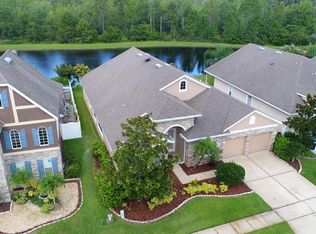
    Welcome to this stunning, UPDATED 4-bedroom, 3-bathroom home located in the highly desired Cypress Springs neighborhood! From the moment you arrive, you'll be captivated by the elegant FROSTED GLASS front doors and 3-CAR GARAGE. Step inside to find beautiful porcelain tile flowing throughout the main living areas, complemented by wood flooring in the private office and secondary bedrooms. To the left of the entry, a dedicated HOME OFFICE with an adjacent full bathroom offers the perfect work-from-home setup. The SPACIOUS dining and family room combo provides an abundance of room for gathering and entertaining. The kitchen is truly the heart of this home, featuring DARK WOOD cabinetry, solid surface countertops, STAINLESS STEEL appliances, a LARGE CENTER ISLAND, a BUILT-IN desk workstation, a WINE RACK cabinet, and a refrigerator with DUAL pull-out freezers, all overlooking the bright living room with natural light. FRENCH DOORS lead you to your backyard, where beautiful LAKE VIEWS, PAVERS, a cozy GAZEBO, and a FIRE PIT await! The EXPANSIVE PRIMARY SUITE is a true retreat, featuring MARBLE FLOORING, GLASS SLIDING DOORS to the backyard, and an ENSUITE BATHROOM complete with DUAL SINKS, a dedicated VANITY area, MARBLE TILE, a CLAWFOOT SOAKING TUB, and a stand-up shower. A thoughtfully converted dinette serves as a luxurious CUSTOM WALK-IN CLOSET with BUILT-IN shelving and DIRECT ACCESS to the laundry room, which is equipped with a convenient LAUNDRY SINK. Two additional bedrooms and a full bathroom, with the added convenience of outdoor access, round out the home. Conveniently located with EASY ACCESS to FL 417 and 408, Cypress Springs Elementary, Waterford Town Lakes shopping and dining, and just MINUTES from the University of Central Florida, this home perfectly blends luxury, comfort, and convenience! Don't miss your opportunity, schedule your private tour today!

    Zillow last checked:

    Listing updated:

    Listed by:

    Ray Lopez 407-697-8298,

    KELLER WILLIAMS ADVANTAGE 2 REALTY 407-393-5901

    Bought with:

    James Song, 3119822

    MULTI CHOICE REALTY LLC

    Source: Stellar MLS,MLS#: O6401738MLS LogoOriginating MLS: Orlando Regional

    Facts & features

    Interior

    Bedrooms & bathrooms
    • Bedrooms: 4
    • Bathrooms: 3
    • Full bathrooms: 3
    Primary bedroom
    • Features: Walk-In Closet(s)
    • Level: First
    • Area: 312 Square Feet
    • Dimensions: 13x24
    Bedroom 2
    • Features: Built-in Closet
    • Level: First
    • Area: 130 Square Feet
    • Dimensions: 13x10
    Bedroom 3
    • Features: Built-in Closet
    • Level: First
    • Area: 110 Square Feet
    • Dimensions: 10x11
    Primary bathroom
    • Level: First
    • Area: 156 Square Feet
    • Dimensions: 13x12
    Bathroom 1
    • Level: First
    • Area: 40 Square Feet
    • Dimensions: 8x5
    Bathroom 3
    • Level: First
    • Area: 45 Square Feet
    • Dimensions: 5x9
    Dining room
    • Level: First
    • Area: 120 Square Feet
    • Dimensions: 20x6
    Family room
    • Level: First
    • Area: 320 Square Feet
    • Dimensions: 20x16
    Kitchen
    • Level: First
    • Area: 225 Square Feet
    • Dimensions: 15x15
    Living room
    • Level: First
    • Area: 320 Square Feet
    • Dimensions: 20x16
    Office
    • Level: First
    • Area: 144 Square Feet
    • Dimensions: 12x12
    Heating
    • Central
    Cooling
    • Central Air
    Appliances
    • Included: Oven, Dishwasher, Disposal, Dryer, Freezer, Ice Maker, Microwave, Range, Refrigerator, Washer
    • Laundry: Laundry Room
    Features
    • Ceiling Fan(s), Crown Molding, Eating Space In Kitchen, High Ceilings, Kitchen/Family Room Combo, Living Room/Dining Room Combo, Open Floorplan, Solid Surface Counters, Solid Wood Cabinets, Walk-In Closet(s)
    • Flooring: Porcelain Tile, Hardwood
    • Has fireplace: No
    Interior area
    • Total structure area: 3,479
    • Total interior livable area: 2,678 sqft

    Property

    Parking
    • Total spaces: 3
    • Parking features: Garage - Attached
    • Attached garage spaces: 3
    Features
    • Levels: One
    • Stories: 1
    • Exterior features: Sidewalk
    Lot
    • Size: 7,144 Square Feet
    Details
    • Parcel number: 042331170400280
    • Zoning: P-D
    • Special conditions: None

    Construction

    Type & style
    • Home type: SingleFamily
    • Property subtype: Single Family Residence
    Materials
    • Block, Stucco
    • Foundation: Slab
    • Roof: Shingle
    Condition
    • New construction: No
    • Year built: 2002

    Utilities & green energy

    • Sewer: Public Sewer
    • Water: Public
    • Utilities for property: Cable Available, Electricity Available, Sewer Available

    Community & HOA

    Community
    • Pet fee: $0 monthly
    • Subdivision: AUTUMNWOOD AT CYPRESS SPGS 02 47/91
    HOA
    • Has HOA: Yes
    • HOA fee: $94 monthly
    • HOA name: Autumn Wood HOA/Cypress Springs II
    • HOA phone: 407-233-3560
    Location
    • Region: Orlando

    Financial & listing details

    • Price per square foot: $225/sqft
    • Tax assessed value: $468,188
    • Annual tax amount: $5,150
    • Date on market: 4/23/2026
    • Cumulative days on market: 11 days
    • Ownership: Fee Simple
    • Total actual rent: 0
    • Electric utility on property: Yes
    • Road surface type: Asphalt

    Price history

    DateEventPrice
    6/5/2026Sold$603,188-3.5%$225/sqft
    Source: Stellar MLS #O6401738 Report a problem
    5/13/2026Pending sale$624,900$233/sqft
    Source: Stellar MLS #O6401738 Report a problem
    5/5/2026Listed for sale$624,900$233/sqft
    Source: Stellar MLS #O6401738 Report a problem
    4/27/2026Pending sale$624,900$233/sqft
    Source: Stellar MLS #O6401738 Report a problem
    4/23/2026Listed for sale$624,900+81.1%$233/sqft
    Source: Stellar MLS #O6401738 Report a problem
    9/9/2019Sold$345,000-1.4%$129/sqft
    Source: Public Record Report a problem
    8/2/2019Pending sale$350,000$131/sqft
    Source: EXIT REALTY TRI-COUNTY #G5018693 Report a problem
    7/30/2019Listed for sale$350,000+52.8%$131/sqft
    Source: EXIT REALTY TRI-COUNTY #G5018693 Report a problem
    1/14/2003Sold$229,000$86/sqft
    Source: Public Record Report a problem

    Public tax history

    YearProperty taxesTax assessment
    2024$4,915 +7.5%$305,859 +3%
    2023$4,571 +4.2%$296,950 +3%
    2022$4,384 +1.5%$288,301 +3%
    2021$4,319 -9.6%$279,904 -8.5%
    2020$4,777 +50.3%$306,020 +50.2%
    2019$3,177 +1.7%$203,687 +1.9%
    2018$3,125 $199,889 -21.6%
    2017$3,125 +1.8%$254,973 +2.9%
    2016$3,071 +1.2%$247,674 +4.5%
    2015$3,035 -2.7%$237,082 +6.9%
    2014$3,119 +1.6%$221,816 +10.7%
    2013$3,071 +0.6%$200,454 +9.5%
    2012$3,052 -2.3%$183,004 -2.2%
    2011$3,124 +4.5%$187,169 +1.2%
    2010$2,989 $184,991 -16.4%
    2009-- $221,410 -25.2%
    2008$3,528 -1.9%$296,149 -12.4%
    2007$3,595 -5.9%$337,990 +10.6%
    2006$3,818 +1.3%$305,587 +37.9%
    2005$3,768 +3.3%$221,647 +5.3%
    2004$3,647 +2.5%$210,518 +5.7%
    2003$3,558 +291%$199,208 +398%
    2002$910 $40,000
    Find assessor info on the county website

    Neighborhood: Alafaya

    Nearby schools

    GreatSchools rating
    Get a cash offer in 3 minutes
    Find out how much your home could sell for in as little as 3 minutes with a no-obligation cash offer.
    Estimated market value
    $603,200
    Get a cash offer in 3 minutes
    Find out how much your home could sell for in as little as 3 minutes with a no-obligation cash offer.
    Estimated market value
    $603,200