Skip main navigation
Sold for $525,000
  • $525,000

    2062 Autumn View Dr, Orlando, FL 32825

    3beds
    2,840sqft
    Single Family Residence
    Built in 2003
    7,240 Square Feet Lot
    $556,100 Zestimate®
    $185/sqft
    $2,848 Estimated rent

    Home value

    $556,100

    $517,000 - $595,000

    $2,848/mo

    Zestimate® history
    Loading
    Loading...

    Owner options

    List your home for rent

    $2,848/mo

    Rent Zestimate®

    Find your next renter with Zillow Rental Manager. Plus, with online applications, you can quickly screen prospective tenants – for free.

    Learn more

    $2,848/mo

    Rent Zestimate®

    Refinance and save

    $3,786/mo

    Est. payment

    Refinancing to a lower rate could help reduce your monthly payments and save thousands over the life of the loan.

    See today's rates

    $3,786/mo

    Est. payment

    Explore your selling options

    Work with a Zillow partner agent

    Leverage their expertise and Zillow's premium Showcase listings to get your home seen by more buyers.

    Get started

    List with your own agent

    Get your home in front of millions of buyers by listing it on Zillow.

    Learn how to do it

    Sell it yourself

    Take full control of how buyers see your home on Zillow by listing For Sale by Owner (FSBO).

    List your home

    What's special

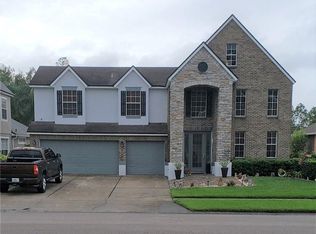
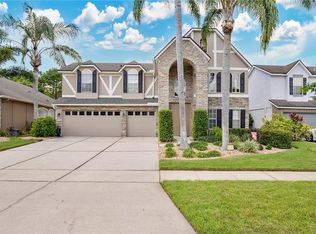
    Fantastic Location – You’ll love this stunning pool home, beautifully landscaped and tastefully decorated. Situated on a serene fishing pond and backed by a conservation area, this home is located in a great school district. It is conveniently close to major highways, shopping, and popular attractions. The open and bright floor plan features hardwood floors, a cozy stone fireplace, and a built-in entertainment center in the family room. With 9-12' tray ceilings, the resort-style primary bath offers a garden tub and separate shower for ultimate relaxation. Additional highlights include formal living and dining rooms, French doors opening to a screened pool, a spacious primary suite with a sitting area and walk-in closet, a den/library, and a large kitchen with a center island and breakfast nook. The home also features a paver driveway and sidewalk, Berber carpet in the bedrooms, tile in wet areas, wall art niches, and more. This home is a must-see!

    Zillow last checked:

    Listing updated:

    Listing Provided by:

    Bryan Kelsey 314-713-2785,

    EXP REALTY LLC 888-883-8509

    Bought with:

    Maldi Rivera, 3585676

    EXP REALTY LLC

    Source: Stellar MLS,MLS#: C7498323MLS LogoOriginating MLS: Sarasota - Manatee

    Facts & features

    Interior

    Bedrooms & bathrooms
    • Bedrooms: 3
    • Bathrooms: 3
    • Full bathrooms: 3
    Primary bedroom
    • Features: Walk-In Closet(s)
    • Level: First
    Kitchen
    • Level: First
    Living room
    • Level: First
    Heating
    • Central
    Cooling
    • Central Air
    Appliances
    • Included: Dishwasher, Disposal, Range, Refrigerator
    • Laundry: Laundry Room
    Features
    • Ceiling Fan(s), High Ceilings, Vaulted Ceiling(s), Walk-In Closet(s)
    • Flooring: Bamboo, Ceramic Tile
    • Windows: Window Treatments
    • Has fireplace: Yes
    • Fireplace features: Living Room
    Interior area
    • Total structure area: 3,479
    • Total interior livable area: 2,840 sqft

    Property

    Parking
    • Total spaces: 2
    • Parking features: Garage - Attached
    • Attached garage spaces: 2
    Features
    • Levels: One
    • Stories: 1
    • Patio & porch: Covered
    • Exterior features: Other
    • Has private pool: Yes
    • Pool features: In Ground
    • Has spa: Yes
    • Spa features: In Ground
    • Has view: Yes
    • View description: Trees/Woods, Water, Pond
    • Has water view: Yes
    • Water view: Water,Pond
    Lot
    • Size: 7,240 sqft
    • Features: Level
    • Residential vegetation: Trees/Landscaped
    Details
    • Parcel number: 042331170400270
    • Zoning: P-D
    • Special conditions: None

    Construction

    Type & style
    • Home type: SingleFamily
    • Architectural style: Traditional
    • Property subtype: Single Family Residence
    Materials
    • Stucco
    • Foundation: Slab
    • Roof: Shingle
    Condition
    • New construction: No
    • Year built: 2003

    Utilities & green energy

    • Sewer: Public Sewer
    • Water: Public
    • Utilities for property: Cable Available, Electricity Available, Sewer Available, Water Available

    Community & neighborhood

    Location
    • Region: Orlando
    • Subdivision: AUTUMNWOOD AT CYPRESS SPGS 02 47/91

    HOA & financial

    HOA
    • Has HOA: Yes
    • HOA fee: $40 monthly
    • Association name: Angela Timmons
    • Association phone: 407-647-2622
    • Second association name: Great Communities
    Other fees
    • Pet fee: $0 monthly
    Other financial information
    • Total actual rent: 0

    Other

    Other facts
    • Listing terms: Cash,Conventional,VA Loan
    • Ownership: Fee Simple
    • Road surface type: Paved

    Price history

    DateEventPrice
    11/11/2024Sold$525,000$185/sqft
    Source: Stellar MLS #C7498323 Report a problem
    9/25/2024Pending sale$525,000$185/sqft
    Source: Stellar MLS #C7498323 Report a problem
    9/21/2024Listed for sale$525,000+52.2%$185/sqft
    Source: Stellar MLS #C7498323 Report a problem
    3/24/2021Listing removed--
    Source: Owner Report a problem
    3/10/2016Listing removed$345,000$121/sqft
    Source: Owner Report a problem
    6/19/2015Listed for sale$345,000+2.8%$121/sqft
    Source: Owner Report a problem
    5/27/2013Listing removed$335,500$118/sqft
    Source: Owner Report a problem
    6/30/2012Price change$335,500+3.1%$118/sqft
    Source: Owner Report a problem
    6/2/2012Listed for sale$325,500+0.2%$115/sqft
    Source: Owner Report a problem
    11/13/2011Listing removed$325,000$114/sqft
    Source: Owner Report a problem
    9/20/2011Price change$325,000+99900%$114/sqft
    Source: Owner Report a problem
    9/15/2011Listed for sale$325-99.9%
    Source: Owner Report a problem
    4/8/2003Sold$290,800$102/sqft
    Source: Public Record Report a problem

    Public tax history

    YearProperty taxesTax assessment
    2024$4,473 -45.6%$283,394 -42.6%
    2023$8,225 +102.8%$493,728 +84.8%
    2022$4,056 +1.5%$267,126 +3%
    2021$3,994 +0.5%$259,346 +1.4%
    2020$3,976 +1.2%$255,765 +2.3%
    2019$3,928 +1.5%$250,015 +1.9%
    2018$3,871 $245,353 -19.7%
    2017$3,871 +1.6%$305,670 +2.6%
    2016$3,810 +0.9%$297,900 +4%
    2015$3,775 -2.7%$286,359 +7.2%
    2014$3,877 +1.7%$267,249 +8.9%
    2013$3,814 +0.7%$245,496 +9.3%
    2012$3,787 -2.3%$224,627 -2.2%
    2011$3,878 +3.6%$229,684 +0.4%
    2010$3,741 $228,786 -15.7%
    2009-- $271,270 -23%
    2008$4,239 -1%$352,510 -11.2%
    2007$4,284 -5.9%$397,176 +9.1%
    2006$4,554 +1.1%$364,169 +46.3%
    2005$4,505 -5%$248,870 +4.6%
    2004$4,743 +350.1%$237,863 +494.7%
    2003$1,054 +15.8%$40,000
    2002$910 $40,000

    Find assessor info on the county website

    Neighborhood: Alafaya

    Nearby schools

    GreatSchools rating
    Get a cash offer in 3 minutes
    Find out how much your home could sell for in as little as 3 minutes with a no-obligation cash offer.
    Estimated market value
    $556,100
    Get a cash offer in 3 minutes
    Find out how much your home could sell for in as little as 3 minutes with a no-obligation cash offer.
    Estimated market value
    $556,100