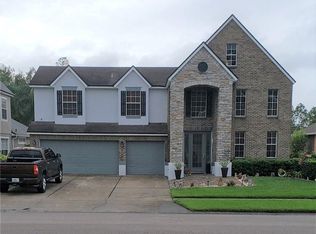
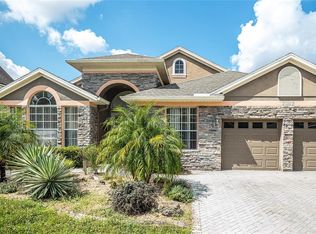
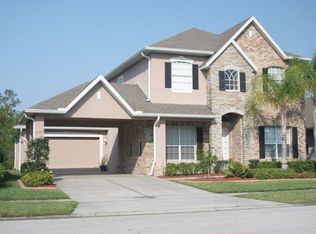
Welcome to this spacious 4-bedroom, 3.5-bathroom home with a LOFT, located in the highly sought-after Cypress Springs Community! Featuring a 3-CAR GARAGE, this home offers an ideal layout for comfortable living and entertaining. Step into the OPEN family room and dining area, perfect for gatherings. A convenient half bathroom is located nearby. Continue into the heart of the home, the EXPANSIVE kitchen, complete with SOLID WOOD cabinets, GRANITE COUNTERTOPS, STAINLESS STEEL appliances, and a WALK-IN PANTRY with shelving. The living room and breakfast nook boast natural light from LARGE windows, enhancing the high ceilings throughout. The primary bedroom suite offers a peaceful retreat with a LARGE window overlooking the backyard. The ENSUITE bathroom features DUAL vanities, a stylish TILED stand-up shower, plus a LARGE WALK-IN closet with DUAL doors. To the right of the kitchen, you'll find an additional bedroom that can be used for guests or as an office. Across from the bedroom, you'll see a full bathroom equipped with a door leading you to the backyard. Head upstairs and you'll see the LOFT area, offering a versatile space for relaxation or work. Two additional bedrooms and a full bathroom complete the second level. This home has beautiful tile flooring on the first floor, and cozy CARPET flooring on the second level. Outside, enjoy the Florida lifestyle with a LARGE SCREEN-ENCLOSED patio featuring a SPARKLING POOL, ROCK WATERFALL, and a HOT TUB—the perfect space for outdoor dining and entertaining. Beyond the patio lies a beautifully landscaped FENCED-IN yard, ideal for gardening or outdoor activities. With easy access to highways 417 and 408, Cypress Springs Elementary, shopping and dining at Waterford Town Lakes Center, this home combines luxury, convenience, and location. Don't miss the chance to make this exceptional property your new home!
Sold for $659,900
Zillow last checked:
Listing updated:
Bought with:
Annie Goncalves, 3357782
EXP REALTY LLC
Source: Stellar MLS,MLS#: O6244362 Originating MLS: Orlando Regional
Originating MLS: Orlando Regional
Price history
| Date | Event | Price |
|---|---|---|
| 11/12/2024 | Sold | $659,900$223/sqft |
Source:  Stellar MLS #O6244362 Report a problem Stellar MLS #O6244362 Report a problem | ||
| 9/30/2024 | Pending sale | $659,900$223/sqft |
Source: Stellar MLS #O6244362 Report a problem | ||
| 9/27/2024 | Listed for sale | $659,900+65.8%$223/sqft |
Source: Stellar MLS #O6244362 Report a problem | ||
| 12/28/2004 | Sold | $398,000+15.2%$134/sqft |
Source: Public Record Report a problem | ||
| 7/9/2002 | Sold | $345,400$117/sqft |
Source: Public Record Report a problem | ||
Get a cash offer in 3 minutes
Find out how much your home could sell for in as little as 3 minutes with a no-obligation cash offer.
Estimated market value
$664,500
