Skip main navigation
Closed
  • Tax assessed value
    $1,450,000

    2056 Brick Kiln Pkwy, Mount Pleasant, SC 29466

    4beds
    3,209sqft
    Single Family Residence
    Built in 2008
    0.34 Acres Lot
    $1,619,800 Zestimate®
    $452/sqft
    $6,914 Estimated rent

    Home value

    $1,619,800

    $1.51M - $1.75M

    $6,914/mo

    Zestimate® history
    Loading
    Loading...

    Owner options

    List your home for rent

    $6,914/mo

    Rent Zestimate®

    Find your next renter with Zillow Rental Manager. Plus, with online applications, you can quickly screen prospective tenants – for free.

    Learn more

    $6,914/mo

    Rent Zestimate®

    Refinance and save

    $8,219/mo

    Est. payment

    Refinancing to a lower rate could help reduce your monthly payments and save thousands over the life of the loan.

    See today's rates

    $8,219/mo

    Est. payment

    Explore your selling options

    Work with a Zillow partner agent

    Leverage their expertise and Zillow's premium Showcase listings to get your home seen by more buyers.

    Get started

    List with your own agent

    Get your home in front of millions of buyers by listing it on Zillow.

    Learn how to do it

    Sell it yourself

    Take full control of how buyers see your home on Zillow by listing For Sale by Owner (FSBO).

    List your home

    What's special

    Private poolBonus roomMeticulously landscaped yardWalk-in showerLarge screen porchSeparate jacuzzi tubPrivate master bath
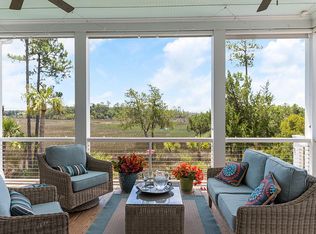
    Welcome to this most loved home located in the prestigious Rivertowne Country Club community, offering an unparalleled living experience. This elevated home provides ultimate privacy on three sides, allowing you to immerse yourself in a tranquil oasis.As you step onto the property, you very clearly notice how well this home has been taken care of and loved. You're greeted by a meticulously landscaped yard and backyard with a private pool, creating a serene and inviting setting. The pool area is thoughtfully designed, offering a protected lounging space where you can relax and enjoy the incredible breeze that graces the area year-round. The home boasts a large screen porch, perfect for entertaining and taking in the surrounding beauty. Additionally, a spacious full front porch addcharm and provides a wonderful spot to unwind. Inside, you'll find four spacious bedrooms and a bonus room, three full baths, along with two half baths, ensuring comfort and convenience for your family and guests. The master suite is conveniently located on the main level with a private master bath with a walk- in shower and separate jacuzzi tub. For added accessibility, a three-floor elevator makes moving through the residence effortless. The three-stall garage offers ample space for your vehicles (4 cars fit comfortably) and storage needs. The heart of this home is the beautiful kitchen. This space is perfect for entertaining with a sunroom off the kitchen overlooking the marsh. There is nothing better than opening all the doors overlooking the Marsh putting on a fire and relaxing in the large Family room.This home has been thoughtfully updated and improved, with a many features and enhancements that provide the epitome of comfortable living. For a comprehensive list of these updates and features, please refer to the attached feature sheet. Flood Insurance $671.00 yr.Don't miss the opportunity to make this dream home your own, where comfort meets tranquility and every detail is designed for the utmost peace and enjoyment.Does not convey:Bathrm mirrors,DR Chandelier,Cabinets garage,Hanging swings,Ship lights,Curtains-Dr,Powder,Master/Master bath

    Zillow last checked:

    Listing updated:

    Listed by:

    Carolina Elite Real Estate admin@carolinaelitere.com

    Bought with:

    ERA Wilder Realty Inc

    Source: CTMLS,MLS#: 23022451MLS Logo

    Facts & features

    Interior

    Bedrooms & bathrooms
    • Bedrooms: 4
    • Bathrooms: 5
    • Full bathrooms: 3
    • 1/2 bathrooms: 2
    Rooms
    • Room types: Bonus Room, Family Room, Office, Dining Room, Sun Room, Bonus, Eat-In-Kitchen, Family, Foyer, Laundry, Pantry, Separate Dining, Sun
    Heating
    • Natural Gas
    Cooling
    • Central Air
    Appliances
    • Laundry: Electric Dryer Hookup, Washer Hookup, Laundry Room
    Features
    • Ceiling - Smooth, High Ceilings, Elevator, Garden Tub/Shower, Kitchen Island, Walk-In Closet(s), Ceiling Fan(s), Eat-in Kitchen, Entrance Foyer, Pantry
    • Flooring: Carpet, Ceramic Tile, Wood
    • Windows: Window Treatments
    • Number of fireplaces: 1
    • Fireplace features: Family Room, Gas, One
    Interior area
    • Total structure area: 3,209
    • Total interior livable area: 3,209 sqft

    Property

    Parking
    • Total spaces: 3
    • Parking features: Garage, Garage Door Opener
    • Garage spaces: 3
    Features
    • Levels: Two
    • Stories: 2
    • Patio & porch: Deck, Patio, Covered, Front Porch, Screened
    • Exterior features: Elevator Shaft, Lawn Irrigation, Rain Gutters, Lighting
    • Has private pool: Yes
    • Pool features: In Ground
    • Fencing: Perimeter
    • On waterfront: Yes
    • Waterfront features: Marshfront
    Lot
    • Size: 0.34 Acres
    • Features: 0 - .5 Acre, Wetlands, Wooded
    Details
    • Parcel number: 5831300068
    • Special conditions: Flood Insurance

    Construction

    Type & style
    • Home type: SingleFamily
    • Architectural style: Traditional
    • Property subtype: Single Family Residence
    Materials
    • Cement Siding
    • Foundation: Raised
    • Roof: Architectural
    Condition
    • New construction: No
    • Year built: 2008

    Utilities & green energy

    • Sewer: Public Sewer
    • Water: Public
    • Utilities for property: Dominion Energy, Mt. P. W/S Comm
    Green energy
    • Energy efficient items: Insulation

    Community & HOA

    Community
    • Features: Boat Ramp, Clubhouse, Dock Facilities, Golf, Park, Pool, Tennis Court(s), Trash, Walk/Jog Trails
    • Subdivision: Rivertowne Country Club
    Location
    • Region: Mount Pleasant

    Financial & listing details

    • Price per square foot: $452/sqft
    • Tax assessed value: $1,450,000
    • Annual tax amount: $21,162
    • Date on market: 10/1/2023
    • Listing terms: Buy Down,Cash,Conventional,VA Loan

    Price history

    DateEventPrice
    11/13/2023Sold$1,450,000-9.3%$452/sqft
    Source: CTMLS #23022451 Report a problem
    10/12/2023Contingent$1,599,000$498/sqft
    Source: CTMLS #23022451 Report a problem
    10/1/2023Listed for sale$1,599,000+1500.6%$498/sqft
    Source: CTMLS #23022451 Report a problem
    7/25/2002Sold$99,900$31/sqft
    Source: Public Record Report a problem

    Public tax history

    YearProperty taxesTax assessment
    2025$21,162 -2%$87,000
    2024$21,599 +783.9%$87,000 +234.6%
    2023$2,443 +3.7%$26,000
    2022$2,355 -9.2%$26,000
    2021$2,595 -3.4%$26,000
    2020$2,685 $26,000 +15%
    2019$2,685 $22,610
    2017$2,685 +16.6%$22,610 +3.7%
    2016$2,303 +8.7%$21,810
    2015$2,118 -4.4%$21,810
    2014$2,216 --
    2011$2,216 -63.5%--
    2010$6,067 -0.4%$29,580
    2009$6,092 +376.6%$29,580 +352.3%
    2008$1,278 +11.7%$6,540
    2006$1,144 -1.2%$6,540
    2005$1,158 +4.7%$6,540 +25.3%
    2004$1,106 +1.4%$5,220
    2003$1,091 +4.1%$5,220
    2002$1,049 $5,220
    Find assessor info on the county website

    Neighborhood: 29466

    Nearby schools

    GreatSchools rating
    Schools provided by the listing agent
    • Elementary: Jennie Moore
    • Middle: Laing
    • High: Wando

    Source: CTMLS. This data may not be complete. We recommend contacting the local school district to confirm school assignments for this home.

    Get a cash offer in 3 minutes
    Find out how much your home could sell for in as little as 3 minutes with a no-obligation cash offer.
    Estimated market value
    $1,619,800
    Get a cash offer in 3 minutes
    Find out how much your home could sell for in as little as 3 minutes with a no-obligation cash offer.
    Estimated market value
    $1,619,800