Welcome to Dovetail, where luxury meets effortless living in the heart of Eagle. These brand-new townhomes offer the rare combination of four bedrooms, 2.5 bathrooms, main-level living, and an oversized three-car garage. Inside, enjoy abundant natural light, a dramatic floor-to-ceiling fireplace, designer-selected finishes, and elevated details throughout. Spacious backyards provide exceptional outdoor living for a townhome, while the HOA maintains the front and backyard landscaping, exterior siding, and roofing—creating a true lock-and-leave lifestyle. Located blocks from Life Time Fitness, approximately one block from Downtown Eagle, near restaurants, dining, new construction, and just a few blocks from the Boise River Greenbelt. Dovetail delivers luxury, location, low-maintenance living, and the space you have been searching for.
Active
$849,900
2056 E Dunyon St #1, Eagle, ID 83616
4beds
3baths
2,136sqft
Townhouse
Built in 2026
6,534 Square Feet Lot
$847,200 Zestimate®
$398/sqft
$175/mo HOA
What's special
Oversized three-car garageDesigner-selected finishesElevated details throughoutFour bedroomsAbundant natural lightMain-level livingSpacious backyards
- 52 days
- 249
- 24
Zillow last checked:
Listing updated:
Listed by:
Laurel Hamblin Cell:208-830-5881,
Boise Premier Real Estate
Source: IMLS,MLS#: 98998729
Facts & features
Interior
Bedrooms & bathrooms
- Bedrooms: 4
- Bathrooms: 3
- Main level bathrooms: 2
- Main level bedrooms: 4
Primary bedroom
- Level: Main
Bedroom 2
- Level: Main
Bedroom 3
- Level: Main
Bedroom 4
- Level: Main
Family room
- Level: Main
Kitchen
- Level: Main
Heating
- Forced Air, Natural Gas
Cooling
- Central Air
Appliances
- Included: Dishwasher, Disposal, Microwave, Oven/Range Freestanding, Gas Range
Features
- Bath-Master, Bed-Master Main Level, Guest Room, Great Room, Double Vanity, Walk-In Closet(s), Walk In Shower, Pantry, Kitchen Island, Quartz Counters, Number of Baths Main Level: 2
- Has basement: No
- Has fireplace: No
Interior area
- Total structure area: 2,136
- Total interior livable area: 2,136 sqft
- Finished area above ground: 2,136
- Finished area below ground: 0
Property
Parking
- Total spaces: 3
- Parking features: Attached
- Attached garage spaces: 3
Features
- Levels: Two
Lot
- Size: 6,534 Square Feet
- Features: Standard Lot 6000-9999 SF
Details
- Parcel number: R7334270255
- Zoning: R-6-Da-P
Construction
Type & style
- Home type: Townhouse
- Property subtype: Townhouse
Materials
- Frame
- Roof: Architectural Style
Condition
- New Construction
- New construction: Yes
- Year built: 2026
Utilities & green energy
- Water: Public
- Utilities for property: Sewer Connected
Community & HOA
HOA
- Has HOA: Yes
- HOA fee: $175 monthly
Location
- Region: Eagle
Financial & listing details
- Price per square foot: $398/sqft
- Annual tax amount: $1,728
- Date on market: 8/27/2026
- Listing terms: Cash,Conventional
- Ownership: Fee Simple,Fractional Ownership: No
- Road surface type: Paved
Estimated market value
$847,200
$805,000 - $890,000
$4,204/mo
Price history
Price history is unavailable.
Public tax history
Tax history is unavailable.
Monthly payment
Est. payment
Payment breakdown
Explore the cost of this home by adjusting the details. Changes won't be saved.Climate risks
Neighborhood: 83616
Nearby schools
Schools provided by the listing agent
- Elementary: Seven Oaks
- Middle: Eagle Middle
- High: Eagle
- District: West Ada School District
Source: IMLS. This data may not be complete. We recommend contacting the local school district to confirm school assignments for this home.
Similar homes
- $849,9004 bd3 ba2.1k sqft2056 E Dunyon St #4, Eagle, ID 83616Active
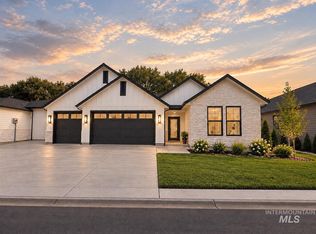 MLS ID #99000473, Laurel Hamblin, Boise Premier Real Estate. IMLS
 - $874,9004 bd3 ba2.6k sqft6484 W Carnock Dr, Eagle, ID 83616Active
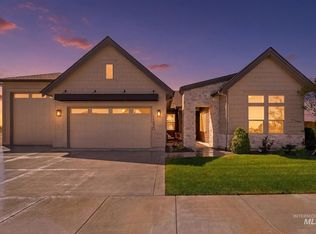 IMLS
IMLS - from $989,9003 bd3 ba2.5k sqftThe Jefferson Plan, Valnova, Eagle, ID 83616New Construction
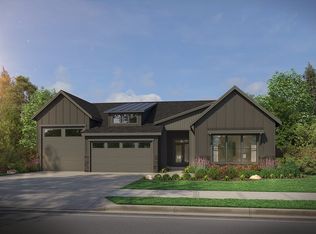 Pacific Lifestyle Homes
 - $777,0003 bd2 ba2k sqft7517 W Deerfawn Ln, Eagle, ID 83616Active
 MLS ID #99002639, Rebecca Oparnico, Fathom Realty. IMLS
