Skip main navigation
Closed
  • Listed by: Above & Beyond Realty Group, Inc • Michele R Fitzgerald • Contact: 636-352-8420
    Bought with: Above & Beyond Realty Group, Inc
    Price Unknown

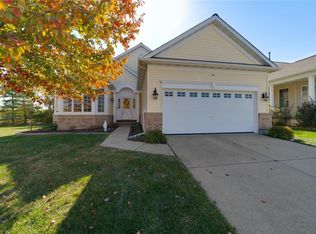
    2056 Hawks Landing Dr, Lake Saint Louis, MO 63367

    3beds
    3,600sqft
    Single Family Residence
    Built in 2004
    6,969 Square Feet Lot
    $451,000 Zestimate®
    $--/sqft
    $3,116 Estimated rent

    Home value

    $451,000

    $424,000 - $483,000

    $3,116/mo

    Zestimate® history
    Loading
    Loading...

    Owner options

    List your home for rent

    $3,116/mo

    Rent Zestimate®

    Find your next renter with Zillow Rental Manager. Plus, with online applications, you can quickly screen prospective tenants – for free.

    Learn more

    $3,116/mo

    Rent Zestimate®

    Refinance and save

    $293/mo

    Est. payment

    Refinancing to a lower rate could help reduce your monthly payments and save thousands over the life of the loan.

    See today's rates

    $293/mo

    Est. payment

    Explore your selling options

    Work with a Zillow partner agent

    Leverage their expertise and Zillow's premium Showcase listings to get your home seen by more buyers.

    Get started

    List with your own agent

    Get your home in front of millions of buyers by listing it on Zillow.

    Learn how to do it

    Sell it yourself

    Take full control of how buyers see your home on Zillow by listing For Sale by Owner (FSBO).

    List your home

    What's special

    Zillow last checked:

    Listing updated:

    Listed by:

    Michele R Fitzgerald 636-352-8420,

    Above & Beyond Realty Group, Inc

    Bought with:

    Michele R Fitzgerald, 2000155100

    Above & Beyond Realty Group, Inc

    Source: MARIS,MLS#: 25080975MLS LogoOriginating MLS: St. Charles County Association of REALTORS

    Facts & features

    Interior

    Bedrooms & bathrooms
    • Bedrooms: 3
    • Bathrooms: 4
    • Full bathrooms: 3
    • 1/2 bathrooms: 1
    • Main level bathrooms: 2
    • Main level bedrooms: 1
    Bedroom
    • Features: Floor Covering: Carpeting
    • Level: Main
    Bedroom 2
    • Features: Floor Covering: Carpeting
    • Level: Second
    Bedroom 3
    • Features: Floor Covering: Carpeting
    • Level: Second
    Bathroom
    • Features: Floor Covering: Luxury Vinyl Plank
    • Level: Main
    Bathroom 2
    • Features: Floor Covering: Luxury Vinyl Plank
    • Level: Main
    Bathroom 3
    • Features: Floor Covering: Luxury Vinyl Plank
    • Level: Second
    Bathroom 4
    • Features: Floor Covering: Luxury Vinyl Plank
    • Level: Lower
    Bonus room
    • Features: Floor Covering: Carpeting
    • Level: Second
    Breakfast room
    • Features: Floor Covering: Wood
    • Level: Main
    Great room
    • Features: Floor Covering: Wood
    • Level: Main
    Kitchen
    • Features: Floor Covering: Wood
    • Level: Main
    Laundry
    • Features: Floor Covering: Luxury Vinyl Tile
    • Level: Main
    Recreation room
    • Features: Floor Covering: Carpeting
    • Level: Basement
    Heating
    • Natural Gas
    Cooling
    • Central Air
    Appliances
    • Included: Stainless Steel Appliance(s), Gas Cooktop, Dishwasher, Disposal, Down Draft, Built-In Electric Oven
    • Laundry: Electric Dryer Hookup, Laundry Room, Main Level, Washer Hookup
    Features
    • Breakfast Bar, Breakfast Room, Ceiling Fan(s), Entrance Foyer, High Ceilings, High Speed Internet, Kitchen Island, Open Floorplan, Separate Shower, Solid Surface Countertop(s), Two Story Entrance Foyer, Vaulted Ceiling(s), Walk-In Closet(s)
    • Flooring: Carpet, Wood
    • Doors: Atrium Door(s), Panel Door(s)
    • Windows: Insulated Windows, Tilt-In Windows, Window Coverings
    • Basement: Concrete,Partially Finished,Full,Storage Space,Sump Pump
    • Number of fireplaces: 1
    • Fireplace features: Gas Log, Great Room, See Through
    Interior area
    • Total structure area: 3,600
    • Total interior livable area: 3,600 sqft
    • Finished area above ground: 2,445
    • Finished area below ground: 1,155

    Property

    Parking
    • Total spaces: 2
    • Parking features: Aggregate, Attached, Covered, Driveway, Garage Door Opener, Garage Faces Front, Inside Entrance
    • Attached garage spaces: 2
    • Has uncovered spaces: Yes
    Features
    • Levels: One and One Half
    • Patio & porch: Covered, Front Porch, Rear Porch, Screened
    • Pool features: Community, Outdoor Pool
    • Fencing: None
    Lot
    • Size: 6,969 Square Feet
    • Features: Adjoins Common Ground, Back Yard, Front Yard, Infill Lot, Landscaped, Level, Many Trees, Near Golf Course, Near Public Transit, Sprinklers In Front, Sprinklers In Rear
    Details
    • Parcel number: 40060874700S275.0000000
    • Special conditions: Standard

    Construction

    Type & style
    • Home type: SingleFamily
    • Architectural style: Traditional
    • Property subtype: Single Family Residence
    Materials
    • Brick Veneer, Stone, Vinyl Siding
    • Foundation: Concrete Perimeter
    • Roof: Architectural Shingle,Pitched/Sloped
    Condition
    • Year built: 2004

    Utilities & green energy

    • Electric: 220 Volts
    • Sewer: Public Sewer
    • Water: Public
    • Utilities for property: Cable Available, Electricity Connected, Natural Gas Connected, Sewer Connected, Water Connected

    Community & HOA

    Community
    • Features: Clubhouse, Fitness Center, Gated, Golf, Pool, Sidewalks, Street Lights, Tennis Court(s)
    • Security: Gated Community, Smoke Detector(s)
    • Senior community: Yes
    • Subdivision: Heritage Of Hawk Ridge #1
    HOA
    • Has HOA: Yes
    • Amenities included: Association Management, Clubhouse, Common Ground, Fitness Center, Gated, Golf Course, Lake, Pickleball Court(s), Pool, Tennis Court(s)
    • Services included: Clubhouse, Common Area Maintenance, Pool Maintenance, Management, Pool, Recreational Facilities, Snow Removal
    • HOA fee: $293 monthly
    • HOA name: Heritage of Hawk Ridge Community Association
    Location
    • Region: Lake Saint Louis

    Financial & listing details

    • Tax assessed value: $444,166
    • Annual tax amount: $5,527
    • Date on market: 12/12/2025
    • Cumulative days on market: 52 days
    • Listing terms: Cash,Conventional
    • Ownership: Private
    • Electric utility on property: Yes
    • Road surface type: Concrete

    Price history

    DateEventPrice
    2/26/2026Sold--
    Source: MARIS #25080975 Report a problem
    2/3/2026Pending sale$480,000$133/sqft
    Source: MARIS #25080975 Report a problem
    2/3/2026Contingent$480,000$133/sqft
    Source: MARIS #25080975 Report a problem
    1/28/2026Price change$480,000-3%$133/sqft
    Source: MARIS #25080975 Report a problem
    12/12/2025Listed for sale$495,000-6.6%$138/sqft
    Source: MARIS #25080975 Report a problem
    11/12/2025Listing removed$530,000$147/sqft
    Source: MARIS #25032965 Report a problem
    8/12/2025Price change$530,000-5.4%$147/sqft
    Source: MARIS #25032965 Report a problem
    7/10/2025Price change$560,000-2.6%$156/sqft
    Source: MARIS #25032965 Report a problem
    5/18/2025Listed for sale$575,000+33.8%$160/sqft
    Source: MARIS #25032965 Report a problem
    1/4/2022Sold--
    Source: MARIS #21041743 Report a problem
    11/16/2021Contingent$429,900$119/sqft
    Source: MARIS #21041743 Report a problem
    10/21/2021Listed for sale$429,900+43.3%$119/sqft
    Source: MARIS #21041743 Report a problem
    2/14/2014Sold--
    Source: Agent Provided Report a problem
    6/25/2013Price change$299,900-7.7%$83/sqft
    Source: Coldwell Banker Gundaker - Lake St. Louis / Wentzville #13035474 Report a problem
    5/30/2013Price change$325,000-5.8%$90/sqft
    Source: Camdyn Properties, LLC dba Keller Williams Realty West #13012018 Report a problem
    5/10/2013Price change$344,900-1.4%$96/sqft
    Source: Camdyn Properties, LLC dba Keller Williams Realty West #13012018 Report a problem
    3/8/2013Listed for sale$349,900$97/sqft
    Source: Camdyn Properties, LLC dba Keller Williams Realty West #13012018 Report a problem

    Public tax history

    YearProperty taxesTax assessment
    2025$5,561 +0.6%$84,392 +3.5%
    2024$5,527 $81,505
    2023$5,527 +26%$81,505 +26.2%
    2022$4,386 $64,563
    2021-- $64,563 +9.4%
    2020-- $58,991
    2019$4,483 $58,991 +5%
    2018$4,483 +0.1%$56,203
    2017$4,480 +1.4%$56,203 +5.7%
    2016$4,416 +16.9%$53,151
    2015$3,778 +11.2%$53,151 +3.6%
    2014$3,398 $51,287
    2013-- $51,287 -3.5%
    2012-- $53,170 -5.2%
    2011-- $56,090
    2010-- $56,090 -13.2%
    2009-- $64,650 -4%
    2008-- $67,340 -79.8%
    2007-- $334,133 +1013.8%
    2006-- $30,000
    2005-- $30,000 +774.6%
    2004-- $3,430
    2003-- $3,430
    2002-- --
    Find assessor info on the county website

    Neighborhood: 63367

    Nearby schools

    GreatSchools rating
    Schools provided by the listing agent
    • Elementary: Stone Creek Elem.
    • Middle: Frontier Middle
    • High: Liberty

    Source: MARIS. This data may not be complete. We recommend contacting the local school district to confirm school assignments for this home.

    Get a cash offer in 3 minutes
    Find out how much your home could sell for in as little as 3 minutes with a no-obligation cash offer.
    Estimated market value
    $451,000
    Get a cash offer in 3 minutes
    Find out how much your home could sell for in as little as 3 minutes with a no-obligation cash offer.
    Estimated market value
    $451,000