Welcome to carefree living in this beautifully maintained ranch-style home nestled in a sought-after 55+ gated-community in scenic Lake Saint Louis. With thoughtful design, modern finishes, and community perks, this home offers the perfect blend of comfort, style, and convenience. Main floor laundry & attached 2-car garage for easy living.
Enjoy your morning coffee or evening wine on the deck overlooking a serene, tree-lined backyard. New interior flooring, fresh paint & lighting throughout!
Exclusive access to a 10,000 sqft clubhouse featuring a grand ballroom, pro shop & grill. 9-hole par 3 golf course designed for relaxed, enjoyable play. Resort-style swimming pool, tennis courts & bocce ball courts for an active lifestyle. Lake Saint Louis is 9th on the “Best Places to Live” list of cities published in Money Magazine. It's like being on vacation all year long! Minutes from Interstate 64/40, Interstate 70, shopping, dining & medical centers.
Open Sat 4/12 & Sun 4/13 from 12p-2p
Closed
Listed by: Keller Williams Realty West • Deanna Eberts • 636-542-8679
Bought with: Keller Williams Realty West
Price Unknown
2062 Hawks Landing Dr, Lake Saint Louis, MO 63367
3beds
1,662sqft
Single Family Residence
Built in 2005
6,969 Square Feet Lot
$453,500 Zestimate®
$--/sqft
$2,296 Estimated rent
Home value
$453,500
$422,000 - $485,000
$2,296/mo
Zestimate® history
Owner options
List your home for rent
$2,296/mo
Rent Zestimate®
Find your next renter with Zillow Rental Manager. Plus, with online applications, you can quickly screen prospective tenants – for free.
$2,296/mo
Rent Zestimate®
Refinance and save
$285/mo
Est. payment
Refinancing to a lower rate could help reduce your monthly payments and save thousands over the life of the loan.
$285/mo
Est. payment
Explore your selling options
Work with a Zillow partner agent
Leverage their expertise and Zillow's premium Showcase listings to get your home seen by more buyers.
Get startedList with your own agent
Get your home in front of millions of buyers by listing it on Zillow.
Learn how to do itSell it yourself
Take full control of how buyers see your home on Zillow by listing For Sale by Owner (FSBO).
List your homeWhat's special
Modern finishesFresh paintMain floor laundryNew interior flooring
Zillow last checked:
Listing updated:
Listed by:
Deanna Eberts 636-542-8679,
Keller Williams Realty West,
James B Eberts 636-542-8620,
Keller Williams Realty West
Bought with:
Deanna Eberts, 2019012416
Keller Williams Realty West
Source: MARIS,MLS#: 25021502 Originating MLS: St. Charles County Association of REALTORS
Originating MLS: St. Charles County Association of REALTORSFacts & features
Interior
Bedrooms & bathrooms
- Bedrooms: 3
- Bathrooms: 2
- Full bathrooms: 2
- Main level bathrooms: 2
- Main level bedrooms: 3
Primary bedroom
- Features: Floor Covering: Luxury Vinyl Plank, Wall Covering: Some
- Level: Main
- Area: 196
- Dimensions: 14 x 14
Bedroom
- Features: Floor Covering: Luxury Vinyl Plank, Wall Covering: Some
- Level: Main
- Area: 110
- Dimensions: 11 x 10
Bedroom
- Features: Floor Covering: Luxury Vinyl Plank, Wall Covering: Some
- Level: Main
- Area: 99
- Dimensions: 11 x 9
Dining room
- Features: Floor Covering: Luxury Vinyl Plank, Wall Covering: Some
- Level: Main
- Area: 154
- Dimensions: 14 x 11
Great room
- Features: Floor Covering: Luxury Vinyl Plank, Wall Covering: Some
- Level: Main
- Area: 208
- Dimensions: 16 x 13
Kitchen
- Features: Floor Covering: Luxury Vinyl Plank, Wall Covering: Some
- Level: Main
- Area: 110
- Dimensions: 10 x 11
Heating
- Natural Gas, Forced Air
Cooling
- Ceiling Fan(s), Central Air, Electric
Appliances
- Included: Dishwasher, Microwave, Electric Range, Electric Oven, Refrigerator, Gas Water Heater
Features
- Separate Dining, Open Floorplan, Walk-In Closet(s), Breakfast Room, Custom Cabinetry, Granite Counters, Pantry, Entrance Foyer
- Doors: Panel Door(s)
- Windows: Window Treatments, Tilt-In Windows
- Basement: Sump Pump
- Has fireplace: No
- Fireplace features: None
Interior area
- Total structure area: 1,662
- Total interior livable area: 1,662 sqft
- Finished area above ground: 1,662
Property
Parking
- Total spaces: 2
- Parking features: Attached, Garage, Garage Door Opener
- Attached garage spaces: 2
Features
- Levels: One
- Patio & porch: Deck
Lot
- Size: 6,969 Square Feet
- Dimensions: 55 x 130 x 55 x 130
- Features: Adjoins Wooded Area, Level, Sprinklers In Front, Sprinklers In Rear
Details
- Parcel number: 40060874700S273.0000000
- Special conditions: Standard
Construction
Type & style
- Home type: SingleFamily
- Architectural style: Contemporary,Ranch
- Property subtype: Single Family Residence
Materials
- Vinyl Siding
Condition
- Year built: 2005
Utilities & green energy
- Sewer: Public Sewer
- Water: Public
Community & HOA
Community
- Features: Golf, Clubhouse
- Security: Smoke Detector(s)
- Subdivision: Heritage Of Hawk Ridge
HOA
- Services included: Other
- HOA fee: $285 monthly
Location
- Region: Lake Saint Louis
Financial & listing details
- Tax assessed value: $406,495
- Annual tax amount: $4,937
- Date on market: 4/7/2025
- Cumulative days on market: 72 days
- Listing terms: Cash,Conventional,FHA,VA Loan
- Ownership: Private
- Road surface type: Aggregate
Price history
| Date | Event | Price |
|---|---|---|
| 5/15/2025 | Sold | -- |
Source:  MARIS #25021502 Report a problem MARIS #25021502 Report a problem | ||
| 4/15/2025 | Pending sale | $445,000$268/sqft |
Source: MARIS #25021502 Report a problem | ||
| 4/7/2025 | Price change | $445,000-1.1%$268/sqft |
Source: MARIS #25021502 Report a problem | ||
| 3/28/2025 | Price change | $450,000-5.3%$271/sqft |
Source: MARIS #25012947 Report a problem | ||
| 3/7/2025 | Listed for sale | $475,000+10.5%$286/sqft |
Source: MARIS #25012947 Report a problem | ||
| 11/16/2022 | Sold | -- |
Source: MARIS #22061758 Report a problem | ||
| 10/10/2022 | Pending sale | $429,900$259/sqft |
Source: MARIS #22061758 Report a problem | ||
| 10/10/2022 | Listed for sale | $429,900$259/sqft |
Source: MARIS #22061758 Report a problem | ||
| 8/3/2005 | Sold | -- |
Source: Public Record Report a problem | ||
Public tax history
| Year | Property taxes | Tax assessment |
|---|---|---|
| 2025 | $5,092 +3.1% | $77,234 +6.1% |
| 2024 | $4,938 | $72,768 |
| 2023 | $4,938 +21% | $72,768 +21.1% |
| 2022 | $4,082 | $60,089 |
| 2021 | -- | $60,089 +14.9% |
| 2020 | -- | $52,290 |
| 2019 | $3,884 | $52,290 +7.5% |
| 2018 | $3,884 +0.1% | $48,637 |
| 2017 | $3,881 +14.4% | $48,637 +19.4% |
| 2016 | $3,392 +17.1% | $40,739 |
| 2015 | $2,896 +6.8% | $40,739 -0.4% |
| 2014 | $2,711 | $40,917 |
| 2013 | -- | $40,917 -3.6% |
| 2012 | -- | $42,450 -4.1% |
| 2011 | -- | $44,260 |
| 2010 | -- | $44,260 |
| 2009 | -- | $44,260 -4% |
| 2008 | -- | $46,110 -79.8% |
| 2007 | -- | $227,898 +659.7% |
| 2006 | -- | $30,000 |
| 2005 | -- | $30,000 +774.6% |
| 2004 | -- | $3,430 |
| 2003 | -- | $3,430 |
| 2002 | -- | -- |
Find assessor info on the county website
Neighborhood: 63367
Nearby homes
- $427,6003 bd2 ba1.7k sqft2064 Hawks Landing Dr, Lake Saint Louis, MO 63367Off Market
- $--3 bd3 ba1.7k sqft2060 Hawks Landing Dr #S, Lake Saint Louis, MO 63367Sold
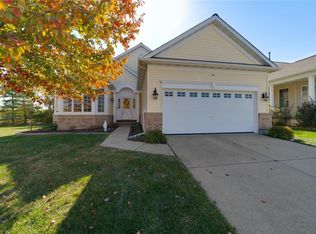
- $493,6003 bd2 ba1.7k sqft2060 Hawks Landing Dr, Lake Saint Louis, MO 63367Off Market
- $448,0003 bd3 ba1.6k sqft2066 Hawks Landing Dr, Lake Saint Louis, MO 63367Off Market

- $--3 bd4 ba3.6k sqft2056 Hawks Landing Dr, Lake Saint Louis, MO 63367Sold
- $293,9002 bd2 ba1.2k sqft249 Pigeon Dr, Lake Saint Louis, MO 63367Off Market
- $444,9003 bd2 ba1.8k sqft2070 Hawks Landing Dr, Lake Saint Louis, MO 63367Off Market
- $335,3002 bd2 ba1.4k sqft251 Pigeon Dr, Lake Saint Louis, MO 63367Off Market
Nearby schools
GreatSchools rating
- 7/10Duello Elementary SchoolGrades: K-5Distance: 0.9 mi
- 7/10Wentzville South Middle SchoolGrades: 6-8Distance: 2 mi
- 9/10Timberland High SchoolGrades: 9-12Distance: 2 mi
Schools provided by the listing agent
- Elementary: Duello Elem.
- Middle: Wentzville South Middle
- High: Timberland High
Source: MARIS. This data may not be complete. We recommend contacting the local school district to confirm school assignments for this home.
Get a cash offer in 3 minutes
Find out how much your home could sell for in as little as 3 minutes with a no-obligation cash offer.
Estimated market value
$453,500
Get a cash offer in 3 minutes
Find out how much your home could sell for in as little as 3 minutes with a no-obligation cash offer.
Estimated market value
$453,500
- Missouri
- Saint Charles County
- Lake Saint Louis
- 63367
- 2062 Hawks Landing Dr
Nearby cities
Nearby zip codes
Other Lake Saint Louis Topics
- Apartments for Rent in 63367
- Houses for Sale in 63367
- Houses for Rent in 63367
- 63367 Real Estate
- Lake Saint Louis Condos
- Houses for Sale in Lake Saint Louis
- Newest Listings in Lake Saint Louis
- Lake Saint Louis Home Values
- Lake Saint Louis Real Estate Agents
- Lake Saint Louis Refinance
- Lake Saint Louis Mortgage Rates
