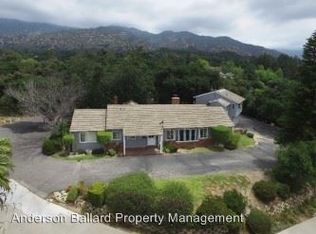
Nestled on a secluded private drive, this mid-century inspired home welcomes you to a blend of eco-conscious living and a peaceful and serene setting. Embrace a sustainable lifestyle as you make this fully electric home your own. Boasting an impressive 11.2-kilowatt solar panel system, an electric heat pump water heater, and a high-efficiency Trane heating and cooling system, this home not only reduces your carbon footprint but also offers significant financial savings. As you step inside, a spacious entry and dining combination welcome you with tile floors, a skylight that provides natural light, designer light fixtures, and sliding French doors with sweeping views of the backyard. The living room is a masterpiece of tranquility and features a cathedral ceiling with exposed wood beams, creating a sense of spaciousness. A floor-to-ceiling brick-faced fireplace faces abundant windows and a skylight, which shower the room with a soft, delicate glow. The primary bedroom suite boasts views of the backyard, patio, and lush greenery, inviting the beauty of the outdoors in. Recessed lighting, oversized closets with mirrored doors, and built-in shelves provide ample storage and convenience. The spacious bathroom features double sinks and abundant cabinetry for your daily needs. The junior bedroom suite is both spacious and stylish with an oversized closet and an adjoining full bath; it's the perfect retreat for family or guests. The heart of this home, the kitchen, offers a modern culinary experience featuring granite counters, an island with an induction cooktop, double ovens, a breakfast area, glass-faced cabinets, porcelain floor tiles, and ample storage that make it a chef's dream. The possibilities are endless with a multi-purpose room that includes a granite counter and sink, wine fridge, and direct access to the garage. Whether you need a home office, gym, or recreational room, this space adapts to your lifestyle. Additional features include a spacious den, two additional bedrooms with shared hall bath, an attached two-car garage with newly resurfaced epoxy floors and an EV charger, solid oak wood floors, and connection to the public sewer system (bond paid). The park-like setting offers an oasis of greenery, featuring a looping path shaded by multiple oak trees, a fire pit deck, and a courtyard accessible from most living spaces. It's a serene escape from the outside world, yet located minutes away from the YMCA, Town Center, and local freeways.
Sold for $2,400,000
Listed by: COMPASS • Benjamin Kelly • Contact: 818-282-2816
Bought with: BENTON REAL ESTATE & FINANCIAL
$2,400,000
2056 Lyans Dr, La Canada Flintridge, CA 91011
4beds
3,431sqft
Single Family Residence
Built in 1966
0.45 Acres Lot
$2,778,000 Zestimate®
$700/sqft
$7,844 Estimated rent
Home value
$2,778,000
$2.56M - $3.06M
$7,844/mo
Zestimate® history
Owner options
List your home for rent
$7,844/mo
Rent Zestimate®
Find your next renter with Zillow Rental Manager. Plus, with online applications, you can quickly screen prospective tenants – for free.
$7,844/mo
Rent Zestimate®
Refinance and save
$15,276/mo
Est. payment
Refinancing to a lower rate could help reduce your monthly payments and save thousands over the life of the loan.
$15,276/mo
Est. payment
Explore your selling options
Work with a Zillow partner agent
Leverage their expertise and Zillow's premium Showcase listings to get your home seen by more buyers.
Get startedList with your own agent
Get your home in front of millions of buyers by listing it on Zillow.
Learn how to do itSell it yourself
Take full control of how buyers see your home on Zillow by listing For Sale by Owner (FSBO).
List your homeWhat's special
Modern designFully-paid solar panelsBrick-faced fireplaceHome officeMultiple oak treesMulti-purpose roomRecreational room
Zillow last checked:
Listing updated:
Listed by:
Benjamin Kelly DRE #01414185 (818)282-2816,
COMPASS
Bought with:
Eric Lin, DRE #01922907
BENTON REAL ESTATE & FINANCIAL
Source: CRMLS,MLS#: P1-15700 Originating MLS: California Regional MLS (Ventura & Pasadena-Foothills AORs)
Originating MLS: California Regional MLS (Ventura & Pasadena-Foothills AORs)Facts & features
Interior
Bedrooms & bathrooms
- Bedrooms: 4
- Bathrooms: 4
- Full bathrooms: 1
- 3/4 bathrooms: 2
- 1/2 bathrooms: 1
Rooms
- Room types: Den, Entry/Foyer, Family Room, Kitchen, Laundry, Living Room, Primary Bathroom, Primary Bedroom, Office, Dining Room
Primary bedroom
- Features: Multiple Primary Suites
Bathroom
- Features: Bathtub, Dual Sinks, Walk-In Shower
Kitchen
- Features: Granite Counters, Kitchen Island, Pots & Pan Drawers
Heating
- Heat Pump
Cooling
- Central Air, High Efficiency, Zoned
Appliances
- Included: Double Oven, Dishwasher, Electric Cooktop, Electric Oven, Electric Range, High Efficiency Water Heater, Microwave, Refrigerator, Range Hood, Water Heater
- Laundry: Washer Hookup, Electric Dryer Hookup, Inside, Laundry Room
Features
- Beamed Ceilings, Built-in Features, Balcony, Cathedral Ceiling(s), Separate/Formal Dining Room, Eat-in Kitchen, Granite Counters, Pantry, Recessed Lighting, Storage, Multiple Primary Suites
- Flooring: Carpet, Tile, Wood
- Doors: French Doors, Sliding Doors
- Windows: Custom Covering(s), Double Pane Windows, Skylight(s)
- Has fireplace: Yes
- Fireplace features: Gas, Living Room
- Common walls with other units/homes: No Common Walls
Interior area
- Total interior livable area: 3,431 sqft
Property
Parking
- Total spaces: 2
- Parking features: Carport, Door-Single, Driveway, Garage
- Attached garage spaces: 2
- Has carport: Yes
Features
- Levels: Multi/Split
- Patio & porch: Concrete, Front Porch, Patio
- Pool features: None
- Spa features: None
- Fencing: Block,Wood,Wrought Iron
- Has view: Yes
- View description: None
Lot
- Size: 0.45 Acres
- Features: Rocks, Sprinklers None, Trees
Details
- Parcel number: 5870003003
- Special conditions: Standard
- Horse amenities: Riding Trail
Construction
Type & style
- Home type: SingleFamily
- Architectural style: Mid-Century Modern
- Property subtype: Single Family Residence
Materials
- Copper Plumbing
- Foundation: Raised
- Roof: Metal
Condition
- Updated/Remodeled
- New construction: No
- Year built: 1966
Utilities & green energy
- Electric: 220 Volts in Garage
- Sewer: Public Sewer, Sewer Tap Paid
- Water: Private
- Utilities for property: Electricity Connected, Sewer Connected, Water Connected
Green energy
- Energy efficient items: HVAC, Insulation, Water Heater, Windows
- Energy generation: Solar
- Water conservation: Water-Smart Landscaping
Community & HOA
Community
- Features: Biking, Foothills, Hiking, Horse Trails
- Security: Smoke Detector(s)
Location
- Region: La Canada Flintridge
Financial & listing details
- Price per square foot: $700/sqft
- Tax assessed value: $2,448,000
- Annual tax amount: $28,212
- Date on market: 11/8/2023
- Cumulative days on market: 51 days
- Listing terms: Cash,Cash to New Loan,Conventional
- Road surface type: Paved
Price history
| Date | Event | Price |
|---|---|---|
| 1/9/2024 | Sold | $2,400,000-3.8%$700/sqft |
Source:  CRMLS #P1-15700 Report a problem CRMLS #P1-15700 Report a problem | ||
| 12/29/2023 | Pending sale | $2,495,000$727/sqft |
Source: CRMLS #P1-15700 Report a problem | ||
| 12/9/2023 | Contingent | $2,495,000$727/sqft |
Source: CRMLS #P1-15700 Report a problem | ||
| 11/8/2023 | Listed for sale | $2,495,000+126.8%$727/sqft |
Source: CRMLS #P1-15700 Report a problem | ||
| 8/6/2009 | Sold | $1,100,000$321/sqft |
Source: Public Record Report a problem | ||
Public tax history
| Year | Property taxes | Tax assessment |
|---|---|---|
| 2025 | $28,212 +72.4% | $2,448,000 +75.9% |
| 2024 | $16,368 +3% | $1,392,052 +2% |
| 2023 | $15,892 +1.9% | $1,364,758 +2% |
| 2022 | $15,595 +2% | $1,337,999 +2% |
| 2021 | $15,291 +1.4% | $1,311,765 +1% |
| 2020 | $15,075 | $1,298,315 +2% |
| 2019 | $15,075 +4.3% | $1,272,859 +2% |
| 2018 | $14,455 | $1,247,902 +2% |
| 2017 | $14,455 +1.6% | $1,223,434 +2% |
| 2016 | $14,223 +3.2% | $1,199,446 +1.5% |
| 2015 | $13,783 +3% | $1,181,430 +2% |
| 2014 | $13,378 | $1,158,288 +2.5% |
| 2012 | -- | $1,130,447 +2% |
| 2011 | -- | $1,108,282 +0.8% |
| 2010 | -- | $1,100,000 -28.1% |
| 2009 | -- | $1,530,000 +2% |
| 2008 | -- | $1,500,000 +159.3% |
| 2007 | -- | $578,514 +2% |
| 2006 | -- | $567,172 |
| 2005 | -- | $567,172 +4% |
| 2004 | -- | $545,150 +1.9% |
| 2003 | -- | $535,159 +2% |
| 2002 | -- | $524,667 +4% |
| 2000 | -- | $504,295 |
Find assessor info on the county website
Neighborhood: 91011
Nearby homes
- $2,000,0003 bd2 ba2.2k sqft2058 Lyans Dr, La Canada Flintridge, CA 91011Sold

- $4,674,2005 bd6 ba4.1k sqft2068 Lyans Dr, La Canada Flintridge, CA 91011Off Market
- $2,573,9004 bd3 ba2.3k sqft2054 Lyans Dr, La Canada Flintridge, CA 91011Off Market
- $1,893,6004 bd3 ba2.1k sqft2072 Lyans Dr, La Canada Flintridge, CA 91011Off Market
- $2,100,0004 bd3 ba2.7k sqft2124 Patagonia Dr, La Canada Flintridge, CA 91011Sold
- $2,500,0005 bd4 ba3.6k sqft2121 Patagonia Dr, La Canada Flintridge, CA 91011Sold
- $2,148,7003 bd2 ba1.7k sqft2029 Lombardy Dr, La Canada Flintridge, CA 91011Off Market
- $3,402,2005 bd3 ba3.8k sqft2052 Lyans Dr, La Canada Flintridge, CA 91011Off Market
Nearby schools
GreatSchools rating
- 9/10Mountain Avenue Elementary SchoolGrades: K-6Distance: 0.6 mi
- 8/10Rosemont Middle SchoolGrades: 7-8Distance: 1 mi
- 10/10Crescenta Valley High SchoolGrades: 9-12Distance: 1.3 mi
Get a cash offer in 3 minutes
Find out how much your home could sell for in as little as 3 minutes with a no-obligation cash offer.
Estimated market value
$2,778,000
Get a cash offer in 3 minutes
Find out how much your home could sell for in as little as 3 minutes with a no-obligation cash offer.
Estimated market value
$2,778,000
Nearby cities
Nearby zip codes
Other La Canada Flintridge Topics
- Apartments for Rent in 91011
- Houses for Sale in 91011
- Houses for Rent in 91011
- 91011 Real Estate
- La Canada Flintridge Condos
- Houses for Sale in La Canada Flintridge
- Newest Listings in La Canada Flintridge
- La Canada Flintridge Home Values
- La Canada Flintridge Real Estate Agents
- La Canada Flintridge Refinance
- La Canada Flintridge Mortgage Rates
