Nestled in the heart of La Canada Flintridge, this stunning property boasts 5 bedrooms and 4 bathrooms, offering a perfect blend of luxury and comfort. Surrounded by lush greenery, it provides a serene retreat-like atmosphere. The home is situated in a prime neighborhood within a cul-de-sac, enhancing its appeal. Upon entering through the formal foyer, you are welcomed into 3,605 square feet of elegant living space with soaring ceilings, recessed lighting, and custom built-ins. The home is equipped with an HVAC Zoning system to create customized temperature zones for year-round comfort. The main floor hosts a formal living room with a cozy fireplace, a family room, and a formal dining room. Under a coffered tray ceiling, you will find a smaller dining area and a bright, updated kitchen. This kitchen is a chef’s dream, equipped with modern fixtures, built-in appliances, a center island, and abundant cabinet space. The primary bedroom, located on the first floor, includes a walk-in closet and a private en-suite bathroom. A newly added second story enhances the property, featuring two en-suite bedrooms, each offering stunning views and private bathrooms. This level also does have a separate entrance with access from the backyard. The private backyard is an entertainer’s paradise, complete with a lush garden, an outdoor firepit area, and a spacious patio perfect for seating and gatherings. The yard also includes a secured storage room for garden supplies and tools. Additional features include an oversized 2-car attached garage, solar panels installed in 2013, a new roof added in 2017, copper plumbing, a smooth stucco exterior, and a new tankless water heater with a recirculation line. A new 4-foot retaining wall and drainage system, installed last year, protects the property from rainwater and hill erosion. This home combines elegance, functionality along with newer upgrades.
Sold for $2,500,000
Street View
Listed by: JohnHart Real Estate • Raffi Soualian • Contact: 818-464-5819
Bought with: Coldwell Banker Realty
$2,500,000
2121 Patagonia Dr, La Canada Flintridge, CA 91011
5beds
3,605sqft
Single Family Residence
Built in 1968
0.33 Acres Lot
$2,995,100 Zestimate®
$693/sqft
$7,776 Estimated rent
Home value
$2,995,100
$2.76M - $3.29M
$7,776/mo
Zestimate® history
Owner options
List your home for rent
$7,776/mo
Rent Zestimate®
Find your next renter with Zillow Rental Manager. Plus, with online applications, you can quickly screen prospective tenants – for free.
$7,776/mo
Rent Zestimate®
Refinance and save
$15,836/mo
Est. payment
Refinancing to a lower rate could help reduce your monthly payments and save thousands over the life of the loan.
$15,836/mo
Est. payment
Explore your selling options
Work with a Zillow partner agent
Leverage their expertise and Zillow's premium Showcase listings to get your home seen by more buyers.
Get startedList with your own agent
Get your home in front of millions of buyers by listing it on Zillow.
Learn how to do itSell it yourself
Take full control of how buyers see your home on Zillow by listing For Sale by Owner (FSBO).
List your homeWhat's special
Modern fixturesCozy fireplacePrivate backyardCenter islandSurrounded by lush greenerySpacious patioLush garden
Zillow last checked:
Listing updated:
Listed by:
Raffi Soualian DRE #01887303 818-464-5819,
JohnHart Real Estate,
Taline Soualian DRE #01937721 818-246-1099,
JohnHart Real Estate
Bought with:
Ei Oh Chang, DRE #01870603
Coldwell Banker Realty
Source: CRMLS,MLS#: GD24203207 Originating MLS: California Regional MLS
Originating MLS: California Regional MLSFacts & features
Interior
Bedrooms & bathrooms
- Bedrooms: 5
- Bathrooms: 4
- Full bathrooms: 4
- Main level bathrooms: 2
- Main level bedrooms: 3
Rooms
- Room types: Entry/Foyer, Family Room, Foyer, Kitchen, Living Room, Primary Bathroom, Primary Bedroom, Other, Dining Room
Primary bedroom
- Features: Main Level Primary
Bathroom
- Features: Bathtub, Quartz Counters, Remodeled, Separate Shower, Upgraded
Kitchen
- Features: Kitchen Island
Other
- Features: Walk-In Closet(s)
Heating
- Central
Cooling
- Central Air, Zoned
Appliances
- Included: Built-In Range, Dishwasher, Electric Range
- Laundry: In Garage
Features
- Breakfast Bar, Built-in Features, Coffered Ceiling(s), Separate/Formal Dining Room, High Ceilings, In-Law Floorplan, Quartz Counters, Recessed Lighting, Storage, Entrance Foyer, Main Level Primary, Walk-In Closet(s)
- Flooring: Laminate, Tile
- Doors: Sliding Doors
- Windows: Double Pane Windows
- Has fireplace: Yes
- Fireplace features: Living Room, Outside
- Common walls with other units/homes: No Common Walls
Interior area
- Total interior livable area: 3,605 sqft
Property
Parking
- Total spaces: 4
- Parking features: Driveway, Garage, Oversized, RV Potential
- Attached garage spaces: 2
- Uncovered spaces: 2
Features
- Levels: Two
- Stories: 2
- Entry location: 1
- Patio & porch: Patio
- Exterior features: Rain Gutters
- Pool features: None
- Has view: Yes
- View description: Trees/Woods
Lot
- Size: 0.33 Acres
- Features: 0-1 Unit/Acre, Back Yard, Lawn
Details
- Additional structures: Storage
- Parcel number: 5870003016
- Zoning: LFR110000*
- Special conditions: Trust
Construction
Type & style
- Home type: SingleFamily
- Architectural style: Contemporary
- Property subtype: Single Family Residence
Materials
- Stucco, Vinyl Siding
- Roof: Shingle
Condition
- Updated/Remodeled,Turnkey
- New construction: No
- Year built: 1968
Utilities & green energy
- Sewer: Public Sewer
- Water: Public
Green energy
- Energy generation: Solar
Community & HOA
Community
- Features: Suburban
Location
- Region: La Canada Flintridge
Financial & listing details
- Price per square foot: $693/sqft
- Tax assessed value: $2,550,000
- Date on market: 10/7/2024
- Cumulative days on market: 133 days
- Listing terms: Cash,Cash to New Loan,Conventional
Price history
| Date | Event | Price |
|---|---|---|
| 11/19/2024 | Sold | $2,500,000$693/sqft |
Source:  CRMLS #GD24203207 Report a problem CRMLS #GD24203207 Report a problem | ||
| 10/24/2024 | Pending sale | $2,500,000$693/sqft |
Source: JohnHart Real Estate #GD24203207 Report a problem | ||
| 10/24/2024 | Contingent | $2,500,000$693/sqft |
Source: CRMLS #GD24203207 Report a problem | ||
| 10/7/2024 | Listed for sale | $2,500,000-3.7%$693/sqft |
Source: CRMLS #GD24203207 Report a problem | ||
| 10/1/2024 | Listing removed | $2,595,000$720/sqft |
Source: JohnHart Real Estate #GD24134945 Report a problem | ||
| 9/9/2024 | Listed for sale | $2,595,000$720/sqft |
Source: JohnHart Real Estate #GD24134945 Report a problem | ||
| 9/4/2024 | Pending sale | $2,595,000$720/sqft |
Source: JohnHart Real Estate #GD24134945 Report a problem | ||
| 8/14/2024 | Price change | $2,595,000-7.2%$720/sqft |
Source: JohnHart Real Estate #GD24134945 Report a problem | ||
| 7/17/2024 | Price change | $2,795,000-6.8%$775/sqft |
Source: JohnHart Real Estate #GD24134945 Report a problem | ||
| 7/2/2024 | Listed for sale | $2,998,888$832/sqft |
Source: JohnHart Real Estate #GD24134945 Report a problem | ||
| 7/2/2024 | Listing removed | $2,998,888$832/sqft |
Source: JohnHart Real Estate #GD24115620 Report a problem | ||
| 6/20/2024 | Price change | $2,998,888-9.1%$832/sqft |
Source: JohnHart Real Estate #GD24115620 Report a problem | ||
| 6/7/2024 | Listed for sale | $3,298,888+694.9%$915/sqft |
Source: JohnHart Real Estate #GD24115620 Report a problem | ||
| 6/29/2001 | Sold | $415,000$115/sqft |
Source: Public Record Report a problem | ||
Public tax history
| Year | Property taxes | Tax assessment |
|---|---|---|
| 2026 | -- | $2,550,000 +2% |
| 2025 | $28,736 +183.2% | $2,500,000 +202.5% |
| 2024 | $10,147 +1.1% | $826,539 +2% |
| 2023 | $10,041 +0.4% | $810,333 +2% |
| 2022 | $10,001 -8.7% | $794,445 +2% |
| 2021 | $10,955 +1% | $778,868 +1% |
| 2020 | $10,843 | $770,883 +2% |
| 2019 | $10,843 +4.2% | $755,768 +2% |
| 2018 | $10,407 | $740,950 +2% |
| 2017 | $10,407 +1.4% | $726,422 +2% |
| 2016 | $10,264 +2.9% | $712,179 +36.9% |
| 2015 | $9,978 +28.8% | $520,307 +2% |
| 2014 | $7,745 | $510,116 +2.5% |
| 2012 | -- | $497,855 +2% |
| 2011 | -- | $488,094 +0.8% |
| 2010 | -- | $484,447 -0.2% |
| 2009 | -- | $485,599 +2% |
| 2008 | -- | $476,079 +2% |
| 2007 | -- | $466,745 +2% |
| 2006 | -- | $457,594 |
| 2005 | -- | $457,594 +4% |
| 2004 | -- | $439,826 +1.9% |
| 2003 | -- | $431,766 +2% |
| 2002 | -- | $423,300 +129.8% |
| 2000 | -- | $184,198 |
Find assessor info on the county website
Neighborhood: 91011
Nearby homes
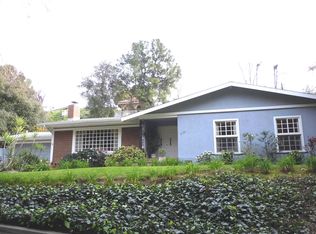
- $1,893,6003 bd2 ba2.1k sqft2131 Patagonia Dr, La Canada Flintridge, CA 91011Off Market
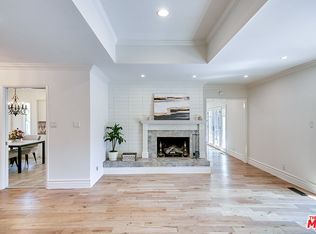
- $2,209,3003 bd3 ba2k sqft2124 Lyans Dr, La Canada Flintridge, CA 91011Off Market
- $2,000,0003 bd2 ba2.2k sqft2058 Lyans Dr, La Canada Flintridge, CA 91011Sold

- $1,839,5004 bd3 ba2.1k sqft2072 Lyans Dr, La Canada Flintridge, CA 91011Off Market
- $2,100,0004 bd3 ba2.7k sqft2124 Patagonia Dr, La Canada Flintridge, CA 91011Sold
- $2,400,0004 bd4 ba3.4k sqft2056 Lyans Dr, La Canada Flintridge, CA 91011Sold
- $3,272,7004 bd3 ba2.9k sqft2102 Lyans Dr, La Canada Flintridge, CA 91011Off Market
- $3,762,2004 bd4 ba4.9k sqft2134 Patagonia Dr, La Canada Flintridge, CA 91011Off Market
Nearby schools
GreatSchools rating
- 9/10Mountain Avenue Elementary SchoolGrades: K-6Distance: 0.6 mi
- 8/10Rosemont Middle SchoolGrades: 7-8Distance: 0.9 mi
- 10/10Crescenta Valley High SchoolGrades: 9-12Distance: 1.2 mi
Get a cash offer in 3 minutes
Find out how much your home could sell for in as little as 3 minutes with a no-obligation cash offer.
Estimated market value
$2,995,100
Get a cash offer in 3 minutes
Find out how much your home could sell for in as little as 3 minutes with a no-obligation cash offer.
Estimated market value
$2,995,100
- California
- Los Angeles County
- La Canada Flintridge
- 91011
- 2121 Patagonia Dr
Nearby cities
Nearby zip codes
Other La Canada Flintridge Topics
- Apartments for Rent in 91011
- Houses for Sale in 91011
- Houses for Rent in 91011
- 91011 Real Estate
- La Canada Flintridge Condos
- Houses for Sale in La Canada Flintridge
- Newest Listings in La Canada Flintridge
- La Canada Flintridge Home Values
- La Canada Flintridge Real Estate Agents
- La Canada Flintridge Refinance
- La Canada Flintridge Mortgage Rates
