Skip main navigation
Sold for $730,000
  • $730,000

    2056 N Timberview Dr, Okemos, MI 48864

    5beds
    4,906sqft
    Single Family Residence
    Built in 1998
    0.41 Acres Lot
    $826,400 Zestimate®
    $149/sqft
    $4,459 Estimated rent

    Home value

    $826,400

    $785,000 - $884,000

    $4,459/mo

    Zestimate® history
    Loading
    Loading...

    Owner options

    List your home for rent

    $4,459/mo

    Rent Zestimate®

    Find your next renter with Zillow Rental Manager. Plus, with online applications, you can quickly screen prospective tenants – for free.

    Learn more

    $4,459/mo

    Rent Zestimate®

    Refinance and save

    $5,374/mo

    Est. payment

    Refinancing to a lower rate could help reduce your monthly payments and save thousands over the life of the loan.

    See today's rates

    $5,374/mo

    Est. payment

    Explore your selling options

    Work with a Zillow partner agent

    Leverage their expertise and Zillow's premium Showcase listings to get your home seen by more buyers.

    Get started

    List with your own agent

    Get your home in front of millions of buyers by listing it on Zillow.

    Learn how to do it

    Sell it yourself

    Take full control of how buyers see your home on Zillow by listing For Sale by Owner (FSBO).

    List your home

    What's special

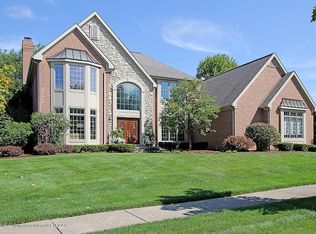
    Welcome to 2056 Timberview Dr. in the prestigious Hiawatha Lakes subdivision in Okemos! This beautifully designed property offers an abundance of space & luxurious finishes throughout. As you step inside, you'll be greeted by a spacious foyer. To your right, is a formal dining room that provides the perfect space for hosting dinner parties & special occasions. To your left, is an oversized office with floor-to-ceiling custom built-ins. As you continue, the spacious Great Room provides a natural fireplace, large windows, & skylights that flood the space with natural light. The gourmet kitchen is the heart of the home & offers a great space for preparing meals & entertaining your guests. It features granite countertops, stainless steel appliances, a large island with seating, & ample cabinet space for storage. Adjacent to the kitchen, a casual dining area provides a perfect spot for enjoying your morning coffee. The first floor also offers a fifth bedroom & full bathroom providing a great space for guests. Upstairs, you'll find a luxurious primary suite with a spacious bedroom, a walk-in closet, & a private ensuite bathroom. The bathroom features a dual vanity, a soaking tub, & a walk-in shower. Additionally, there are three more spacious bedrooms on the upper level, each with its own walk-in closets & access to a full bathroom. The lower level of the home offers even more space for entertaining & relaxation, with a spacious family room with a large fireplace, a huge game/flex room, a wet bar, & tons of storage space. Outside, you'll find a beautifully landscaped yard & a large deck, & multi-level patios, providing a great space for outdoor entertaining & enjoying the warm Michigan summers. The home also features a three-car garage with an abundance of storage. It is also conveniently located close to shopping, dining, & top-rated schools, including being within walking distance of Hiawatha Elementary. This community offers Beach access to Hiawatha Lake, Tennis & Basketball Courts!

    Zillow last checked:

    Listing updated:

    Listed by:

    Ali Berry 586-557-8538,

    Quest Realty LLC

    Bought with:

    Carin H. Whybrew, 6506041103

    Coldwell Banker Professionals -Okemos

    Source: Greater Lansing AOR,MLS#: 273256MLS Logo

    Facts & features

    Interior

    Bedrooms & bathrooms
    • Bedrooms: 5
    • Bathrooms: 5
    • Full bathrooms: 5
    Primary bedroom
    • Level: Second
    • Area: 299 Square Feet
    • Dimensions: 13 x 23
    Bedroom 2
    • Level: Second
    • Area: 154 Square Feet
    • Dimensions: 11 x 14
    Bedroom 3
    • Level: Second
    • Area: 144 Square Feet
    • Dimensions: 12 x 12
    Bedroom 4
    • Level: Second
    • Area: 168 Square Feet
    • Dimensions: 12 x 14
    Bedroom 5
    • Level: First
    • Area: 180 Square Feet
    • Dimensions: 12 x 15
    Dining room
    • Level: First
    • Area: 182 Square Feet
    • Dimensions: 14 x 13
    Family room
    • Level: Basement
    • Area: 950 Square Feet
    • Dimensions: 25 x 38
    Kitchen
    • Level: First
    • Area: 304 Square Feet
    • Dimensions: 16 x 19
    Kitchen
    • Level: Basement
    • Area: 144 Square Feet
    • Dimensions: 12 x 12
    Library
    • Level: First
    • Area: 247 Square Feet
    • Dimensions: 13 x 19
    Living room
    • Level: First
    • Area: 408 Square Feet
    • Dimensions: 17 x 24
    Heating
    • Forced Air, Natural Gas
    Cooling
    • Central Air
    Appliances
    • Included: Disposal, Microwave, Stainless Steel Appliance(s), Vented Exhaust Fan, Humidifier, Gas Cooktop, Free-Standing Refrigerator, Double Oven, Dishwasher, Bar Fridge, Built-In Electric Oven, Built-In Gas Oven
    • Laundry: Laundry Room, Main Level
    Features
    • Bar, Built-in Features, Ceiling Fan(s), Eat-in Kitchen, Entrance Foyer, Granite Counters, High Ceilings, High Speed Internet, In-Law Floorplan, Kitchen Island, Open Floorplan, Smart Thermostat, Soaking Tub, Sound System, Storage, Walk-In Closet(s), Wet Bar
    • Flooring: Carpet, Ceramic Tile, Vinyl, Wood
    • Windows: Window Treatments
    • Basement: Daylight,Finished,Interior Entry,Sump Pump
    • Number of fireplaces: 2
    • Fireplace features: Basement, Great Room
    Interior area
    • Total structure area: 5,268
    • Total interior livable area: 4,906 sqft
    • Finished area above ground: 3,406
    • Finished area below ground: 1,500

    Property

    Parking
    • Parking features: Attached, Driveway, Garage, Inside Entrance, Storage
    • Has attached garage: Yes
    • Has uncovered spaces: Yes
    Features
    • Levels: Two
    • Stories: 2
    • Patio & porch: Deck, Front Porch, Patio, Porch, Rear Porch
    • Exterior features: Tennis Court(s), Basketball Court, Private Yard
    • Fencing: Back Yard,Chain Link,Fenced,Gate,Wood
    • On waterfront: Yes
    • Waterfront features: Beach Access, Lake Privileges
    Lot
    • Size: 0.41 Acres
    • Dimensions: 120.8 x 135.2
    • Features: Back Yard, Front Yard, Landscaped, Near Golf Course, Private, Sprinklers In Rear, Wooded
    Details
    • Additional structures: Garage(s), Tennis Court(s)
    • Foundation area: 1862
    • Parcel number: 33020233478011
    • Zoning description: Zoning

    Construction

    Type & style
    • Home type: SingleFamily
    • Architectural style: Colonial
    • Property subtype: Single Family Residence
    Materials
    • Brick, Stone
    • Foundation: Block
    • Roof: Shingle
    Condition
    • Year built: 1998

    Utilities & green energy

    • Sewer: Public Sewer
    • Water: Public
    • Utilities for property: High Speed Internet Connected, High Speed Internet Available

    Community & HOA

    Community
    • Features: Lake, Playground, Tennis Court(s)
    • Subdivision: Hiawatha Lake
    HOA
    • Has HOA: Yes
    • Amenities included: Basketball Court, Beach Access, Parking, Picnic Area, Tennis Court(s)
    • HOA fee: $325 annually
    Location
    • Region: Okemos

    Financial & listing details

    • Price per square foot: $149/sqft
    • Annual tax amount: $17,058
    • Date on market: 5/24/2023
    • Listing terms: VA Loan,Cash,Conventional,FHA
    • Road surface type: Asphalt, Concrete

    Price history

    DateEventPrice
    7/26/2023Sold$730,000-2.7%$149/sqft
    Source: Greater Lansing AOR #273256 Report a problem
    6/21/2023Pending sale$749,900$153/sqft
    Source: Greater Lansing AOR #273256 Report a problem
    6/9/2023Price change$749,9000%$153/sqft
    Source: Greater Lansing AOR #273256 Report a problem
    5/24/2023Listed for sale$750,000$153/sqft
    Source: Greater Lansing AOR #273256 Report a problem

    Public tax history

    Tax history is unavailable.

    Neighborhood: 48864

    Nearby schools

    GreatSchools rating
    Schools provided by the listing agent
    • High: Okemos

    Source: Greater Lansing AOR. This data may not be complete. We recommend contacting the local school district to confirm school assignments for this home.

    Get a cash offer in 3 minutes
    Find out how much your home could sell for in as little as 3 minutes with a no-obligation cash offer.
    Estimated market value
    $826,400
    Get a cash offer in 3 minutes
    Find out how much your home could sell for in as little as 3 minutes with a no-obligation cash offer.
    Estimated market value
    $826,400