Exquisite 5-Bedroom Retreat in Hiawatha Lakes - Move-In Ready! Discover luxury and comfort in this meticulously updated 3,800+ sq ft home, featuring a fully finished walkout lower level, nestled in the serene Hiawatha Lakes community. This 5-bedroom, 4.5-bathroom masterpiece blends modern elegance with timeless functionality, perfect for both everyday living and grand entertaining. Step into a breathtaking two-story foyer that opens to expansive views of the home's sophisticated interior. The main floor boasts a formal living room, elegant dining room, private office, convenient laundry, and a cozy family room. The heart of the home is the show-stopping gourmet kitchen, designed for culinary enthusiasts and seamlessly flowing to a spacious deck overlooking a private, manicured yard ideal for morning coffee or evening gatherings. Upstairs, the luxurious primary suite offers a tranquil escape, accompanied by three additional bedrooms, each with its own bathroom for ultimate privacy and convenience. The fully finished lower level is an entertainer's dream, featuring a family room, stylish bar area, game room, office, a fifth bedroom, a full bathroom, and walkout access to a charming patio. Recent Updates: New roof (2023) Freshly painted exterior (2025) New furnace (2022) Updated water heaters (2014, 2019) Lovingly maintained and continuously updated, this home is ready for its next chapter. Enjoy the perfect blend of modern upgrades, spacious living, and a peaceful setting in Hiawatha Lakes. Schedule your private tour today to experience this exceptional property!
Sold for $870,000
$870,000
3588 Autumnwood Ln, Okemos, MI 48864
5beds
5,146sqft
Single Family Residence
Built in 2000
0.61 Acres Lot
$898,200 Zestimate®
$169/sqft
$4,883 Estimated rent
Home value
$898,200
$817,000 - $988,000
$4,883/mo
Zestimate® history
Owner options
List your home for rent
$4,883/mo
Rent Zestimate®
Find your next renter with Zillow Rental Manager. Plus, with online applications, you can quickly screen prospective tenants – for free.
$4,883/mo
Rent Zestimate®
Refinance and save
$6,427/mo
Est. payment
Refinancing to a lower rate could help reduce your monthly payments and save thousands over the life of the loan.
$6,427/mo
Est. payment
Explore your selling options
Work with a Zillow partner agent
Leverage their expertise and Zillow's premium Showcase listings to get your home seen by more buyers.
Get startedList with your own agent
Get your home in front of millions of buyers by listing it on Zillow.
Learn how to do itSell it yourself
Take full control of how buyers see your home on Zillow by listing For Sale by Owner (FSBO).
List your homeWhat's special
Modern eleganceTimeless functionalityPrivate officeGame roomTranquil escapeCharming patioUltimate privacy and convenience
Zillow last checked:
Listing updated:
Listed by:
The Miller Group,
Berkshire Hathaway HomeServices
Bought with:
The Miller Group
Berkshire Hathaway HomeServices
Source: Greater Lansing AOR,MLS#: 290377
Facts & features
Interior
Bedrooms & bathrooms
- Bedrooms: 5
- Bathrooms: 5
- Full bathrooms: 4
- 1/2 bathrooms: 1
Primary bedroom
- Level: Second
- Area: 375 Square Feet
- Dimensions: 25 x 15
Bedroom 2
- Level: Second
- Area: 144 Square Feet
- Dimensions: 12 x 12
Bedroom 3
- Level: Second
- Area: 144 Square Feet
- Dimensions: 12 x 12
Bedroom 4
- Level: Second
- Area: 144 Square Feet
- Dimensions: 12 x 12
Bedroom 5
- Level: Basement
- Area: 225 Square Feet
- Dimensions: 15 x 15
Dining room
- Level: First
- Area: 195 Square Feet
- Dimensions: 15 x 13
Family room
- Level: First
- Area: 300 Square Feet
- Dimensions: 20 x 15
Kitchen
- Level: First
- Area: 375 Square Feet
- Dimensions: 25 x 15
Laundry
- Level: First
- Area: 60 Square Feet
- Dimensions: 10 x 6
Living room
- Description: FORMAL LIVING
- Level: First
- Area: 195 Square Feet
- Dimensions: 15 x 13
Office
- Level: First
- Area: 195 Square Feet
- Dimensions: 15 x 13
Office
- Level: Basement
- Area: 225 Square Feet
- Dimensions: 15 x 15
Other
- Description: FOYER
- Level: First
- Area: 300 Square Feet
- Dimensions: 20 x 15
Other
- Level: Basement
- Area: 300 Square Feet
- Dimensions: 20 x 15
Heating
- Forced Air
Cooling
- Central Air
Appliances
- Included: Built-In Refrigerator, Cooktop, Disposal, Gas Water Heater, Microwave, Self Cleaning Oven, Stainless Steel Appliance(s), Washer/Dryer, Water Heater, Wine Refrigerator, Washer, Dryer, Double Oven, Dishwasher, Built-In Gas Oven
- Laundry: Gas Dryer Hookup, Inside, Laundry Room, Main Level, Sink, Washer Hookup
Features
- Bar, Bookcases, Built-in Features, Ceiling Fan(s), Chandelier, Crown Molding, Double Closet, Double Vanity, Eat-in Kitchen, Entrance Foyer, Granite Counters, High Ceilings, High Speed Internet, Pantry, Recessed Lighting, Smart Thermostat, Soaking Tub, Sound System, Stone Counters, Storage, Tray Ceiling(s), Walk-In Closet(s), Wet Bar, Wired for Sound
- Flooring: Carpet, Ceramic Tile, Hardwood, Tile
- Windows: Blinds, Double Pane Windows, Screens, Window Coverings, Window Treatments
- Basement: Bath/Stubbed,Concrete,Finished,Full,Sump Pump,Walk-Out Access
- Has fireplace: Yes
- Fireplace features: Gas, Glass Doors, Great Room
Interior area
- Total structure area: 5,146
- Total interior livable area: 5,146 sqft
- Finished area above ground: 3,804
- Finished area below ground: 1,342
Property
Parking
- Total spaces: 4
- Parking features: Deck, Driveway, Finished, Garage Door Opener, Garage Faces Side, Kitchen Level, Oversized, Storage
- Garage spaces: 4
- Has uncovered spaces: Yes
Features
- Levels: Two
- Stories: 2
- Patio & porch: Covered, Front Porch, Rear Porch
- Exterior features: Fire Pit, Lighting, Private Yard, Rain Gutters
- Has view: Yes
- View description: Neighborhood, Trees/Woods
Lot
- Size: 0.61 Acres
- Dimensions: 167.55 x 145.11
- Features: Back Yard, Front Yard, Landscaped, Level, Many Trees, Private, Sprinklers In Front, Sprinklers In Rear, Corner Lot
Details
- Foundation area: 1342
- Parcel number: 33020233479011
- Zoning description: Zoning
- Other equipment: Irrigation Equipment
Construction
Type & style
- Home type: SingleFamily
- Architectural style: Traditional
- Property subtype: Single Family Residence
Materials
- Brick, Wood Siding
- Roof: Shingle
Condition
- Year built: 2000
Details
- Builder name: SCHROEDER
Utilities & green energy
- Electric: 100 Amp Service
- Sewer: Public Sewer
- Water: Public
- Utilities for property: Water Connected, Sewer Connected, Natural Gas Connected, Electricity Connected, Cable Available
Community & HOA
Community
- Features: Curbs, Fishing, Lake, Sidewalks, Street Lights, Tennis Court(s)
- Security: Fire Alarm, Secured Garage/Parking, Smoke Detector(s)
- Subdivision: Hiawatha Lake
HOA
- Has HOA: Yes
- Amenities included: Basketball Court, Beach Access, Beach Rights, Playground
- HOA fee: $350 annually
- HOA name: CUMMINGS PROPERTY MGMT
Location
- Region: Okemos
Financial & listing details
- Price per square foot: $169/sqft
- Tax assessed value: $428,800
- Annual tax amount: $18,640
- Date on market: 8/11/2025
- Listing terms: Cash,Conventional
- Road surface type: Paved
Price history
| Date | Event | Price |
|---|---|---|
| 1/29/2026 | Sold | $870,000-2.8%$169/sqft |
Source:  Greater Lansing AOR #290377 Report a problem Greater Lansing AOR #290377 Report a problem | ||
| 12/11/2025 | Pending sale | $895,000$174/sqft |
Source: Greater Lansing AOR #290377 Report a problem | ||
| 11/24/2025 | Contingent | $895,000$174/sqft |
Source: Greater Lansing AOR #290377 Report a problem | ||
| 11/4/2025 | Price change | $895,000-1.1%$174/sqft |
Source: Greater Lansing AOR #290377 Report a problem | ||
| 8/11/2025 | Listed for sale | $905,000+18.3%$176/sqft |
Source: Greater Lansing AOR #290377 Report a problem | ||
| 8/26/2005 | Sold | $765,000+750%$149/sqft |
Source: Public Record Report a problem | ||
| 6/8/2001 | Sold | $90,000$17/sqft |
Source: Public Record Report a problem | ||
Public tax history
| Year | Property taxes | Tax assessment |
|---|---|---|
| 2025 | $18,315 +6.5% | $428,800 +7.9% |
| 2024 | $17,196 | $397,400 +7.2% |
| 2023 | -- | $370,600 +5.3% |
| 2022 | -- | $351,800 +3.3% |
| 2021 | -- | $340,700 +3.7% |
| 2020 | -- | $328,500 -0.7% |
| 2019 | $14,107 | $330,700 -0.1% |
| 2018 | $14,107 +123.9% | $331,000 +1.8% |
| 2017 | $6,301 | $325,100 +5.6% |
| 2016 | $6,301 | $307,900 -0.1% |
| 2015 | $6,301 | $308,300 +7.8% |
| 2014 | $6,301 | $286,100 +4.2% |
| 2013 | -- | $274,500 -2.9% |
| 2012 | -- | $282,600 -1.5% |
| 2011 | -- | $286,900 +0.8% |
| 2010 | -- | $284,500 -3.8% |
| 2009 | -- | $295,800 -13.6% |
| 2008 | -- | $342,400 -1.2% |
| 2007 | -- | $346,700 -0.3% |
| 2006 | -- | $347,800 +1.2% |
| 2005 | -- | $343,800 +3.8% |
| 2004 | -- | $331,200 +5.8% |
| 2003 | -- | $312,900 +0.2% |
| 2002 | -- | $312,200 +273% |
| 2001 | -- | $83,700 +75.1% |
| 2000 | -- | $47,800 |
Find assessor info on the county website
Neighborhood: 48864
Nearby homes
- $540,5004 bd2 ba1.6k sqft3574 Autumnwood Ln, Okemos, MI 48864Off Market
- $788,0005 bd5 ba4.9k sqft3560 Autumnwood Ln, Okemos, MI 48864Sold

- $983,7004 bd6 ba5.7k sqft2027 Timberview Dr, Okemos, MI 48864Off Market
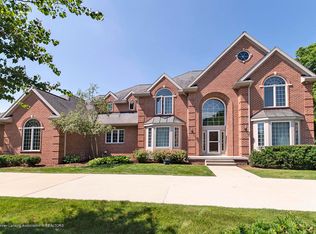
- $981,1006 bd7 ba5.1k sqft3573 Autumnwood Ln, Okemos, MI 48864Off Market
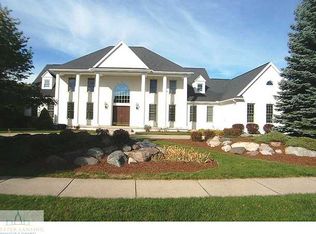
- $824,8005 bd5 ba4.9k sqft2056 N Timberview Dr, Okemos, MI 48864Off Market
- $1,129,7005 bd8 ba3k sqft3591 Autumnwood Ln, Okemos, MI 48864Off Market
- $859,0005 bd5 ba2.5k sqft2062 Timberview Dr, Okemos, MI 48864Off Market
- $744,2004 bd5 ba1.8k sqft2044 Timberview Dr, Okemos, MI 48864Off Market
Nearby schools
GreatSchools rating
- 7/10Hiawatha Elementary SchoolGrades: K-4Distance: 0.3 mi
- 10/10Chippewa Middle SchoolGrades: 6-8Distance: 0.9 mi
- 10/10Okemos High SchoolGrades: 9-12Distance: 1.5 mi
Schools provided by the listing agent
- Elementary: Hiawatha Elementary School
- High: Okemos
- District: Okemos
Source: Greater Lansing AOR. This data may not be complete. We recommend contacting the local school district to confirm school assignments for this home.
Get a cash offer in 3 minutes
Find out how much your home could sell for in as little as 3 minutes with a no-obligation cash offer.
Estimated market value
$898,200
Get a cash offer in 3 minutes
Find out how much your home could sell for in as little as 3 minutes with a no-obligation cash offer.
Estimated market value
$898,200
- Michigan
- Ingham County
- Okemos
- 48864
- 3588 Autumnwood Ln
Nearby cities
Nearby zip codes
Other Okemos Topics
