Skip main navigation
Sold for $2,199,000
  • $2,199,000

    2056 S Ogden Street, Denver, CO 80210

    5beds
    4,927sqft
    Single Family Residence
    Built in 2025
    6,250 Square Feet Lot
    $2,188,100 Zestimate®
    $446/sqft
    $7,946 Estimated rent

    Home value

    $2,188,100

    $2.08M - $2.32M

    $7,946/mo

    Zestimate® history
    Loading
    Loading...

    Owner options

    List your home for rent

    $7,946/mo

    Rent Zestimate®

    Find your next renter with Zillow Rental Manager. Plus, with online applications, you can quickly screen prospective tenants – for free.

    Learn more

    $7,946/mo

    Rent Zestimate®

    Refinance and save

    $12,744/mo

    Est. payment

    Refinancing to a lower rate could help reduce your monthly payments and save thousands over the life of the loan.

    See today's rates

    $12,744/mo

    Est. payment

    Explore your selling options

    Work with a Zillow partner agent

    Leverage their expertise and Zillow's premium Showcase listings to get your home seen by more buyers.

    Get started

    List with your own agent

    Get your home in front of millions of buyers by listing it on Zillow.

    Learn how to do it

    Sell it yourself

    Take full control of how buyers see your home on Zillow by listing For Sale by Owner (FSBO).

    List your home

    What's special

    Luxurious master suiteLarge custom walk-in closetSpa-like bathRare double lotTop-of-the-line appliancesCustom cabinetryGourmet kitchen
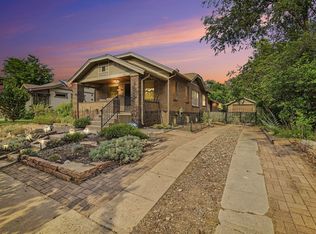
    Welcome to an unparalleled luxury custom home in the heart of Platt Park, where sophistication meets comfort on a grand scale. This exquisite property, set on a rare double lot, offers an expansive living experience with no expense spared on the finest finishes and details. Step inside to discover a world of elegance where large windows flood the space with natural light, highlighting the exquisite craftsmanship and attention to detail. The home boasts solid white oak floors throughout, adding warmth and timeless beauty to every room. The gourmet kitchen is a chef's dream, featuring top-of-the-line appliances, custom cabinetry, and a spacious island with stunning Calacatta marble. The open-concept living and dining areas flow seamlessly, offering a perfect setting for intimate gatherings and grand celebrations. Accordion doors and windows open to create a harmonious indoor-outdoor living experience, perfect for enjoying the beautiful surroundings and entertaining guests. The office is a sophisticated space, featuring Taj Mahal natural stone, providing an inspiring environment for work or study. Retreat to the luxurious master suite, a sanctuary of relaxation with a spa-like bath and a large custom walk-in closet. The fully finished basement provides additional living space, ideal for a home theater, gym, or guest suite. An attached two-car garage offers convenience and security. Outside, the meticulously landscaped grounds provide a private paradise. This home is not just a residence; it's a lifestyle, offering the ultimate in luxury living in one of Platt Park's most coveted locations. Just blocks away from world-class dining, shopping, and entertainment, this property offers the perfect blend of tranquility and urban convenience. Experience the epitome of elegance and comfort in this extraordinary home, where every detail has been thoughtfully curated to offer an exceptional living experience.

    Zillow last checked:

    Listing updated:

    Listed by:

    Ben Henry 303-204-6958 benhenryprops@gmail.com,

    Your Castle Realty LLC,

    Deanna Koether 973-919-2861,

    Your Castle Real Estate Inc

    Bought with:

    Grace Sullivan and Bob Brown Team

    Milehimodern

    Source: REcolorado as distributed by MLS GRID,MLS#: 4520351MLS Logo

    Facts & features

    Interior

    Bedrooms & bathrooms
    • Bedrooms: 5
    • Bathrooms: 4
    • Full bathrooms: 1
    • 3/4 bathrooms: 2
    • 1/2 bathrooms: 1
    • Main level bathrooms: 1
    Bedroom
    • Level: Upper
    Bedroom
    • Level: Upper
    Bedroom
    • Level: Upper
    Bedroom
    • Level: Basement
    Bedroom
    • Level: Basement
    Bathroom
    • Level: Upper
    Bathroom
    • Level: Upper
    Bathroom
    • Level: Basement
    Bathroom
    • Level: Main
    Heating
    • Forced Air
    Cooling
    • Central Air
    Appliances
    • Included: Dishwasher, Disposal, Humidifier, Microwave, Oven, Range, Range Hood, Refrigerator, Self Cleaning Oven, Tankless Water Heater, Wine Cooler
    Features
    • Audio/Video Controls, Built-in Features, Ceiling Fan(s), Five Piece Bath, Jack & Jill Bathroom, Kitchen Island, Marble Counters, Open Floorplan, Pantry, Primary Suite, Radon Mitigation System, Walk-In Closet(s), Wet Bar
    • Flooring: Carpet, Tile, Wood
    • Windows: Double Pane Windows
    • Basement: Finished,Full,Sump Pump
    • Number of fireplaces: 1
    • Fireplace features: Gas Log, Great Room
    Interior area
    • Total structure area: 4,927
    • Total interior livable area: 4,927 sqft
    • Finished area above ground: 2,863
    • Finished area below ground: 1,532

    Property

    Parking
    • Total spaces: 2
    • Parking features: Garage - Attached
    • Attached garage spaces: 2
    Features
    • Levels: Two
    • Stories: 2
    • Patio & porch: Covered, Front Porch
    • Fencing: Full
    Lot
    • Size: 6,250 sqft
    • Features: Level
    Details
    • Parcel number: 526305007
    • Zoning: U-SU-C
    • Special conditions: Standard

    Construction

    Type & style
    • Home type: SingleFamily
    • Architectural style: Contemporary
    • Property subtype: Single Family Residence
    Materials
    • Brick, Wood Siding
    • Roof: Composition
    Condition
    • New Construction
    • New construction: Yes
    • Year built: 2025

    Utilities & green energy

    • Sewer: Public Sewer
    • Water: Public

    Community & neighborhood

    Security
    • Security features: Carbon Monoxide Detector(s), Smoke Detector(s), Video Doorbell
    Location
    • Region: Denver
    • Subdivision: Platt Park

    Other

    Other facts
    • Listing terms: Cash,Conventional,FHA,VA Loan
    • Ownership: Corporation/Trust

    Price history

    DateEventPrice
    3/13/2026Sold$2,199,000$446/sqft
    Source: REcolorado as distributed by MLS GRID #4520351 Report a problem
    2/15/2026Pending sale$2,199,000$446/sqft
    Source: REcolorado as distributed by MLS GRID #4520351 Report a problem
    2/13/2026Listed for sale$2,199,000+238.3%$446/sqft
    Source: REcolorado as distributed by MLS GRID #4520351 Report a problem
    12/27/2025Listing removed$8,760$2/sqft
    Source: Zillow Rentals Report a problem
    12/25/2025Price change$8,760+0.1%$2/sqft
    Source: Zillow Rentals Report a problem
    12/10/2025Listed for rent$8,750+775%$2/sqft
    Source: Zillow Rentals Report a problem
    10/30/2023Sold$650,000-11%$132/sqft
    Source: Public Record Report a problem
    9/25/2023Pending sale$730,000+37.7%$148/sqft
    Source: REcolorado as distributed by MLS GRID #9476320 Report a problem
    12/16/2022Sold$530,000+1015.8%$108/sqft
    Source: Public Record Report a problem
    8/3/2018Listing removed$1,000
    Source: Zillow Rental Manager Report a problem
    6/19/2018Listed for rent$1,000
    Source: Zillow Rental Manager Report a problem
    10/1/1993Sold$47,500$10/sqft
    Source: Public Record Report a problem

    Public tax history

    YearProperty taxesTax assessment
    2024$3,193 +3.4%$41,140 -7.2%
    2023$3,087 +3.6%$44,310 +14.1%
    2022$2,980 +25.6%$38,820 -2.8%
    2021$2,371 +2.9%$39,930 +24.9%
    2020$2,305 +9.7%$31,961 -0.7%
    2019$2,101 $32,184 +18.5%
    2018$2,101 +0.3%$27,160
    2017$2,095 +4.7%$27,160 +6.1%
    2016$2,000 +58.6%$25,600
    2015$1,261 0%$25,600 +68.6%
    2014$1,261 $15,180

    Find assessor info on the county website

    Neighborhood: Platt Park

    Nearby schools

    GreatSchools rating
    Schools provided by the listing agent
    • Elementary: Asbury
    • Middle: Grant
    • High: South
    • District: Denver 1

    Source: REcolorado as distributed by MLS GRID. This data may not be complete. We recommend contacting the local school district to confirm school assignments for this home.

    Get a cash offer in 3 minutes
    Find out how much your home could sell for in as little as 3 minutes with a no-obligation cash offer.
    Estimated market value
    $2,188,100
    Get a cash offer in 3 minutes
    Find out how much your home could sell for in as little as 3 minutes with a no-obligation cash offer.
    Estimated market value
    $2,188,100