Skip main navigation
Sold for $605,000
  • $605,000

    2076 S Ogden Street, Denver, CO 80210

    2beds
    1,642sqft
    Single Family Residence
    Built in 1924
    5,750 Square Feet Lot
    $603,000 Zestimate®
    $368/sqft
    $3,502 Estimated rent

    Home value

    $603,000

    $573,000 - $639,000

    $3,502/mo

    Zestimate® history
    Loading
    Loading...

    Owner options

    List your home for rent

    $3,502/mo

    Rent Zestimate®

    Find your next renter with Zillow Rental Manager. Plus, with online applications, you can quickly screen prospective tenants – for free.

    Learn more

    $3,502/mo

    Rent Zestimate®

    Refinance and save

    $3,495/mo

    Est. payment

    Refinancing to a lower rate could help reduce your monthly payments and save thousands over the life of the loan.

    See today's rates

    $3,495/mo

    Est. payment

    Explore your selling options

    Work with a Zillow partner agent

    Leverage their expertise and Zillow's premium Showcase listings to get your home seen by more buyers.

    Get started

    List with your own agent

    Get your home in front of millions of buyers by listing it on Zillow.

    Learn how to do it

    Sell it yourself

    Take full control of how buyers see your home on Zillow by listing For Sale by Owner (FSBO).

    List your home

    What's special

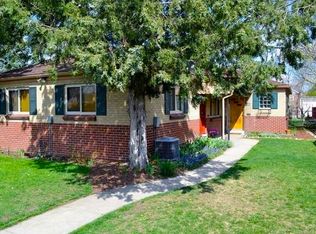
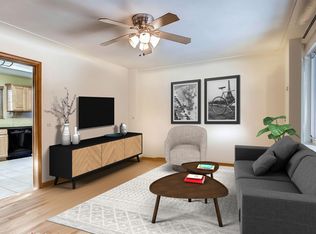
    **OPEN HOUSES Sat. Apr. 18 11:30-2:30pm and Sun. Apr. 19 11:30-2pm.** Discover the charm of this 1920s Platt Park bungalow, featuring a rare and private 2-bedroom layout unlike many other original homes in the area. This delightful home offers convenient access to a variety of local favorites, including Lucille's Cajun restaurant, the vibrant South Pearl Street shops (6-blocks to Park Burger, Sweet Cow, Platt Park Brewery) and Asbury Elementary just three blocks away (rated 8/10 on GreatSchools.org). Enjoy neighborhood events like the Sunday Farmer's Market May-October, First Friday Art Walk, Winterfest, and Oktoberfest. The house boasts hardwood floors throughout the office, living, dining, and kitchen areas, complemented by brand new carpet in the bedrooms and hallway. The spacious primary bedroom includes an ensuite bathroom for your convenience, great closet storage and vaulted ceilings. Entertain guests on the back deck or side patio, and take advantage of the 2-car garage and generous 5,750 sqft lot. With close proximity to DU and the shops and restaurants along Evans, plus Harvard Gulch Park just three blocks south where you'll find a par-3 golf course, community center, large outdoor pool, soccer and baseball fields, this is a perfect place to call home. Experience the welcoming blend of new and classic homes on this lovely block and make Platt Park your home today!

    Zillow last checked:

    Listing updated:

    Listed by:

    Ryan Conover 303-819-1818 ryan@ryanconover.com,

    Madison & Company Properties

    Bought with:

    Chad Barnard, 40027950

    Kentwood Real Estate DTC, LLC

    Source: REcolorado as distributed by MLS GRID,MLS#: 3476506MLS Logo

    Facts & features

    Interior

    Bedrooms & bathrooms
    • Bedrooms: 2
    • Bathrooms: 2
    • Full bathrooms: 2
    • Main level bathrooms: 2
    • Main level bedrooms: 2
    Bedroom
    • Description: Ensuite Bath In Primary Bedroom
    • Level: Main
    • Area: 180 Square Feet
    • Dimensions: 15 x 12
    Bedroom
    • Description: Lives Large
    • Level: Main
    • Area: 132 Square Feet
    • Dimensions: 12 x 11
    Bathroom
    • Description: Ensuite In Primary Bedroom
    • Level: Main
    Bathroom
    • Description: Bungalow Charm Full Bath
    • Level: Main
    Dining room
    • Description: Formal Dining Off The Kitchen
    • Level: Main
    • Area: 80 Square Feet
    • Dimensions: 10 x 8
    Kitchen
    • Level: Main
    • Area: 121 Square Feet
    • Dimensions: 11 x 11
    Living room
    • Description: Great Southern Light
    • Level: Main
    • Area: 143 Square Feet
    • Dimensions: 13 x 11
    Office
    • Description: Spacious Office Space Off The Living Room With Great Light
    • Level: Main
    • Area: 80 Square Feet
    • Dimensions: 10 x 8
    Heating
    • Forced Air
    Cooling
    • Has cooling: Yes
    Appliances
    • Included: Cooktop, Dishwasher, Disposal, Dryer, Microwave, Oven, Range, Refrigerator, Washer
    • Laundry: In Unit
    Features
    • Granite Counters, Kitchen Island, Primary Suite
    • Flooring: Carpet, Tile, Wood
    • Windows: Double Pane Windows
    • Basement: Partial,Unfinished
    • Number of fireplaces: 1
    • Fireplace features: Living Room
    Interior area
    • Total structure area: 1,642
    • Total interior livable area: 1,642 sqft
    • Finished area above ground: 1,120
    • Finished area below ground: 0

    Property

    Parking
    • Total spaces: 2
    • Parking features: Garage
    • Garage spaces: 2
    Features
    • Levels: One
    • Stories: 1
    • Patio & porch: Deck, Front Porch, Patio
    • Fencing: Full
    Lot
    • Size: 5,750 sqft
    • Features: Level
    Details
    • Parcel number: 526305009
    • Zoning: U-SU-C
    • Special conditions: Standard

    Construction

    Type & style
    • Home type: SingleFamily
    • Architectural style: Bungalow
    • Property subtype: Single Family Residence
    Materials
    • Frame
    • Roof: Composition
    Condition
    • Year built: 1924

    Utilities & green energy

    • Sewer: Public Sewer
    • Water: Public

    Community & neighborhood

    Security
    • Security features: Carbon Monoxide Detector(s)
    Location
    • Region: Denver
    • Subdivision: Platt Park

    Other

    Other facts
    • Listing terms: Cash,Conventional,VA Loan
    • Ownership: Individual

    Price history

    DateEventPrice
    5/20/2026Listing removed$3,400$2/sqft
    Source: Zillow Rentals Report a problem
    5/15/2026Listed for rent$3,400$2/sqft
    Source: Zillow Rentals Report a problem
    5/12/2026Sold$605,000-6.2%$368/sqft
    Source: REcolorado as distributed by MLS GRID #3476506 Report a problem
    4/20/2026Pending sale$645,000$393/sqft
    Source: REcolorado as distributed by MLS GRID #3476506 Report a problem
    4/9/2026Listed for sale$645,000+87%$393/sqft
    Source: REcolorado as distributed by MLS GRID #3476506 Report a problem
    5/30/2013Sold$345,000-1.4%$210/sqft
    Source: Public Record Report a problem
    3/28/2013Listed for sale$349,900-2.5%$213/sqft
    Source: Coldwell Banker Residential Brokerage - Denver Central #1171236 Report a problem
    8/9/2012Listing removed$359,000$219/sqft
    Source: Coldwell Banker Residential Brokerage - Denver Central #1104300 Report a problem
    7/14/2012Price change$359,000-2.7%$219/sqft
    Source: Coldwell Banker Residential Brokerage - Denver Central #1104300 Report a problem
    6/21/2012Listed for sale$369,000+12.5%$225/sqft
    Source: Coldwell Banker- Denver Central #1104300 Report a problem
    7/17/2009Sold$328,000-3.5%$200/sqft
    Source: Public Record Report a problem
    4/25/2009Listed for sale$339,900+129.8%$207/sqft
    Source: Listhub #762442 Report a problem
    6/6/1996Sold$147,900+152.8%$90/sqft
    Source: Public Record Report a problem
    2/29/1996Sold$58,500$36/sqft
    Source: Public Record Report a problem

    Public tax history

    YearProperty taxesTax assessment
    2024$3,815 +15.1%$49,230 -6.1%
    2023$3,315 +3.6%$52,420 +25.7%
    2022$3,200 +9.7%$41,690 -9.4%
    2021$2,917 +2.9%$46,010 +17%
    2020$2,835 +14.5%$39,311 -0.7%
    2019$2,475 $39,586 +23.7%
    2018$2,475 +0.3%$31,990
    2017$2,468 +6.3%$31,990 +7.6%
    2016$2,322 +27.1%$29,720 -2.4%
    2015$1,826 0%$30,460 +38.5%
    2014$1,827 -11%$21,990
    2013$2,054 +17.9%$21,990 -10%
    2012$1,742 -5%$24,430 +1.7%
    2011$1,834 +2.2%$24,030 -12.7%
    2010$1,794 +7.2%$27,540
    2009$1,674 -0.2%$27,540 +9.9%
    2008$1,676 +8.2%$25,060
    2007$1,550 +1.1%$25,060 +8.3%
    2006$1,533 +13.2%$23,150
    2005$1,354 +10.8%$23,150 +7.2%
    2003$1,222 +1.9%$21,590 +5.8%
    2002$1,199 $20,410 +14.9%
    2001-- $17,760

    Find assessor info on the county website

    Neighborhood: Platt Park

    Nearby schools

    GreatSchools rating
    Schools provided by the listing agent
    • Elementary: Asbury
    • Middle: Grant
    • High: South
    • District: Denver 1

    Source: REcolorado as distributed by MLS GRID. This data may not be complete. We recommend contacting the local school district to confirm school assignments for this home.

    Get a cash offer in 3 minutes
    Find out how much your home could sell for in as little as 3 minutes with a no-obligation cash offer.
    Estimated market value
    $603,000
    Get a cash offer in 3 minutes
    Find out how much your home could sell for in as little as 3 minutes with a no-obligation cash offer.
    Estimated market value
    $603,000