4-bedroom, 3-bathroom, two-story home in the heart of Vista, CA. From the moment you arrive, you'll appreciate the spacious layout and designer upgrades that elevate this beautiful residence. An attached 3-car garage offers ample space for vehicles and hobbies, while a dedicated laundry room with extra storage keeps everything organized. As you enter, a stunning spiral staircase greets you, setting the stage for the elegant living room and formal dining room – perfect for hosting gatherings and creating lasting memories. The home truly opens up in the spacious kitchen and family room, a bright and airy hub where daily life unfolds effortlessly. You'll love the convenience of a full bedroom and bathroom downstairs. Upstairs you will find the remaining three bedrooms and 2 full bathrooms. Embrace outdoor living in your private and spacious backyard for nature lovers, this home is moments away to Buena Vista Park and its scenic trailhead, offering endless opportunities for outdoor adventures.
Sold for $1,250,000
Listed by: LPT Realty • Louis Bucio • Contact: 760-802-8348
Bought with: Compass
$1,250,000
2056 White Birch Dr, Vista, CA 92081
4beds
2,439sqft
Single Family Residence
Built in 1989
8,712 Square Feet Lot
$1,253,500 Zestimate®
$513/sqft
$5,230 Estimated rent
Home value
$1,253,500
$1.15M - $1.37M
$5,230/mo
Zestimate® history
Owner options
List your home for rent
$5,230/mo
Rent Zestimate®
Find your next renter with Zillow Rental Manager. Plus, with online applications, you can quickly screen prospective tenants – for free.
$5,230/mo
Rent Zestimate®
Refinance and save
$8,087/mo
Est. payment
Refinancing to a lower rate could help reduce your monthly payments and save thousands over the life of the loan.
$8,087/mo
Est. payment
Explore your selling options
Work with a Zillow partner agent
Leverage their expertise and Zillow's premium Showcase listings to get your home seen by more buyers.
Get startedList with your own agent
Get your home in front of millions of buyers by listing it on Zillow.
Learn how to do itSell it yourself
Take full control of how buyers see your home on Zillow by listing For Sale by Owner (FSBO).
List your homeWhat's special
Designer upgradesSpacious layoutPrivate and spacious backyardStunning spiral staircaseFamily roomFormal dining roomSpacious kitchen
Zillow last checked:
Listing updated:
Listed by:
Louis Bucio DRE #02022104 760-802-8348,
LPT Realty
Bought with:
Timothy Feuling, DRE #01946782
Compass
Thao Ha, DRE #02147300
Compass
Source: CRMLS,MLS#: NDP2509294 Originating MLS: California Regional MLS (North San Diego County & Pacific Southwest AORs)
Originating MLS: California Regional MLS (North San Diego County & Pacific Southwest AORs)Facts & features
Interior
Bedrooms & bathrooms
- Bedrooms: 4
- Bathrooms: 3
- Full bathrooms: 3
- Main level bathrooms: 1
- Main level bedrooms: 1
Rooms
- Room types: Bedroom, Family Room, Kitchen, Laundry, Living Room, Other, Pantry
Bedroom
- Features: Bedroom on Main Level
Kitchen
- Features: Granite Counters, Kitchen/Family Room Combo, Walk-In Pantry
Other
- Features: Walk-In Closet(s)
Pantry
- Features: Walk-In Pantry
Heating
- Forced Air, Fireplace(s)
Cooling
- Central Air
Appliances
- Laundry: Electric Dryer Hookup, Gas Dryer Hookup, Laundry Closet
Features
- Granite Counters, High Ceilings, Two Story Ceilings, Bedroom on Main Level, Walk-In Pantry, Walk-In Closet(s)
- Has fireplace: Yes
- Fireplace features: Family Room, Gas
- Common walls with other units/homes: No Common Walls
Interior area
- Total interior livable area: 2,439 sqft
Property
Parking
- Total spaces: 3
- Parking features: Garage - Attached
- Attached garage spaces: 3
Features
- Levels: Two
- Stories: 2
- Entry location: Street
- Patio & porch: Covered
- Exterior features: Fire Pit
- Pool features: None
- Has view: Yes
- View description: City Lights, Neighborhood
Lot
- Size: 8,712 Square Feet
- Features: 0-1 Unit/Acre, Cul-De-Sac, Front Yard, Steep Slope, Sprinkler System
Details
- Parcel number: 1694336100
- Zoning: R-1:SINGLE FAM-RES
- Special conditions: Standard
Construction
Type & style
- Home type: SingleFamily
- Property subtype: Single Family Residence
Materials
- Foundation: Concrete Perimeter
Condition
- Turnkey
- New construction: No
- Year built: 1989
Utilities & green energy
- Sewer: Public Sewer
Community & HOA
Community
- Features: Gutter(s), Storm Drain(s), Street Lights, Sidewalks
HOA
- Has HOA: Yes
- Amenities included: Maintenance Grounds
- HOA fee: $145 monthly
- HOA name: Chateau Del Norte
- HOA phone: 760-585-1700
Location
- Region: Vista
Financial & listing details
- Price per square foot: $513/sqft
- Tax assessed value: $796,474
- Annual tax amount: $9,779
- Date on market: 10/2/2025
- Cumulative days on market: 10 days
- Listing terms: Cash,Conventional,FHA,VA Loan
Price history
| Date | Event | Price |
|---|---|---|
| 12/12/2025 | Sold | $1,250,000$513/sqft |
Source:  CRMLS #NDP2509294 Report a problem CRMLS #NDP2509294 Report a problem | ||
| 10/14/2025 | Pending sale | $1,250,000$513/sqft |
Source: CRMLS #NDP2509294 Report a problem | ||
| 10/14/2025 | Price change | $1,250,000+4.6%$513/sqft |
Source: CRMLS #NDP2509294 Report a problem | ||
| 10/2/2025 | Listed for sale | $1,195,000+70.7%$490/sqft |
Source: CRMLS #NDP2509294 Report a problem | ||
| 3/24/2021 | Listing removed | -- |
Source: Owner Report a problem | ||
| 1/10/2018 | Sold | $700,000+32.1%$287/sqft |
Source: Public Record Report a problem | ||
| 11/20/2009 | Sold | $530,000+2.1%$217/sqft |
Source: Public Record Report a problem | ||
| 9/7/2009 | Listed for sale | $519,000$213/sqft |
Source: Owner Report a problem | ||
Public tax history
| Year | Property taxes | Tax assessment |
|---|---|---|
| 2025 | $9,779 +5.6% | $796,474 +2% |
| 2024 | $9,264 +2.3% | $780,858 +2% |
| 2023 | $9,059 +0.2% | $765,548 +2% |
| 2022 | $9,039 +2.3% | $750,539 +2% |
| 2021 | $8,839 +0.5% | $735,824 +1% |
| 2020 | $8,797 +11% | $728,280 +2% |
| 2019 | $7,927 +11% | $714,000 +18.8% |
| 2018 | $7,138 +1.7% | $601,252 +2% |
| 2017 | $7,018 +2.4% | $589,464 +2% |
| 2016 | $6,854 +0.5% | $577,907 +1.5% |
| 2015 | $6,819 +2.5% | $569,228 +2% |
| 2014 | $6,653 | $558,079 +2.5% |
| 2013 | -- | $544,669 |
| 2012 | -- | $544,669 +2% |
| 2011 | -- | $533,990 +0.8% |
| 2010 | -- | $530,000 +96.7% |
| 2009 | -- | $269,512 +2% |
| 2008 | -- | $264,229 +2% |
| 2007 | -- | $259,049 +2% |
| 2006 | -- | $253,971 +2% |
| 2005 | -- | $248,992 +2% |
| 2004 | -- | $244,110 +1.9% |
| 2003 | -- | $239,637 +2% |
| 2002 | -- | $234,939 +2% |
| 2001 | -- | $230,333 |
Find assessor info on the county website
Neighborhood: 92081
Nearby homes
- $1,155,4004 bd3 ba2.4k sqft2052 White Birch Dr, Vista, CA 92081Off Market
- $1,084,3004 bd2 ba2.3k sqft2060 White Birch Dr, Vista, CA 92081Off Market

- $1,266,2005 bd3 ba2.7k sqft2048 White Birch Dr, Vista, CA 92081Off Market
- $1,195,0004 bd3 ba2.4k sqft2064 White Birch Dr, Vista, CA 92081Pending
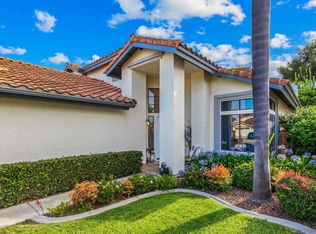
- $1,210,4004 bd3 ba2.3k sqft2044 White Birch Dr, Vista, CA 92081Off Market
- $1,207,6004 bd3 ba2.4k sqft2054 Sequoia Crst, Vista, CA 92081Off Market
- $1,419,6004 bd3 ba2.4k sqft2050 Sequoia Crst, Vista, CA 92081Off Market
- $1,158,5004 bd2 ba2.1k sqft2058 Sequoia Crst, Vista, CA 92081Off Market
Nearby schools
GreatSchools rating
- 7/10Lake Elementary SchoolGrades: K-5Distance: 1.4 mi
- 3/10Madison Middle SchoolGrades: 6-8Distance: 1.4 mi
- 6/10Rancho Buena Vista High SchoolGrades: 9-12Distance: 0.7 mi
Get a cash offer in 3 minutes
Find out how much your home could sell for in as little as 3 minutes with a no-obligation cash offer.
Estimated market value
$1,253,500
Get a cash offer in 3 minutes
Find out how much your home could sell for in as little as 3 minutes with a no-obligation cash offer.
Estimated market value
$1,253,500
- California
- San Diego County
- Vista
- 92081
- 2056 White Birch Dr
Nearby cities
Nearby zip codes
Other Vista Topics
