
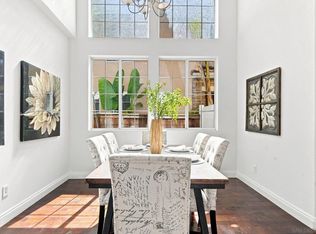
Located in Vista's sought-after Chateau Del Norte community, this stunning two-story 4-bedroom, 3-bathroom home features OWNED SOLAR PANELS and a RECENTLY UPDATED INTERIOR, making it a true must-see. From the moment you step inside, you'll be captivated by soaring vaulted ceilings, an elegant spiral staircase, and an abundance of natural light that fills every room. Thoughtfully redesigned with beautiful laminate flooring and striking granite waterfall counters, the open concept kitchen and family room flow seamlessly to a delightful outdoor pergola — perfect for entertaining. Designer lighting, custom mirrors, and carefully curated accents throughout give the home a truly elevated feel. The expansive primary retreat is a true sanctuary, featuring a generously sized bedroom, two closets including a walk-in, and a luxurious spa-like bathroom designed for rest and relaxation. An entry-level bedroom and full bathroom offer the perfect setup for guests or multi-generational living, while a dedicated laundry room and spacious 3-car garage add everyday functionality. The landscaped grounds are an extension of the home's charm, featuring mature lemon, orange, and a stately palm tree that perfectly capture the essence of Southern California living.
Pending
Price cut: $80K (7/21)
$1,195,000
2064 White Birch Dr, Vista, CA 92081
4beds
2,439sqft
Single Family Residence
Built in 1989
-- sqft lot
$1,183,900 Zestimate®
$490/sqft
$145/mo HOA
What's special
Abundance of natural lightGenerously sized bedroomLandscaped groundsElegant spiral staircaseCustom mirrorsOwned solar panelsLuxurious spa-like bathroom
- 69 days |
- 863 |
- 41 |
Likely to sell faster than
Zillow last checked:
Listing updated:
Listed by:
Adrienne Mineiro DRE #01959382 858-775-3094,
Harcourts One
Source: SDMLS,MLS#: 260013986 Originating MLS: SDMLS
Originating MLS: SDMLSFacts & features
Interior
Bedrooms & bathrooms
- Bedrooms: 4
- Bathrooms: 3
- Full bathrooms: 3
Heating
- Forced Air Unit
Cooling
- Central Forced Air
Appliances
- Included: Dishwasher, Disposal, Microwave, Range/Oven, Refrigerator, Solar Panels
- Laundry: Gas & Electric Dryer HU
Interior area
- Total structure area: 2,439
- Total interior livable area: 2,439 sqft
Video & virtual tour
Property
Parking
- Total spaces: 6
- Parking features: Attached
- Garage spaces: 3
Features
- Levels: 2 Story
- Pool features: N/K
- Fencing: Partial
Details
- Parcel number: 1694335900
Construction
Type & style
- Home type: SingleFamily
- Property subtype: Single Family Residence
Materials
- Stucco
- Roof: Concrete
Condition
- Year built: 1989
Utilities & green energy
- Sewer: Sewer Connected
- Water: Public
Community & HOA
Community
- Subdivision: Vista
HOA
- Services included: Common Area Maintenance
- HOA fee: $145 monthly
- HOA name: Chateau Del Norte
Location
- Region: Vista
Financial & listing details
- Price per square foot: $490/sqft
- Tax assessed value: $341,474
- Annual tax amount: $4,561
- Date on market: 6/10/2026
- Listing terms: Cash,Conventional,FHA,VA
Estimated market value
$1,183,900
$1.12M - $1.24M
$5,250/mo
Price history
| Date | Event | Price |
|---|---|---|
| 8/1/2026 | Pending sale | $1,195,000$490/sqft |
Source:  SDMLS #260013986 Report a problem SDMLS #260013986 Report a problem | ||
| 7/21/2026 | Price change | $1,195,000-6.3%$490/sqft |
Source: SDMLS #260013986 Report a problem | ||
| 6/10/2026 | Listed for sale | $1,275,000$523/sqft |
Source: SDMLS #260013986 Report a problem | ||
| 6/25/2025 | Sold | $1,275,000-1.5%$523/sqft |
Source: SDMLS #250029064 Report a problem | ||
| 6/10/2025 | Pending sale | $1,295,000$531/sqft |
Source: SDMLS #250029064 Report a problem | ||
| 5/30/2025 | Listed for sale | $1,295,000+36.3%$531/sqft |
Source: SDMLS #250029064 Report a problem | ||
| 2/24/2025 | Sold | $950,000$390/sqft |
Source: Public Record Report a problem | ||
| 2/4/2012 | Listing removed | -- |
Source: Auction.com Report a problem | ||
| 2/2/2012 | Listed for sale | -- |
Source: Auction.com Report a problem | ||
Public tax history
| Year | Property taxes | Tax assessment |
|---|---|---|
| 2025 | $4,561 +5% | $341,474 +2% |
| 2024 | $4,342 +2.1% | $334,779 +2% |
| 2023 | $4,254 +0.2% | $328,216 +2% |
| 2022 | $4,243 +2.3% | $321,781 +2% |
| 2021 | $4,150 +0.6% | $315,473 +1% |
| 2020 | $4,123 +24.2% | $312,239 +2% |
| 2019 | $3,321 -54.4% | $306,118 +2% |
| 2018 | $7,282 +1.1% | $300,117 +2% |
| 2017 | $7,202 +1.3% | $294,233 +2% |
| 2016 | $7,113 +0.2% | $288,465 +1.5% |
| 2015 | $7,100 +95.2% | $284,133 +2% |
| 2014 | $3,638 | $278,569 +0.5% |
| 2013 | -- | $277,311 +2% |
| 2012 | -- | $271,875 +2% |
| 2011 | -- | $266,545 +0.8% |
| 2010 | -- | $264,554 -0.2% |
| 2009 | -- | $265,184 +2% |
| 2008 | -- | $259,985 +2% |
| 2007 | -- | $254,888 +2% |
| 2006 | -- | $249,891 +2% |
| 2005 | -- | $244,992 +2% |
| 2004 | -- | $240,189 +1.9% |
| 2003 | -- | $235,788 +2% |
| 2002 | -- | $231,165 +2% |
| 2001 | -- | $226,633 |
Find assessor info on the county website
Monthly payment
Est. payment
Payment breakdown
Explore the cost of this home by adjusting the details. Changes won't be saved.Climate risks
Neighborhood: 92081
Nearby schools
GreatSchools rating
- 7/10Lake Elementary SchoolGrades: K-5Distance: 1.4 mi
- 3/10Madison Middle SchoolGrades: 6-8Distance: 1.4 mi
- 6/10Rancho Buena Vista High SchoolGrades: 9-12Distance: 0.8 mi
- $1,084,3004 bd2 ba2.3k sqft2060 White Birch Dr, Vista, CA 92081Off Market

- $1,182,0004 bd3 ba2.4k sqft2068 White Birch Dr, Vista, CA 92081Off Market

- $1,250,0004 bd3 ba2.4k sqft2056 White Birch Dr, Vista, CA 92081Sold
- $1,298,1005 bd3 ba2.7k sqft2072 White Birch Dr, Vista, CA 92081Off Market
- $1,155,4004 bd3 ba2.4k sqft2052 White Birch Dr, Vista, CA 92081Off Market
- $1,049,7004 bd2 ba1.7k sqft2061 White Birch Dr, Vista, CA 92081Off Market
- $1,307,0004 bd3 ba2.4k sqft2065 White Birch Dr, Vista, CA 92081Off Market
- $1,242,7003 bd3 ba2.4k sqft2062 Sequoia Crst, Vista, CA 92081Off Market
A local agent can set up tours, give advice and negotiate with sellers.
Similar homes
- $899,0003 bd3 ba1.3k sqftLanding, Vista, CA 92081For Sale
 MLS ID #260018001, Mary Chaparro, Coldwell Banker Realty. SDMLS
 - $1,195,0004 bd3 ba2.9k sqft3393 Holly Oak Ln, Escondido, CA 92027For Sale
 MLS ID #260019915, Geri Bekmanis, Keller Williams Realty - MLO. SDMLS
 - $1,149,0003 bd3 ba1.7k sqft3487 Camino Michelle, Carlsbad, CA 92009For Sale
 MLS ID #260019254, Suzanne M Abdallah, The Oppenheim Group. SDMLS
 - $1,110,0005 bd3 ba2.4k sqft1049 Camino Del Sol, San Marcos, CA 92069For Sale
 MLS ID #260018579, Joori Kim, eXp Realty of California, Inc.. SDMLS
 - $1,595,0003 bd4 ba2.8k sqftHydra, Oceanside, CA 92056For SaleMLS ID #260018108, Marcel G Bonee, Mission Realty Group. SDMLS
- $1,200,0003 bd2 ba2.2k sqft10889 San Gabriel Way, Valley Center, CA 92082For SaleMLS ID #260013827, Jenica Martin, Douglas Elliman of California, Inc.. SDMLS
- $1,325,0004 bd4 ba2.7k sqft716 Thorntree Ct, San Marcos, CA 92078For SaleMLS ID #260016877, Angela B Ervin, Compass. SDMLS
- $899,9003 bd2 ba1.4k sqft2430 Sunflower Ter, Vista, CA 92083For SaleMLS ID #NDP2607462, George Fillippis, Real Brokerage Technologies. CRMLS
- $1,395,0003 bd2 ba1.4k sqftNone, Vista, CA 92084For SaleMLS ID #260014280, Jeffrey Leon Sklar, Beycome Brokerage Realty Inc.. SDMLS
- $1,400,0005 bd4 ba2.4k sqft3577 Winslow Rd, Oceanside, CA 92056For SaleMLS ID #NDP2604828, Bradley Smidt, RE/MAX Select One. CRMLS
- $975,0003 bd2 ba1.8k sqft4515 Baja Mission Rd, Fallbrook, CA 92028For SaleMLS ID #260019819, Rebecca A Monge, Compass. SDMLS
- $1,199,0003 bd2 ba1.6k sqftN/A, Carlsbad, CA 92008For SaleMLS ID #260005367, Mike Chiesl, Real Broker. SDMLS
- $1,350,0004 bd3 ba2.1k sqftGarden Walk, San Diego, CA 92127For SaleMLS ID #260018131, Lisa B Herndon, RE/MAX Connections. SDMLS
- $1,190,0005 bd3 ba3.2k sqft10562 Aspen Gln, Escondido, CA 92026For SaleMLS ID #260009090, Ralph M Bane, Redfin Corporation. SDMLS
- $1,175,0003 bd4 ba3.1k sqft2656 Secret Lake Ln, Fallbrook, CA 92028For SaleMLS ID #260006022, Paul N Hitchcock, United Guardians Realty. SDMLS
- $625,0003 bd2 ba1.3k sqftPalomar Vista, Vista, CA 92084For SaleMLS ID #260019773, Timothy Diamond, Compass. SDMLS
- $1,039,0004 bd3 ba3.3k sqft11248 Calle Oro Verde, Valley Center, CA 92082For SaleMLS ID #260015710, Robin M Murdoch, Re/Max Excellence. SDMLS
- $1,165,0003 bd3 ba1.7k sqftMehr Villas, Carlsbad, CA 92009For SaleMLS ID #260017792, Myron Bang, Keller Willams Larchmont. SDMLS
- $1,294,9005 bd3 ba2.2k sqft51 Trinity St, Oceanside, CA 92057For SaleMLS ID #260018470, Noah May, RE/MAX Connections. SDMLS
- $1,699,0004 bd3 ba2.5k sqft1717 Birchwood Dr, San Marcos, CA 92069For SaleMLS ID #NDP2604060, Jocelyn Dunham, J & S Realty. CRMLS
Local buyer's agents are ready to help
