
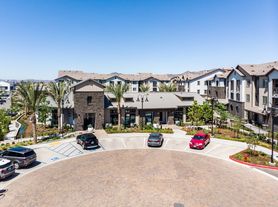
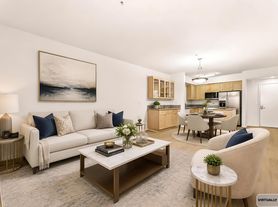
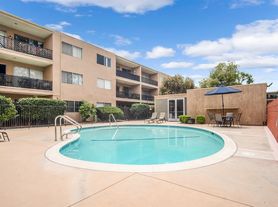
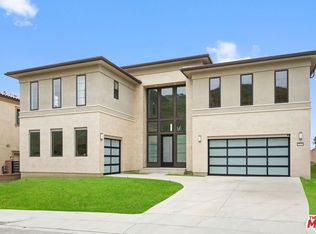
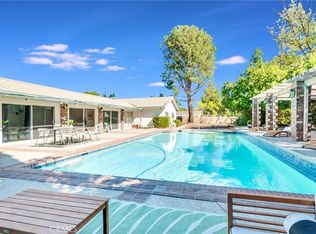
Brand new construction in the prestigious Verona Estates community of Chatsworth, nestled in the foothills of Porter Ranch. The spacious living area features a sleek linear fireplace and is flooded with natural light during the day, while recessed lighting provides an ambient glow in the evenings. The bright and spacious living room features sliding glass doors that open to the backyard, creating seamless indoor-outdoor. The chef's kitchen is a true showstopper, boasting an oversized quartz island, Sub-Zero refrigerator, Wolf appliances, walk-in pantry and custom soft-close cabinetry, perfect for hosting and gatherings in style. The main-level primary suite is a private retreat, complete with dual sinks, a luxurious soaking tub, and a generously sized walk-in closet. The upstairs primary suite offers breathtaking views, along with a spa-inspired bathroom featuring a spacious walk-in shower with dual shower heads, double sinks, a separate soaking tub, and a generously built-out walk-in closet. All bedrooms are en-suite, offering ultimate privacy and comfort for every member of the household. The home features two spacious lofts, ideal for a private office, media room, or additional living space, Additional highlights include a fully paid-off solar system, Energy Star-rated efficiency, dual-pane windows. This stunning home offers a beautifully landscaped backyard featuring pavers, artificial turf, and new gates, providing a private and functional space ideal for entertaining. Ideally situated near the new Porter Ranch Vineyards shopping center, upscale dining, and a newly developed community park. This exceptional home combines modern elegance, premium finishes, and an unbeatable location.
House for rent
Accepts Zillow applications
$11,300/mo
Fees may apply
20568 Edgewood Ct, Chatsworth, CA 91311
5beds
6,314sqft
Price may not include required fees and charges. Price shown reflects the lease term provided. Learn more|
Single family residence
Available now
Cats, dogs OK
Air conditioner, central air
Attached garage parking
Central
What's special
Sleek linear fireplaceBeautifully landscaped backyardNew gatesWolf appliancesAll bedrooms are en-suiteTwo spacious loftsFlooded with natural light
- 13 days |
- -- |
- -- |
Zillow last checked:
Listing updated:
Travel times
Facts & features
Interior
Bedrooms & bathrooms
- Bedrooms: 5
- Bathrooms: 5
- Full bathrooms: 4
- 1/2 bathrooms: 1
Heating
- Central
Cooling
- Air Conditioner, Central Air
Appliances
- Included: Dishwasher, Microwave Oven, Oven, Refrigerator
Features
- Walk In Closet
- Flooring: Carpet, Tile
Interior area
- Total interior livable area: 6,314 sqft
Property
Parking
- Parking features: Attached, Garage
- Has attached garage: Yes
- Details: Contact manager
Details
- Additional structures: Garage(s)
Construction
Type & style
- Home type: SingleFamily
- Property subtype: Single Family Residence
Community & HOA
Location
- Region: Chatsworth
Financial & listing details
- Lease term: 1 Year
Price history
| Date | Event | Price |
|---|---|---|
| 2/18/2026 | Listed for rent | $11,300$2/sqft |
Source: Zillow Rentals Report a problem | ||
| 2/18/2026 | Listing removed | $11,300$2/sqft |
Source:  CLAW #26652433 Report a problem CLAW #26652433 Report a problem | ||
| 2/16/2026 | Listed for rent | $11,300-13.1%$2/sqft |
Source: CLAW #26652433 Report a problem | ||
| 12/11/2025 | Listing removed | $13,000$2/sqft |
Source: CRMLS #SR25235234 Report a problem | ||
| 10/8/2025 | Listed for rent | $13,000-23.5%$2/sqft |
Source: CRMLS #SR25235234 Report a problem | ||
| 10/7/2025 | Listing removed | $17,000$3/sqft |
Source: CRMLS #SR25182084 Report a problem | ||
| 8/13/2025 | Listed for rent | $17,000$3/sqft |
Source: CRMLS #SR25182084 Report a problem | ||
Neighborhood: Chatsworth
Nearby schools
GreatSchools rating
- 5/10Germain Academy For Academic AchievementGrades: K-5Distance: 0.7 mi
- 7/10Ernest Lawrence Middle SchoolGrades: 6-8Distance: 1.4 mi
- 5/10Chatsworth Charter High SchoolGrades: 9-12Distance: 1.4 mi