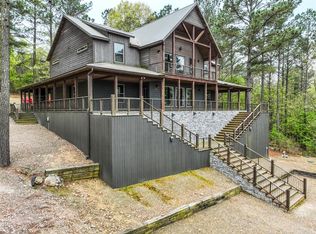
Welcome to a stunning new construction luxury cabin designed to stand out in the Broken Bow short-term rental market. Surrounded by towering pine trees and backing to a peaceful creek, this breathtaking retreat delivers the secluded forest experience guests travel to Hochatown for.
This high-performing STR layout features three private king suites with spa-style en-suite bathrooms plus a bunk room with four beds, creating a sleeps 10+ configuration that is ideal for larger groups and maximizing booking potential. The open-concept living area showcases soaring ceilings and expansive windows that flood the space with natural light while framing the beautiful forest surroundings.
The outdoor living space is where this property truly shines. Guests will love the heated pool and hot tub, creating a year-round resort-style experience rarely found in the area. The gorgeous oversized deck overlooks the pool and features relaxing swings and a bed swing, offering the perfect place to unwind while taking in the breathtaking pine forest views. Evenings can be spent around the outdoor fireplace or fire pit, creating unforgettable moments under the stars.
With guest-favorite amenities, luxury outdoor living, and a peaceful creekside setting, this cabin offers the type of experience travelers search for when booking a Broken Bow getaway.
Whether you’re seeking a high-performing short-term rental investment or a private luxury retreat, this exceptional property was designed and built with success in mind and delivers the kind of atmosphere that keeps guests returning year after year.
New construction
Price cut: $40K (7/15)
$1,399,999
2057 Pine Hls, Broken Bow, OK 74728
4beds
2,389sqft
Single Family Residence
Built in 2025
1.2 Acres Lot
$1,354,900 Zestimate®
$586/sqft
$-- HOA
What's special
- 135 days |
- 226 |
- 11 |
Zillow last checked:
Listing updated:
Listed by:
Evelyn Ycaza 469-256-0441,
Homes By Lainie
Source: MLS Technology, Inc.,MLS#: 2545956 Originating MLS: MLS Technology
Originating MLS: MLS TechnologyFacts & features
Interior
Bedrooms & bathrooms
- Bedrooms: 4
- Bathrooms: 5
- Full bathrooms: 4
- 1/2 bathrooms: 1
Primary bedroom
- Description: Master Bedroom,Fireplace,Private Bath,Separate Closets
- Level: First
Primary bedroom
- Description: Master Bedroom,Fireplace,Private Bath,Separate Closets
- Level: First
Primary bedroom
- Description: Master Bedroom,Fireplace,Private Bath,Separate Closets
- Level: First
Bedroom
- Description: Bedroom,Private Bath
- Level: First
Dining room
- Description: Dining Room,Breakfast,Combo w/ Living
- Level: First
Kitchen
- Description: Kitchen,Eat-In,Island,Pantry
- Level: First
Living room
- Description: Living Room,Fireplace,Great Room
- Level: First
Utility room
- Description: Utility Room,Inside
- Level: First
Heating
- Central, Heat Pump, Propane
Cooling
- Central Air
Appliances
- Included: Convection Oven, Dryer, Dishwasher, Indoor Grill, Microwave, Oven, Range, Refrigerator, Stove, Tankless Water Heater, Washer
- Laundry: Washer Hookup, Electric Dryer Hookup
Features
- Granite Counters, High Ceilings, Ceiling Fan(s), Electric Oven Connection
- Flooring: Wood
- Windows: Vinyl
- Basement: Crawl Space,Partial
- Number of fireplaces: 2
- Fireplace features: Gas Log, Outside
Interior area
- Total structure area: 2,389
- Total interior livable area: 2,389 sqft
Property
Features
- Levels: One
- Stories: 1
- Patio & porch: Balcony, Covered, Deck, Patio
- Exterior features: Fire Pit, Lighting
- Pool features: Gunite, In Ground
- Has spa: Yes
- Spa features: Hot Tub
- Fencing: None
Lot
- Size: 1.2 Acres
- Features: Mature Trees, Steep Slope, Stream/Creek, Spring, Wooded
Details
- Additional structures: Storage
- Parcel number: 929900000350000000
Construction
Type & style
- Home type: SingleFamily
- Architectural style: Cabin
- Property subtype: Single Family Residence
Materials
- Wood Siding, Wood Frame
- Foundation: Basement, Crawlspace
- Roof: Metal
Condition
- New Construction
- New construction: Yes
- Year built: 2025
Utilities & green energy
- Sewer: Septic Tank
- Water: Rural
- Utilities for property: Electricity Available
Community & HOA
Community
- Security: No Safety Shelter, Smoke Detector(s)
- Subdivision: Timber Creek Trails South Phase V
HOA
- Has HOA: No
Location
- Region: Broken Bow
Financial & listing details
- Price per square foot: $586/sqft
- Date on market: 3/9/2026
- Cumulative days on market: 135 days
- Listing terms: Conventional
Estimated market value
$1,354,900
$1.29M - $1.42M
$5,566/mo
Price history
| Date | Event | Price |
|---|---|---|
| 7/15/2026 | Price change | $1,399,999-2.8%$586/sqft |
Source:  MLS Technology, Inc. #2545956 Report a problem MLS Technology, Inc. #2545956 Report a problem | ||
| 5/16/2026 | Price change | $1,439,999-2%$603/sqft |
Source: MLS Technology, Inc. #2545956 Report a problem | ||
| 4/11/2026 | Price change | $1,469,999-2%$615/sqft |
Source: MLS Technology, Inc. #2545956 Report a problem | ||
| 3/10/2026 | Listed for sale | $1,499,999$628/sqft |
Source: MLS Technology, Inc. #2545956 Report a problem | ||
Public tax history
Tax history is unavailable.
Monthly payment
Est. payment
Payment breakdown
Explore the cost of this home by adjusting the details. Changes won't be saved.Climate risks
Neighborhood: Hochatown
Getting around
0 / 100
Car-DependentNearby schools
GreatSchools rating
- 5/10Bennett Elementary SchoolGrades: 3-5Distance: 9.6 mi
- 5/10Rector Johnson Middle SchoolGrades: 6-8Distance: 9.6 mi
- 4/10Broken Bow High SchoolGrades: 9-12Distance: 9.6 mi
Schools provided by the listing agent
- Elementary: Bennett
- High: Broken Bow
- District: Broken Bow - Sch Dist (J6)
Source: MLS Technology, Inc.. This data may not be complete. We recommend contacting the local school district to confirm school assignments for this home.
- $190,0002 bd3 ba-- sqft2057 Pine Hills Rd, Broken Bow, OK 74728Off Market
- $935,5002 bd3 ba2.3k sqft2053 Pine Hills Rd, Broken Bow, OK 74728Off Market
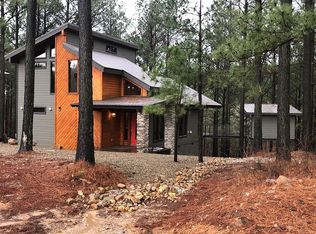
- $750,0005 bd4 ba1.5k sqft2105 Pine Hills Rd, Broken Bow, OK 74728Off Market
- $835,0004 bd5 ba2.3k sqft2093 Pine Hills Rd, Broken Bow, OK 74728Sold
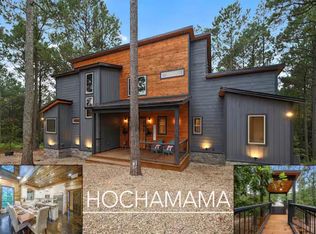
- $925,0004 bd5 ba2.7k sqft2025 Pine Hills Rd, Broken Bow, OK 74728Pending
- $443,0001 bd2 ba1k sqft2062 Pine Hills Rd, Broken Bow, OK 74728Off Market
- $849,0003 bd3 ba2.1k sqft47 Canoe Birch Trl, Broken Bow, OK 74728For Sale
- $580,0001 bd1 ba935 sqft46 Canoe Birch Trl, Broken Bow, OK 74728Sold
A local agent can set up tours, give advice and negotiate with sellers.
Similar homes
- $1,295,0005 bd4 ba3.2k sqft32 Hickory Leaf Trl, Broken Bow, OK 74728For Sale
 MLS ID #1234074, Dawn Hibben, eXp Realty, LLC. MLSOK/OKCMAR as distributed by MLS GRID
 - $949,9005 bd5 ba2.7k sqft47 Red Berry Trl, Broken Bow, OK 74728For Sale
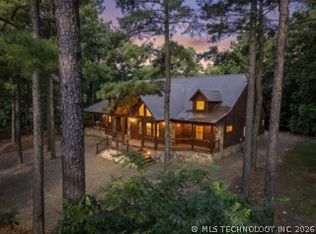 MLS ID #2625518, James Steed, Coldwell Banker Select. MLS Technology, Inc.
 - $1,300,0003 bd3 ba1.9k sqft613 Woodland Bluff Trl, Broken Bow, OK 74728For Sale
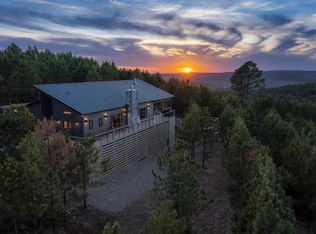 MLS ID #1234504, Amber Coble, Real Broker LLC. MLSOK/OKCMAR as distributed by MLS GRID
 - $1,271,0006 bd6 ba3k sqft405 Red Berry Trl, Broken Bow, OK 74728For Sale
 MLS ID #1220709, Logan Haney, Great Plains Land Co. LLC. MLSOK/OKCMAR as distributed by MLS GRID
 - $1,095,0004 bd5 ba2.7k sqft65 Rocky Rose Cir, Broken Bow, OK 74728For SaleMLS ID #1220645, Kelli Haus, eXp Realty, LLC. MLSOK/OKCMAR as distributed by MLS GRID
- $1,150,0004 bd3 ba2.9k sqft319 Lukfata Fork Trail, Broken Bow, OK 74728For SaleMLS ID #1220646, Kelli Haus, eXp Realty, LLC. MLSOK/OKCMAR as distributed by MLS GRID
- $1,050,0004 bd4 ba2.6k sqft24 Wild Rose Trl, Broken Bow, OK 74728For SaleMLS ID #1235145, Kelli Haus, eXp Realty, LLC. MLSOK/OKCMAR as distributed by MLS GRID
- $720,0003 bd3 ba1.9k sqft111 Red Berry Trl, Broken Bow, OK 74728For SaleMLS ID #1239082, Dawn Hibben, eXp Realty, LLC. MLSOK/OKCMAR as distributed by MLS GRID
- $1,250,0005 bd4 ba3.1k sqft64 Walnut Hill Ln, Broken Bow, OK 74728For SaleMLS ID #1236439, Janette Brown, BB Real Estate. MLSOK/OKCMAR as distributed by MLS GRID
- $949,9004 bd4 ba1.9k sqft184 SE Palo Verde Trl, Broken Bow, OK 74728For SaleMLS ID #1217727, David Dolan, ABW Edmond Inc (BO). MLSOK/OKCMAR as distributed by MLS GRID
- $1,189,0005 bd6 ba3.2k sqft210 Green Apple Trl, Broken Bow, OK 74728For SaleMLS ID #1215822, Dawn Hibben, eXp Realty, LLC. MLSOK/OKCMAR as distributed by MLS GRID
- $949,0004 bd5 ba2.6k sqft57 N Mayflower Cir, Broken Bow, OK 74728For SaleMLS ID #1227382, Edward Galloway, Salt Real Estate Broken Bow. MLSOK/OKCMAR as distributed by MLS GRID
- $849,9005 bd4 ba2.5k sqft77 Green Briar Trl, Broken Bow, OK 74728For SaleMLS ID #1232405, Jeanette Bohanan, Hochatown Real Estate LLC. MLSOK/OKCMAR as distributed by MLS GRID
- $1,000,0005 bd4 ba3.1k sqft47 Logan Berry Trl, Broken Bow, OK 74728For SaleMLS ID #1238409, Kelli Haus, eXp Realty, LLC. MLSOK/OKCMAR as distributed by MLS GRID
- $849,0003 bd3 ba2.1k sqft47 Canoe Birch Trl, Broken Bow, OK 74728For SaleMLS ID #1235483, Dawn Hibben, eXp Realty, LLC. MLSOK/OKCMAR as distributed by MLS GRID
- $1,075,0004 bd5 ba3.2k sqft188 Plane Tree Trl, Broken Bow, OK 74728For SaleMLS ID #1210462, Aja Shroll, Ebby Halliday REALTORS. MLSOK/OKCMAR as distributed by MLS GRID
- $999,0005 bd5 ba3.2k sqft706 Red Berry Trl, Broken Bow, OK 74728For SaleMLS ID #1236764, Paula Beauchamp, Salt Real Estate Broken Bow. MLSOK/OKCMAR as distributed by MLS GRID
- $1,000,0005 bd5 ba3.2k sqft136 Scrub Oak Trl, Broken Bow, OK 74728For SaleMLS ID #1238417, Kelli Haus, eXp Realty, LLC. MLSOK/OKCMAR as distributed by MLS GRID
- $995,0005 bd4 ba2.7k sqft300 Bent Oak Trl, Broken Bow, OK 74728For SaleMLS ID #1176791, Elizabeth Newman, Beavers Bend Realty. MLSOK/OKCMAR as distributed by MLS GRID
- $1,099,0004 bd5 ba3.1k sqft317 Sugar Pine Loop, Broken Bow, OK 74728For SaleMLS ID #1220035, Debra Elliott, ABW Edmond Inc (BO). MLSOK/OKCMAR as distributed by MLS GRID
