🌟 Step into the elegance and charm of this European-style masterpiece in Hill Farms! 🏡✨ With a newly finished basement that seamlessly flows as a single-family home and provides the opportunity for an income-producing apartment, this home is a rare gem that blends exquisite design with functionality. Experience the unique character of this residence: a sweeping roofline, custom shutters, inviting covered porches, and a serene backyard patio perfect for enjoying Hill Farm's summer ambiance. 🌳☀️ Inside, arched entryways lead to a grand great room with soaring two-story ceilings, bathed in natural light from expansive windows - an ideal setting for entertaining and tranquil living. The heart of the home is a gourmet kitchen, a dream for culinary enthusiasts. 🍳🥂 Featuring a double-deep island with Carrara marble, custom tile backsplash, tall white cabinetry, and two spacious pantries, it flows seamlessly into additional spaces, including a large laundry room and a versatile front bedroom with a separate entrance - perfect as a home office or secluded bedroom haven. The master suite is a sanctuary of relaxation, boasting a luxurious bath with a broad vanity, a 6-foot soaker tub, and a 5-foot shower, alongside a vast ceiling-high closet. 🛁🚿 The fully finished basement extends the grandeur with 9-foot ceilings, large windows 🏠, 3 bedrooms 🛏️, 2 laundry hookups 🧺, 2 bathrooms 🚿, and a family room wired for surround sound 🎶 with a fireplace 🔥 and mantle setup. The outdoor space is a picturesque retreat with stunning mountain and valley views, a lush rose bed, perennial gardens, a BBQ and grilling area with gas hookup, and a large, insulated garden shed with power. 🌄🌹 Hidden RV parking with ample room to expand adds convenience without compromising aesthetics. Double wide driveway provides easy access to the 3-car garage and gated
Sold
Price Unknown
2057 W Orchard Harvest Dr, Kaysville, UT 84037
6beds
4,535sqft
Single Family Residence
Built in 2015
0.33 Acres Lot
$1,045,600 Zestimate®
$--/sqft
$3,607 Estimated rent
Home value
$1,045,600
$993,000 - $1.10M
$3,607/mo
Zestimate® history
Owner options
List your home for rent
$3,607/mo
Rent Zestimate®
Find your next renter with Zillow Rental Manager. Plus, with online applications, you can quickly screen prospective tenants – for free.
$3,607/mo
Rent Zestimate®
Refinance and save
$85/mo
Est. payment
Refinancing to a lower rate could help reduce your monthly payments and save thousands over the life of the loan.
$85/mo
Est. payment
Explore your selling options
Work with a Zillow partner agent
Leverage their expertise and Zillow's premium Showcase listings to get your home seen by more buyers.
Get startedList with your own agent
Get your home in front of millions of buyers by listing it on Zillow.
Learn how to do itSell it yourself
Take full control of how buyers see your home on Zillow by listing For Sale by Owner (FSBO).
List your homeWhat's special
Zillow last checked:
Listing updated:
Listed by:
Todd Porter 801-755-1882,
eXp Realty, LLC
Bought with:
Todd Porter, 5472386-SA00
eXp Realty, LLC
Source: PCBR,MLS#: 12403999
Facts & features
Interior
Bedrooms & bathrooms
- Bedrooms: 6
- Bathrooms: 4
- Full bathrooms: 3
- 3/4 bathrooms: 1
Heating
- Forced Air
Cooling
- Central Air
Appliances
- Included: Disposal
- Laundry: Gas Dryer Hookup
Features
- Flooring: Carpet, Tile
Interior area
- Total structure area: 4,535
- Total interior livable area: 4,535 sqft
Property
Parking
- Total spaces: 3
- Parking features: Garage
- Garage spaces: 3
Features
- Exterior features: Gas BBQ Stubbed
- Fencing: Full
- Has view: Yes
- View description: Mountain(s)
Lot
- Size: 0.33 Acres
- Features: Many Trees, Adjacent Common Area Land, Secluded
Details
- Parcel number: 117380150
Construction
Type & style
- Home type: SingleFamily
- Architectural style: Ranch
- Property subtype: Single Family Residence
Materials
- Foundation: Concrete Perimeter
- Roof: Shingle
Condition
- New construction: No
- Year built: 2015
- Major remodel year: 2024
Utilities & green energy
- Sewer: Public Sewer
- Water: Public
- Utilities for property: Cable Available, Electricity Connected, High Speed Internet Available, Natural Gas Connected, Phone Available
Community & HOA
Community
- Subdivision: Wasatch Front Ar 58
HOA
- Has HOA: Yes
- HOA fee: $85 monthly
- HOA phone: 801-399-5883
Location
- Region: Kaysville
Financial & listing details
- Tax assessed value: $896,000
- Annual tax amount: $3,845
- Date on market: 10/1/2024
- Cumulative days on market: 6 days
- Electric utility on property: Yes
- Road surface type: Paved
Price history
Price history is unavailable.
Public tax history
| Year | Property taxes | Tax assessment |
|---|---|---|
| 2025 | $4,743 +22.2% | $896,000 +20.4% |
| 2024 | $3,880 +0.9% | $744,000 +3.6% |
| 2023 | $3,845 +1% | $718,000 -1% |
| 2022 | $3,806 +6.7% | $725,000 +29.5% |
| 2021 | $3,567 +11.3% | $560,000 +14.3% |
| 2020 | $3,205 +4.3% | $490,000 -1% |
| 2019 | $3,073 | $495,000 +7.6% |
| 2018 | $3,073 +9.1% | $460,000 +107.5% |
| 2016 | $2,818 | $221,705 +123.5% |
| 2015 | $2,818 | $99,186 |
Find assessor info on the county website
Neighborhood: 84037
Nearby homes
- $--6 bd4 ba4.5k sqft2057 W Orchard Harvest Dr N, Kaysville, UT 84037Sold
- $699,6005 bd4 ba4.1k sqft2069 W Orchard Harvest Dr, Kaysville, UT 84037Off Market
- $--6 bd3 ba3.6k sqft2065 W Orchard Harvest Dr, Kaysville, UT 84037Sold
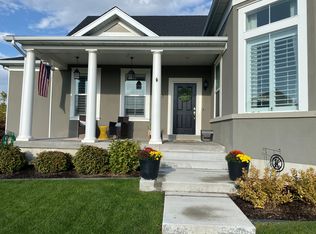
- $915,5003 bd2 ba5.3k sqft2049 W Orchard Harvest Dr, Kaysville, UT 84037Off Market

- $615,3003 bd2 ba213 sqft2054 W Orchard Harvest Dr, Kaysville, UT 84037Off Market
- $720,9005 bd3 ba223 sqft2058 W Orchard Harvest Dr, Kaysville, UT 84037Off Market
- $789,9004 bd2 ba343 sqft2041 W Orchard Harvest Dr, Kaysville, UT 84037Off Market
- $689,0005 bd3 ba184 sqft2064 W Orchard Harvest Dr, Kaysville, UT 84037Off Market
Nearby schools
GreatSchools rating
- 8/10Kay's Creek ElementaryGrades: PK-6Distance: 0.5 mi
- 8/10Shoreline Junior HighGrades: 7-9Distance: 0.8 mi
- 9/10Davis High SchoolGrades: 10-12Distance: 2.7 mi
Get a cash offer in 3 minutes
Find out how much your home could sell for in as little as 3 minutes with a no-obligation cash offer.
Estimated market value
$1,045,600
Get a cash offer in 3 minutes
Find out how much your home could sell for in as little as 3 minutes with a no-obligation cash offer.
Estimated market value
$1,045,600
- Utah
- Davis County
- Kaysville
- 84037
- 2057 W Orchard Harvest Dr
