Skip main navigation
Sold
Street View
  • Price Unknown

    2057 W ORCHARD HARVEST DR N, Kaysville, UT 84037

    6beds
    4,535sqft
    Single Family Residence
    Built in 2015
    0.33 Acres Lot
    $1,068,500 Zestimate®
    $--/sqft
    $3,568 Estimated rent

    Home value

    $1,068,500

    $1.02M - $1.13M

    $3,568/mo

    Zestimate® history
    Loading
    Loading...

    Owner options

    List your home for rent

    $3,568/mo

    Rent Zestimate®

    Find your next renter with Zillow Rental Manager. Plus, with online applications, you can quickly screen prospective tenants – for free.

    Learn more

    $3,568/mo

    Rent Zestimate®

    Refinance and save

    $85/mo

    Est. payment

    Refinancing to a lower rate could help reduce your monthly payments and save thousands over the life of the loan.

    See today's rates

    $85/mo

    Est. payment

    Explore your selling options

    Work with a Zillow partner agent

    Leverage their expertise and Zillow's premium Showcase listings to get your home seen by more buyers.

    Get started

    List with your own agent

    Get your home in front of millions of buyers by listing it on Zillow.

    Learn how to do it

    Sell it yourself

    Take full control of how buyers see your home on Zillow by listing For Sale by Owner (FSBO).

    List your home

    What's special

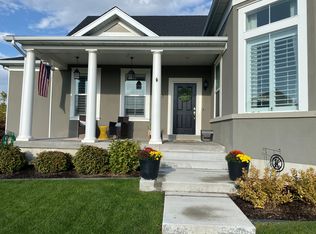
    MULTIPLE OFFERS! BRING YOUR HIGHEST AND BEST! ALL OFFERS ABOVE $1, 000, 000 Step into the elegance and charm of this European-style masterpiece in Hill Farms! With a newly finished basement that seamlessly flows as a single-family home and provides the opportunity for an income-producing apartment, this home is a rare gem that blends exquisite design with functionality. Experience the unique character of this residence: a sweeping roofline, custom shutters, inviting covered porches, and a serene backyard patio perfect for enjoying Hill Farm's summer ambiance. Inside, arched entryways lead to a grand great room with soaring two-story ceilings, bathed in natural light from expansive windows an ideal setting for entertaining and tranquil living. The heart of the home is a gourmet kitchen, a dream for culinary enthusiasts. Featuring a double-deep island with Carrara marble, custom tile backsplash, tall white cabinetry, and two spacious pantries, it flows seamlessly into additional spaces, including a large laundry room and a versatile front bedroom with a separate entrance perfect as a home office or secluded bedroom haven. The master suite is a sanctuary of relaxation, boasting a luxurious bath with a broad vanity, a 6-foot soaker tub, and a 5-foot shower, alongside a vast ceiling-high closet. The fully finished basement extends the grandeur with 9-foot ceilings, large windows , 3 bedrooms , 2 laundry hookups , 2 bathrooms , and a family room wired for surround sound with a fireplace and mantle setup. The outdoor space is a picturesque retreat with stunning mountain and valley views, a lush rose bed, perennial gardens, a BBQ and grilling area with gas hookup, and a large, insulated garden shed with power. Hidden RV parking with ample room to expand adds convenience without compromising aesthetics. Double wide driveway provides easy access to the 3-car garage and gated RV parking. Insulated garage, garage doors and shed with electrical power and lights. Exterior plumber for gas grill hookup. Garden area has full sprinkler system. Enjoy the bounty of peach, apple, pear, plum, cherry, and walnut trees, enriching your home with nature's treasures. Embrace the opportunity to own a home that blends artistic design with luxurious living, all within a vibrant community known for its beauty and serenity.

    Zillow last checked:

    Listing updated:

    Listed by:

    Todd L Porter,

    EXP Realty, LLC,

    Christopher H Porter,

    EXP Realty, LLC

    Bought with:

    Parry Dean Ward, 9567829

    Century 21 Everest

    Source: eXp Realty,MLS#: 2015656

    Facts & features

    Interior

    Bedrooms & bathrooms
    • Bedrooms: 6
    • Bathrooms: 4
    • Full bathrooms: 3
    • 3/4 bathrooms: 1
    • Main level bedrooms: 3
    Heating
    • Forced Air, Gas: Central, >= 95% efficiency
    Cooling
    • Central Air
    Appliances
    • Included: Ceiling Fan, Microwave, Water Softener Owned
    • Laundry: Electric Dryer Hookup, Gas Dryer Hookup
    Features
    • Accessory Apt, Basement Apartment, Bath: Sep. Tub/Shower, Closet: Walk-In, Den/Office, Disposal, Floor Drains, French Doors, Great Room, Kitchen: Second, Kitchen: Updated, Mother-in-Law Apt., Oven: Double, Range/Oven: Free Stdng., Vaulted Ceilings, Granite Countertops
    • Flooring: Carpet, Laminate, Tile
    • Doors: French Doors
    • Windows: Blinds
    • Basement: Daylight, Entrance, Full
    • Number of fireplaces: 2
    • Fireplace features: Insert
    Interior area
    • Total structure area: 4,535
    • Total interior livable area: 4,535 sqft

    Property

    Parking
    • Total spaces: 3
    • Parking features: Rv Parking, Attached, Extra Height, Opener
    • Attached garage spaces: 3
    Features
    • Stories: 2
    • Patio & porch: Covered, Patio: Open
    • Exterior features: Basement Entrance, Double Pane Windows, Entry (Foyer), Lighting, Patio: Covered, Walkout, Patio: Open
    • Has view: Yes
    • View description: Mountain(s), Valley
    • Frontage length: 0.0
    Lot
    • Size: 0.33 Acres
    • Features: Curb & Gutter, Fenced: Full, Road: Paved, Secluded, Sidewalks, Sprinkler: Auto-Full, View: Mountain, View: Valley, Drip Irrigation: Auto-Part, Private
    • Topography: Curb & Gutter, Fenced: Full, Road: Paved, Secluded Yard, Sidewalks, Sprinkler: Auto-Full, Terrain, Flat, View: Mountain, View: Valley, Drip Irrigation: Auto-Part, Private
    Details
    • Parcel number: 117380150
    • Zoning: Single-Family
    • Zoning description: RES
    • Other equipment: Fireplace Insert, Humidifier, Storage Shed(s), TV Antenna

    Construction

    Type & style
    • Home type: SingleFamily
    • Architectural style: Rambler/Ranch
    • Property subtype: Single Family Residence
    Materials
    • Stucco, Cement Siding
    • Roof: Asphalt
    Condition
    • New construction: No
    • Year built: 2015
    • Major remodel year: 2024

    Utilities & green energy

    • Utilities for property: Natural Gas Connected, Electricity Connected, Sewer Connected, Water Connected

    Community & HOA

    Community
    • Subdivision: HILL FARMS
    HOA
    • Has HOA: Yes
    • Amenities included: Biking Trails, Maintenance, Pets Permitted, Picnic Area, Playground, Snow Removal
    • Services included: Maintenance Grounds
    • HOA fee: $85 monthly
    • HOA name: Randell/Amber Flink
    • HOA phone: 801-399-5883
    Location
    • Region: Kaysville

    Financial & listing details

    • Annual tax amount: $3,845
    • Date on market: 8/5/2024
    • Listing terms: Cash,Conventional
    • Inclusions: Ceiling Fan, Fireplace Insert, Humidifier, Microwave, Range, Storage Shed(s), TV Antenna, Water Softener: Own, Video Camera(s)
    • Exclusions: Dryer, Freezer, Refrigerator, Washer

    Price history

    DateEventPrice
    9/26/2024Sold--
    Source: eXp Realty #146486466 Report a problem
    8/14/2024Pending sale$998,000$220/sqft
    Source: UtahRealEstate.com #2015656 Report a problem
    8/6/2024Listed for sale$998,000$220/sqft
    Source: UtahRealEstate.com #2015656 Report a problem
    8/5/2024Listing removed--
    Source: UtahRealEstate.com #1985297 Report a problem
    8/5/2024Listed for sale$998,000-9.3%$220/sqft
    Source: UtahRealEstate.com #1985297 Report a problem
    7/10/2024Listing removed$1,100,000$243/sqft
    Source: UtahRealEstate.com #1985297 Report a problem
    6/25/2024Price change$1,100,000-4.1%$243/sqft
    Source: UtahRealEstate.com #1985297 Report a problem
    6/13/2024Price change$1,147,0000%$253/sqft
    Source: UtahRealEstate.com #1985297 Report a problem
    6/12/2024Price change$1,147,397-4.2%$253/sqft
    Source: UtahRealEstate.com #1985297 Report a problem
    5/30/2024Price change$1,197,397+0%$264/sqft
    Source: UtahRealEstate.com #1985297 Report a problem
    5/22/2024Price change$1,197,396+11.4%$264/sqft
    Source: UtahRealEstate.com #1985297 Report a problem
    5/17/2024Price change$1,075,000-2%$237/sqft
    Source: UtahRealEstate.com #1985297 Report a problem
    5/6/2024Price change$1,097,396-0.2%$242/sqft
    Source: UtahRealEstate.com #1985297 Report a problem
    3/10/2024Listed for sale$1,100,000+41.9%$243/sqft
    Source: UtahRealEstate.com #1985297 Report a problem
    11/2/2023Listing removed$775,000$171/sqft
    Source: UtahRealEstate.com #1899734 Report a problem
    9/21/2023Pending sale$775,000$171/sqft
    Source: UtahRealEstate.com #1899734 Report a problem
    9/13/2023Listed for sale$775,000$171/sqft
    Source: UtahRealEstate.com #1899734 Report a problem

    Public tax history

    Tax history is unavailable.

    Neighborhood: 84037

    Nearby schools

    GreatSchools rating
    Schools provided by the listing agent
    • Elementary: Kay's Creek
    • Middle: Centennial
    • High: Davis
    • District: Davis

    Source: eXp Realty. This data may not be complete. We recommend contacting the local school district to confirm school assignments for this home.

    Get a cash offer in 3 minutes
    Find out how much your home could sell for in as little as 3 minutes with a no-obligation cash offer.
    Estimated market value
    $1,068,500
    Get a cash offer in 3 minutes
    Find out how much your home could sell for in as little as 3 minutes with a no-obligation cash offer.
    Estimated market value
    $1,068,500