Bring your vision and transform this 3-story End-Unit townhome in highly desirable Lowes Island! This "blank canvas" is flooded with natural light and offers a spacious layout ready for your updates. The Main level features real hardwood floors, high ceilings, and expansive windows. French doors open to a massive, brand-new deck (2026), creating an ideal setting for outdoor relaxation or entertaining. The Kitchen is equipped with gas cooking, a pantry, and a large island that overlooks the Great room featuring a dual-sided gas fireplace. Living/study area flows into the formal Dining room, complemented by a large Powder room off the Foyer. The Upper level has a generous Primary suite featuring a walk-in closet, jetted tub, dual vanity, and a separate shower. Two additional Bedrooms with ample closets complete the top floor. The fully finished Lower level includes a versatile Recreation room, full Laundry room, and direct access to the oversized one-car garage. Outside, the low-maintenance backyard features a brick patio and space for a small garden, offering a level entrance for easy access. Located less than two blocks away, the Cascades Association Community Center offers loads of amenities, including a gym, swimming pool, tennis courts, a soccer field, tot lots, and scenic walking trails. Everyday essentials are easily accessible at the nearby Great Falls Plaza, which features groceries, restaurants, retail shops, pharmacies, and gas stations. Amazing location with rapid access to the Dulles 28 Tech Corridor, Dulles International Airport, and both the Loudoun Gateway and Reston Town Center Metro stations. Outdoor enthusiasts are minutes away from numerous recreation areas, highlighted by Algonkian and Seneca Regional Parks situated along the Potomac River. Don’t miss this opportunity! Property is being sold strictly AS-IS.
Sold for $595,000
$595,000
20572 Willoughby Sq, Sterling, VA 20165
3beds
2,088sqft
Townhouse
Built in 1994
-- sqft lot
$592,800 Zestimate®
$285/sqft
$3,191 Estimated rent
Home value
$592,800
$563,000 - $622,000
$3,191/mo
Zestimate® history
Owner options
List your home for rent
$3,191/mo
Rent Zestimate®
Find your next renter with Zillow Rental Manager. Plus, with online applications, you can quickly screen prospective tenants – for free.
$3,191/mo
Rent Zestimate®
Refinance and save
$3,633/mo
Est. payment
Refinancing to a lower rate could help reduce your monthly payments and save thousands over the life of the loan.
$3,633/mo
Est. payment
Explore your selling options
Work with a Zillow partner agent
Leverage their expertise and Zillow's premium Showcase listings to get your home seen by more buyers.
Get startedList with your own agent
Get your home in front of millions of buyers by listing it on Zillow.
Learn how to do itSell it yourself
Take full control of how buyers see your home on Zillow by listing For Sale by Owner (FSBO).
List your homeWhat's special
Dual-sided gas fireplaceFully finished lower levelBrick patioHigh ceilingsLow-maintenance backyardFull laundry roomGas cooking
Zillow last checked:
Listing updated:
Listed by:
Heather Berg 703-862-3404,
Pearson Smith Realty, LLC
Bought with:
NON MEMBER, 0225194075
Non Subscribing Office
Source: Bright MLS,MLS#: VALO2116896
Facts & features
Interior
Bedrooms & bathrooms
- Bedrooms: 3
- Bathrooms: 3
- Full bathrooms: 2
- 1/2 bathrooms: 1
- Main level bathrooms: 3
- Main level bedrooms: 3
Rooms
- Room types: Living Room, Dining Room, Family Room, Laundry
Dining room
- Level: Main
Family room
- Features: Fireplace - Gas
- Level: Main
Family room
- Level: Lower
Laundry
- Level: Lower
Living room
- Level: Main
Heating
- Hot Water, Natural Gas
Cooling
- Central Air, Electric
Appliances
- Included: Electric Water Heater
- Laundry: Laundry Room
Features
- Breakfast Area, Dining Area, Family Room Off Kitchen, Floor Plan - Traditional, Formal/Separate Dining Room, Kitchen Island, Pantry, Walk-In Closet(s)
- Flooring: Wood
- Basement: Full,Finished,Garage Access,Walk-Out Access,Windows
- Number of fireplaces: 1
- Fireplace features: Double Sided, Gas/Propane
Interior area
- Total structure area: 2,088
- Total interior livable area: 2,088 sqft
- Finished area above ground: 2,088
- Finished area below ground: 0
Property
Parking
- Total spaces: 2
- Parking features: Garage Faces Front, Garage Door Opener, Attached, Driveway, Parking Lot
- Attached garage spaces: 1
- Uncovered spaces: 1
Accessibility
- Accessibility features: None
Features
- Levels: Three
- Stories: 3
- Pool features: Community
Details
- Additional structures: Above Grade, Below Grade
- Parcel number: 006395028005
- Zoning: PDH4
- Special conditions: Standard
Construction
Type & style
- Home type: Townhouse
- Architectural style: Other
- Property subtype: Townhouse
Materials
- Vinyl Siding, Brick
- Foundation: Slab
Condition
- New construction: No
- Year built: 1994
Utilities & green energy
- Sewer: Public Sewer
- Water: Public
- Utilities for property: Natural Gas Available
Community & HOA
Community
- Condo and coop fee: $252 monthly
- Subdivision: Lowes Island
HOA
- Has HOA: No
- Amenities included: Baseball Field, Basketball Court, Bike Trail, Common Grounds, Community Center, Jogging Path, Picnic Area, Pool, Soccer Field, Tennis Court(s), Tot Lots/Playground
- Services included: Common Area Maintenance, Maintenance Grounds, Pool(s), Recreation Facility, Snow Removal, Trash
- HOA name: Lowes Island Condominium
Location
- Region: Sterling
Financial & listing details
- Price per square foot: $285/sqft
- Tax assessed value: $587,830
- Annual tax amount: $4,432
- Date on market: 3/5/2026
- Listing agreement: Exclusive Right To Sell
- Ownership: Condominium
Price history
| Date | Event | Price |
|---|---|---|
| 4/17/2026 | Sold | $595,000-1.7%$285/sqft |
Source:  Bright MLS #VALO2116896 Report a problem Bright MLS #VALO2116896 Report a problem | ||
| 4/15/2026 | Pending sale | $605,000$290/sqft |
Source: Bright MLS #VALO2116896 Report a problem | ||
| 3/15/2026 | Contingent | $605,000$290/sqft |
Source: Bright MLS #VALO2116896 Report a problem | ||
| 3/5/2026 | Listed for sale | $605,000+202.7%$290/sqft |
Source: Bright MLS #VALO2116896 Report a problem | ||
| 1/27/2021 | Listing removed | -- |
Source: Owner Report a problem | ||
| 5/13/2019 | Listing removed | $2,200$1/sqft |
Source: Owner Report a problem | ||
| 4/22/2019 | Price change | $2,200+10%$1/sqft |
Source: Owner Report a problem | ||
| 4/19/2019 | Listed for rent | $2,000$1/sqft |
Source: Owner Report a problem | ||
| 2/4/2015 | Listing removed | $2,000$1/sqft |
Source: Owner Report a problem | ||
| 10/23/2014 | Listed for rent | $2,000-9.1%$1/sqft |
Source: Owner Report a problem | ||
| 9/3/2013 | Listing removed | $2,200$1/sqft |
Source: Owner Report a problem | ||
| 8/24/2013 | Listed for rent | $2,200$1/sqft |
Source: Owner Report a problem | ||
| 2/12/2001 | Sold | $199,900$96/sqft |
Source: Public Record Report a problem | ||
Public tax history
| Year | Property taxes | Tax assessment |
|---|---|---|
| 2025 | $4,433 -2.3% | $550,660 +4.9% |
| 2024 | $4,539 +3.1% | $524,700 +4.3% |
| 2023 | $4,402 -0.8% | $503,120 +0.9% |
| 2022 | $4,439 +0.3% | $498,760 +10.5% |
| 2021 | $4,424 +2.2% | $451,390 +8% |
| 2020 | $4,327 0% | $418,090 +3.2% |
| 2019 | $4,327 +5.4% | $404,980 +7.1% |
| 2018 | $4,105 -0.9% | $378,300 +2.8% |
| 2017 | $4,142 +2.5% | $368,160 +1.3% |
| 2016 | $4,042 | $363,260 +45.8% |
| 2015 | $4,042 -0.7% | $249,090 +1.5% |
| 2014 | $4,071 | $245,490 -33.8% |
| 2008 | -- | $371,100 -5.3% |
| 2007 | -- | $392,000 -13.6% |
| 2006 | -- | $453,800 +33% |
| 2005 | -- | $341,300 |
| 2004 | -- | $341,300 +46.5% |
| 2003 | -- | $233,000 +12.8% |
| 2002 | -- | $206,500 -2.5% |
| 2001 | -- | $211,700 |
Find assessor info on the county website
Neighborhood: 20165
Nearby homes
- $616,4003 bd4 ba1.9k sqft20574 Willoughby Sq, Sterling, VA 20165Off Market
- $608,5003 bd3 ba1.9k sqft20580 Willoughby Sq, Sterling, VA 20165Sold
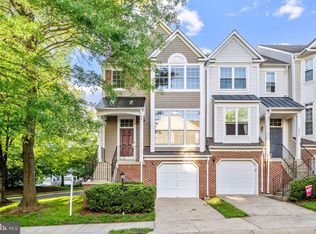
- $505,7002 bd4 ba1.3k sqft20578 Willoughby Sq, Sterling, VA 20165Off Market

- $601,1003 bd3 ba1.4k sqft20576 Willoughby Sq, Sterling, VA 20165Off Market
- $600,0003 bd4 ba1.9k sqft47660 Woolcott Sq, Sterling, VA 20165Sold
- $630,0004 bd4 ba2k sqft20567 Warburton Bay Sq, Sterling, VA 20165Pending
- $628,8004 bd4 ba1.9k sqft20510 Willoughby Sq, Sterling, VA 20165Off Market
- $506,3002 bd3 ba1k sqft20569 Warburton Bay Sq, Sterling, VA 20165Off Market
Nearby schools
GreatSchools rating
- 9/10Lowes Island Elementary SchoolGrades: PK-5Distance: 0.3 mi
- 5/10Seneca Ridge Middle SchoolGrades: 6-8Distance: 1.7 mi
- 6/10Dominion High SchoolGrades: PK-12Distance: 1.8 mi
Schools provided by the listing agent
- Elementary: Lowes Island
- Middle: Seneca Ridge
- High: Dominion
- District: Loudoun County Public Schools
Source: Bright MLS. This data may not be complete. We recommend contacting the local school district to confirm school assignments for this home.
Get a cash offer in 3 minutes
Find out how much your home could sell for in as little as 3 minutes with a no-obligation cash offer.
Estimated market value
$592,800
Get a cash offer in 3 minutes
Find out how much your home could sell for in as little as 3 minutes with a no-obligation cash offer.
Estimated market value
$592,800
- Virginia
- Loudoun County
- Sterling
- 20165
- 20572 Willoughby Sq
Nearby cities
Nearby neighborhoods
Nearby zip codes
Other Sterling Topics
