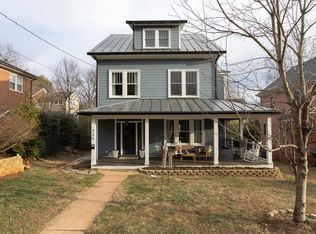
Exceptional Former Model Home in Avinity Luxury Living at $2,800/Month!
2058 Avinity Loop | Charlottesville, VA 22902
3 Bedrooms + Flexible 4th Bedroom | 3.5 Bathrooms | 2,222 Sq. Ft.
Not all townhomes are created equal and this one is truly something special!
Originally designed as an impressive builder's showcase model home, this stunning end-unit townhome was created to highlight the very best Avinity has to offer. From its beautiful architectural details and designer upgrades to its spacious, versatile floor plan, every corner reflects quality, character, and thoughtful design.
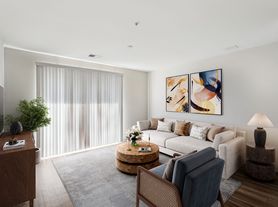
Step inside the dramatic two-story foyer and discover gorgeous hardwood floors, elegant coffered and tray ceilings, custom millwork, built-in cabinetry, and a beautiful gas fireplace. Abundant natural light fills the open living spaces, creating a warm yet sophisticated atmosphere perfect for relaxing or entertaining.
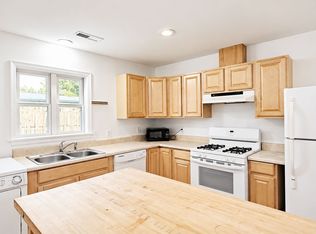
The beautifully appointed kitchen features granite countertops, stainless steel appliances, gas cooking, tile backsplash, and generous cabinetry, flowing seamlessly into the main living and dining areas.
Upstairs, enjoy the rare luxury of two spacious bedroom suites, each with its own private bathroom. The primary suite offers dual vanities and a generous walk-in closet.
The finished lower level adds incredible flexibility, featuring a large bonus room with a full bathroom ideal as a fourth bedroom, private guest retreat, home office, fitness studio, or additional living space.
Exceptional Home Features:
Former Builder's Model Home with Extensive Upgrades
Desirable End-Unit with Abundant Natural Light
Approximately 2,222 Sq. Ft.
3 Bedrooms + Flexible 4th Bedroom Suite
3 Full Bathrooms + Powder Room
Elegant Coffered & Tray Ceilings
Beautiful Hardwood Flooring & Custom Millwork
Gas Fireplace & Custom Built-Ins
Gourmet Kitchen with Granite & Gas Range
Two Upper-Level Suites with Private Bathrooms
Finished Lower-Level Flex Suite with Full Bath
Dramatic Two-Story Foyer
Covered Front Porch
Attached Garage & Additional Parking
HOA-Maintained Lawn & Exterior Areas
The Avinity Lifestyle More Than Just a Place to Live!
What makes Avinity truly exceptional is its wonderful sense of community. This thoughtfully designed neighborhood offers a welcoming atmosphere where neighbors can connect, enjoy shared amenities, and experience a lifestyle that goes well beyond traditional townhome living.
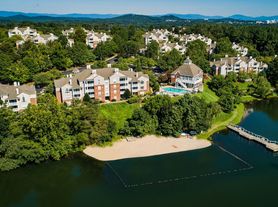
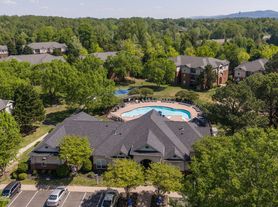
Residents enjoy a beautiful community clubhouse, fitness center, dog park, playground, picnic areas, and inviting green spaces. Sidewalk-lined streets encourage evening strolls, while regular food trucks and neighborhood gatherings create opportunities to enjoy great food, meet neighbors, and feel part of something special.
And the location couldn't be better! Just minutes from Wegmans and 5th Street Station, you'll have easy access to fantastic shopping, dining, Downtown Charlottesville, UVA, UVA Medical Center, and I-64. Nearby Carter Mountain and Biscuit Run offer even more opportunities to enjoy the outdoors.
Monthly Rent: $2,800
Luxury finishes. Exceptional space. An incredible community.
If you're looking for a home with personality, upscale details, flexible living areas, and a neighborhood you'll genuinely enjoy being part of, 2058 Avinity Loop is a rare rental opportunity that truly stands apart!
Schedule your private showing today and experience everything this remarkable home and Avinity community have to offer!
Rental Qualifications: Minimum credit score of 700, verifiable gross monthly income exceeding three times the rent, and no negative rental history. All applicants are subject to standard screening criteria.
Townhouse for rent
Townhouse
Available now
Cats, small dogs OK
What's special
Beautiful gas fireplaceLuxury finishesWarm yet sophisticated atmosphereAttached garageAdditional parkingSpacious versatile floor planGranite countertops
- 21 days |
- -- |
- -- |
Zillow last checked:
Listing updated:
Travel times

Let’s turn your rent into credit progress
Build credit history with every on-time payment and get credit for the payment you’re already making.
Facts & features
Interior
Bedrooms & bathrooms
- Bedrooms: 4
- Bathrooms: 4
- Full bathrooms: 3
- 1/2 bathrooms: 1
Features
- Walk In Closet
Interior area
- Total interior livable area: 2,222 sqft
Property
Parking
- Details: Contact manager
Details
- Parcel number: 091A0000003300
Construction
Type & style
- Home type: Townhouse
- Property subtype: Townhouse
Building
Management
- Pets allowed: Yes
Community & HOA
Location
- Region: Charlottesville
Financial & listing details
- Lease term: 1 Year
Price history
| Date | Event | Price |
|---|---|---|
| 9/16/2026 | Price change | $2,800-5.1%$1/sqft |
Source: Zillow Rentals Report a problem | ||
| 9/1/2026 | Price change | $2,949-1.4%$1/sqft |
Source: Zillow Rentals Report a problem | ||
| 8/27/2026 | Price change | $2,990-0.2%$1/sqft |
Source: Zillow Rentals Report a problem | ||
| 8/22/2026 | Listed for rent | $2,996+1.6%$1/sqft |
Source: Zillow Rentals Report a problem | ||
| 8/17/2026 | Listing removed | $2,950$1/sqft |
Source: Zillow Rentals Report a problem | ||
| 7/23/2026 | Price change | $2,950-3.3%$1/sqft |
Source: Zillow Rentals Report a problem | ||
| 7/20/2026 | Listed for rent | $3,050+32.6%$1/sqft |
Source: Zillow Rentals Report a problem | ||
| 2/28/2021 | Listing removed | -- |
Source: Owner Report a problem | ||
| 7/10/2020 | Listing removed | $2,300$1/sqft |
Source: Owner Report a problem | ||
| 6/28/2020 | Listed for rent | $2,300$1/sqft |
Source: Owner Report a problem | ||
| 7/11/2018 | Sold | $376,000-0.8%$169/sqft |
Source: Public Record Report a problem | ||
| 4/18/2018 | Price change | $379,000-2.6%$171/sqft |
Source: NEST REALTY GROUP #573654 Report a problem | ||
| 3/22/2018 | Listed for sale | $389,000+17.5%$175/sqft |
Source: NEST REALTY GROUP #573654 Report a problem | ||
| 9/13/2013 | Sold | $331,000$149/sqft |
Source: Public Record Report a problem | ||