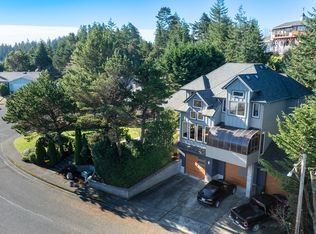
Immaculate Custom Contemporary Home. Luxury, Value & Coastal LivingMove right in to this beautifully custom-built contemporary home, meticulously maintained and thoughtfully upgraded throughout. Offering a rare blend of luxury, comfort, and exceptional value, this property is priced well below the Coos County Assessor’s RMV, making it an outstanding opportunity for discerning buyers.Designed with an open-concept layout ideal for both entertaining and everyday living, the main level features a spacious family room, a custom-designed kitchen, a separate living room, and a dining area that flows seamlessly for gatherings of any size. The home boasts two suites, including a generous primary retreat complete with an office or craft room, walk-in closet, custom tile shower, and a relaxing jetted tub.French doors open to a private, secluded backyard oasis featuring low-maintenance Trex decking, a second patio with artificial turf, and a covered outdoor grilling area—perfect for entertaining or unwinding year-round. Additional highlights include a cozy propane fireplace, an attached double-car garage, and additional lot with RV or boat parking with 30-amp power.Extensively remodeled and certified energy-efficient, this home delivers modern comfort with sustainability in mind. The professionally landscaped grounds create a bright, welcoming atmosphere inside and out.Ideally located near Oregon Coast beaches, sand dunes, state parks, hiking and fishing opportunities, as well as medical facilities, North Bend schools, and shopping—this truly turnkey home offers convenience, privacy, and coastal lifestyle appeal.Schedule your private showing today and experience the pride of ownership for yourself.
Sold
$619,000
2058 Cedar Ct, North Bend, OR 97459
4beds
2,610sqft
Residential, Single Family Residence
Built in 1988
0.42 Acres Lot
$612,400 Zestimate®
$237/sqft
$2,588 Estimated rent
Home value
$612,400
$582,000 - $643,000
$2,588/mo
Zestimate® history
Owner options
List your home for rent
$2,588/mo
Rent Zestimate®
Find your next renter with Zillow Rental Manager. Plus, with online applications, you can quickly screen prospective tenants – for free.
$2,588/mo
Rent Zestimate®
Refinance and save
$3,696/mo
Est. payment
Refinancing to a lower rate could help reduce your monthly payments and save thousands over the life of the loan.
$3,696/mo
Est. payment
Explore your selling options
Work with a Zillow partner agent
Leverage their expertise and Zillow's premium Showcase listings to get your home seen by more buyers.
Get startedList with your own agent
Get your home in front of millions of buyers by listing it on Zillow.
Learn how to do itSell it yourself
Take full control of how buyers see your home on Zillow by listing For Sale by Owner (FSBO).
List your homeWhat's special
Cozy propane fireplaceOffice or craft roomLow-maintenance trex deckingCovered outdoor grilling areaWalk-in closetCustom-designed kitchenSpacious family room
Zillow last checked:
Listing updated:
Listed by:
Kelly King 541-404-8084,
Ocean Dunes Realty
Bought with:
Levi Rider, 201225928
Pacific Coast Real Estate & Development, LLC
Source: RMLS (OR),MLS#: 726963707
Facts & features
Interior
Bedrooms & bathrooms
- Bedrooms: 4
- Bathrooms: 3
- Full bathrooms: 3
- Main level bathrooms: 1
Primary bedroom
- Features: Bathroom, Ceiling Fan, Double Sinks, Soaking Tub, Tile Floor, Walkin Closet, Walkin Shower, Wallto Wall Carpet
- Level: Main
- Area: 247
- Dimensions: 13 x 19
Bedroom 2
- Features: Bathroom, Tile Floor, Wainscoting, Walkin Shower, Wallto Wall Carpet
- Level: Lower
- Area: 154
- Dimensions: 11 x 14
Bedroom 3
- Features: Closet, Wallto Wall Carpet
- Level: Upper
- Area: 165
- Dimensions: 11 x 15
Bedroom 4
- Features: Closet, Wallto Wall Carpet
- Level: Upper
Dining room
- Features: Hardwood Floors
- Level: Main
- Area: 264
- Dimensions: 12 x 22
Family room
- Features: Fireplace, Wood Floors
- Level: Main
- Area: 204
- Dimensions: 12 x 17
Kitchen
- Features: Cook Island, Dishwasher, Disposal, Down Draft, Gourmet Kitchen, Hardwood Floors, Pantry, Builtin Oven, Granite
- Level: Main
- Area: 286
- Width: 22
Living room
- Features: Hardwood Floors
- Level: Main
- Area: 252
- Dimensions: 12 x 21
Heating
- Heat Pump, Fireplace(s)
Cooling
- Heat Pump
Appliances
- Included: Built In Oven, Built-In Refrigerator, Convection Oven, Cooktop, Dishwasher, Disposal, Down Draft, ENERGY STAR Qualified Appliances, Microwave, Stainless Steel Appliance(s), Wine Cooler, Washer/Dryer, Electric Water Heater
- Laundry: Laundry Room
Features
- Ceiling Fan(s), Granite, High Ceilings, Soaking Tub, Vaulted Ceiling(s), Closet, Sink, Bathroom, Wainscoting, Walkin Shower, Cook Island, Gourmet Kitchen, Pantry, Double Vanity, Walk-In Closet(s), Kitchen Island, Tile
- Flooring: Hardwood, Tile, Wall to Wall Carpet, Wood
- Windows: Double Pane Windows, Vinyl Frames
- Number of fireplaces: 1
- Fireplace features: Propane
Interior area
- Total structure area: 2,610
- Total interior livable area: 2,610 sqft
Property
Parking
- Total spaces: 2
- Parking features: Driveway, RV Access/Parking, Garage Door Opener, Attached
- Attached garage spaces: 2
- Has uncovered spaces: Yes
Accessibility
- Accessibility features: Main Floor Bedroom Bath, Walkin Shower, Accessibility
Features
- Stories: 2
- Patio & porch: Deck, Patio
- Exterior features: Dog Run, Fire Pit, Garden, Raised Beds, Yard
- Has spa: Yes
- Spa features: Bath
- Fencing: Fenced
- Has view: Yes
- View description: Bay
- Has water view: Yes
- Water view: Bay
Lot
- Size: 0.42 Acres
- Features: Cul-De-Sac, SqFt 15000 to 19999
Details
- Additional structures: RVParking, ToolShed
- Additional parcels included: 7649601
- Parcel number: 7649500
- Zoning: R-7
Construction
Type & style
- Home type: SingleFamily
- Architectural style: Contemporary
- Property subtype: Residential, Single Family Residence
Materials
- Cedar
- Foundation: Block, Slab
- Roof: Composition
Condition
- Updated/Remodeled
- New construction: No
- Year built: 1988
Utilities & green energy
- Gas: Propane
- Sewer: Public Sewer
- Water: Public
Community & neighborhood
Location
- Region: North Bend
Other
Other facts
- Listing terms: Cash,Conventional,FHA,VA Loan
- Road surface type: Paved
Price history
| Date | Event | Price |
|---|---|---|
| 4/30/2026 | Sold | $619,000-1.6%$237/sqft |
Source:  RMLS (OR) #726963707 Report a problem RMLS (OR) #726963707 Report a problem | ||
| 3/16/2026 | Pending sale | $629,000$241/sqft |
Source: RMLS (OR) #726963707 Report a problem | ||
| 2/27/2026 | Price change | $629,000-1.6%$241/sqft |
Source: RMLS (OR) #726963707 Report a problem | ||
| 1/20/2026 | Listed for sale | $639,000+79.5%$245/sqft |
Source: RMLS (OR) #726963707 Report a problem | ||
| 11/19/2015 | Listing removed | $355,900$136/sqft |
Source: FlatList.com #15518269 Report a problem | ||
| 9/18/2015 | Price change | $355,900+1.7%$136/sqft |
Source: FlatList.com #15518269 Report a problem | ||
| 6/3/2015 | Price change | $349,900-2.8%$134/sqft |
Source: Windermere/ North Point, Inc. #15377255 Report a problem | ||
| 9/4/2014 | Price change | $359,9000%$138/sqft |
Source: Owner Report a problem | ||
| 6/5/2014 | Listed for sale | $360,000+44.3%$138/sqft |
Source: Prudential Seaboard Properties #14415529 Report a problem | ||
| 9/18/2002 | Sold | $249,500$96/sqft |
Source: Agent Provided Report a problem | ||
Public tax history
| Year | Property taxes | Tax assessment |
|---|---|---|
| 2024 | $6,501 +3% | $797,370 -6.7% |
| 2023 | $6,310 +1.1% | $854,990 +17.4% |
| 2022 | $6,242 -2.4% | $728,570 +33.3% |
| 2021 | $6,395 +6.8% | $546,440 +13% |
| 2020 | $5,990 +4.6% | $483,570 +32.7% |
| 2019 | $5,729 +2.9% | $364,480 +3% |
| 2018 | $5,568 | $353,870 +3% |
| 2017 | $5,568 +2.9% | $343,570 +3% |
| 2016 | $5,413 +3.1% | $333,567 +7% |
| 2015 | $5,249 +8% | $311,680 +2% |
| 2014 | $4,858 +5.4% | $305,570 +5.6% |
| 2013 | $4,608 -0.3% | $289,430 |
| 2012 | $4,621 -1.8% | $289,430 -2.2% |
| 2011 | $4,705 -5.1% | $296,000 -5.3% |
| 2010 | $4,958 | $312,553 -6.3% |
| 2009 | -- | $333,567 +6.1% |
| 2008 | -- | $314,420 +3% |
| 2007 | -- | $305,263 +3% |
| 2006 | -- | $296,372 +3% |
| 2005 | -- | $287,740 +5.8% |
| 2004 | -- | $272,069 +0.3% |
| 2003 | -- | $271,224 +3% |
| 2002 | -- | $263,325 +2.9% |
| 2001 | -- | $255,880 +3.1% |
| 2000 | -- | $248,210 |
Find assessor info on the county website
Neighborhood: 97459
Nearby schools
GreatSchools rating
- 9/10Hillcrest Elementary SchoolGrades: K-5Distance: 0.8 mi
- 7/10North Bend Middle SchoolGrades: 6-8Distance: 0.7 mi
- 7/10North Bend Senior High SchoolGrades: 9-12Distance: 1.3 mi
Schools provided by the listing agent
- Elementary: Hillcrest
- Middle: North Bend
- High: North Bend
Source: RMLS (OR). This data may not be complete. We recommend contacting the local school district to confirm school assignments for this home.


Get pre-qualified for a loan
At Zillow Home Loans, we can pre-qualify you in as little as 5 minutes with no impact to your credit score.An equal housing lender. NMLS #10287.
- Oregon
- Coos County
- North Bend
- 97459
- 2058 Cedar Ct
Nearby cities
Nearby neighborhoods
Nearby zip codes
Other North Bend Topics
