Skip main navigation
Closed
  • $690,000

    2058 Forest Edge Dr, Cuyahoga Falls, OH 44223

    4beds
    4,155sqft
    Single Family Residence
    Built in 1995
    0.54 Acres Lot
    $740,000 Zestimate®
    $166/sqft
    $3,913 Estimated rent

    Home value

    $740,000

    $703,000 - $777,000

    $3,913/mo

    Zestimate® history
    Loading
    Loading...

    Owner options

    List your home for rent

    $3,913/mo

    Rent Zestimate®

    Find your next renter with Zillow Rental Manager. Plus, with online applications, you can quickly screen prospective tenants – for free.

    Learn more

    $3,913/mo

    Rent Zestimate®

    Refinance and save

    $4,733/mo

    Est. payment

    Refinancing to a lower rate could help reduce your monthly payments and save thousands over the life of the loan.

    See today's rates

    $4,733/mo

    Est. payment

    Explore your selling options

    Work with a Zillow partner agent

    Leverage their expertise and Zillow's premium Showcase listings to get your home seen by more buyers.

    Get started

    List with your own agent

    Get your home in front of millions of buyers by listing it on Zillow.

    Learn how to do it

    Sell it yourself

    Take full control of how buyers see your home on Zillow by listing For Sale by Owner (FSBO).

    List your home

    What's special

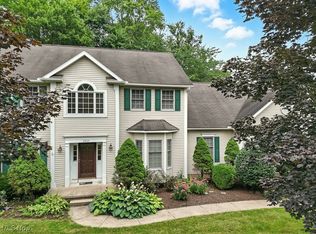
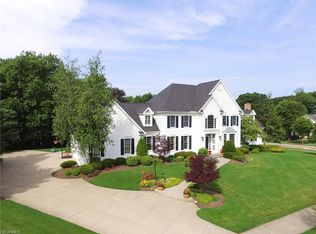
    Welcome to 2058 Forest Edge Dr, a beautifully remodeled home in Cuyahoga Falls, Ohio. This 3,165 square foot home on a 0.54-acre lot offers luxury, comfort, and modern amenities in an incredible neighborhood! The main level is perfect for entertaining and everyday living. The kitchen, remodeled in 2024, features Café brand appliances, new cabinets, countertops, and a stylish backsplash. A breakfast nook with sliding glass doors leads to a large wood deck overlooking the backyard. The formal dining room has built-in buffet storage and space for a long dining table. The main floor also includes a spacious living room with a new gas fireplace and masonry work, an office, a half bath, and a laundry room. The primary bedroom suite on the main floor offers a walk-in closet and an adjoining bathroom with double sinks, a soaker tub, and a separate shower. Crown molding and recessed ceilings add character throughout. The second floor features three large bedrooms and two full bathrooms, providing plenty of room for family and guests. The walk-out lower level offers a huge living room, two more bedrooms, a full bathroom, a second laundry room, and ample storage. This level is ideal for a guest suite, home gym, or additional living space. Enjoy outdoor living on the large back deck, which wraps around the house with steps down to the yard. The wooded lot provides privacy and a beautiful backdrop for relaxation and entertainment. Additional features include a brick exterior and a 3-car garage with new insulated doors (2021). The home also boasts a new furnace (2021), a new hot water heater (2023), recessed lighting and a generator hookup (2021), new first-floor hardwood/engineered flooring (2024), lower level LVP flooring (2024), and freshly painted first floor (2024). Recent structural repairs and remodels (2023/2024) ensure the house is in excellent condition. Don’t miss the chance to make this your new home. Schedule a showing today to experience this exceptional property!

    Zillow last checked:

    Listing updated:

    Listed by:

    Jessica Nader jess.nader21@gmail.com330-209-2008,

    RE/MAX Crossroads Properties

    Bought with:

    Danielle A Arroyo, 2013004467

    EXP Realty, LLC.

    Source: MLS Now,MLS#: 5040097MLS LogoOriginating MLS: Akron Cleveland Association of REALTORS

    Facts & features

    Interior

    Bedrooms & bathrooms
    • Bedrooms: 4
    • Bathrooms: 5
    • Full bathrooms: 4
    • 1/2 bathrooms: 1
    • Main level bathrooms: 2
    • Main level bedrooms: 1
    Primary bedroom
    • Description: Flooring: Wood
    • Level: First
    • Dimensions: 16 x 19
    Bedroom
    • Description: Flooring: Carpet
    • Level: Second
    • Dimensions: 13 x 15
    Bedroom
    • Description: Flooring: Carpet
    • Level: Second
    • Dimensions: 13 x 15
    Bedroom
    • Description: Flooring: Carpet
    • Level: Second
    • Dimensions: 13 x 17
    Bedroom
    • Description: Flooring: Luxury Vinyl Tile
    • Level: Basement
    • Dimensions: 9 x 12
    Dining room
    • Description: Flooring: Wood
    • Level: First
    • Dimensions: 14 x 15
    Eat in kitchen
    • Description: Flooring: Wood
    • Level: First
    • Dimensions: 13 x 12
    Exercise room
    • Description: Flooring: Luxury Vinyl Tile
    • Level: Basement
    • Dimensions: 13 x 13
    Family room
    • Description: Flooring: Luxury Vinyl Tile
    • Level: Basement
    • Dimensions: 27 x 17
    Kitchen
    • Description: Flooring: Wood
    • Level: First
    • Dimensions: 22 x 15
    Laundry
    • Description: Flooring: Luxury Vinyl Tile
    • Level: Basement
    • Dimensions: 11 x 14
    Living room
    • Description: Flooring: Wood
    • Features: Fireplace
    • Level: First
    • Dimensions: 21 x 20
    Office
    • Description: Flooring: Wood
    • Level: First
    • Dimensions: 13 x 13
    Other
    • Description: Flooring: Luxury Vinyl Tile
    • Level: Basement
    • Dimensions: 10 x 10
    Heating
    • Forced Air, Gas
    Cooling
    • Central Air
    Appliances
    • Included: Dryer, Dishwasher, Disposal, Microwave, Range, Refrigerator, Water Softener, Washer
    • Laundry: Washer Hookup, Electric Dryer Hookup, In Basement, Laundry Room, Laundry Tub, Sink
    Features
    • Bookcases, Built-in Features, Tray Ceiling(s), Crown Molding, Double Vanity, Entrance Foyer, Eat-in Kitchen, Granite Counters, High Ceilings, High Speed Internet, Kitchen Island, Primary Downstairs, Open Floorplan, Pantry, Recessed Lighting, Walk-In Closet(s), Central Vacuum
    • Windows: Double Pane Windows, Screens
    • Basement: Full,Finished,Walk-Out Access
    • Number of fireplaces: 1
    • Fireplace features: Blower Fan, Gas, Gas Log, Living Room
    Interior area
    • Total structure area: 4,155
    • Total interior livable area: 4,155 sqft
    • Finished area above ground: 3,165
    • Finished area below ground: 990

    Property

    Parking
    • Total spaces: 3
    • Parking features: Attached, Direct Access, Electricity, Garage, Garage Door Opener, Kitchen Level, Paved, Garage Faces Side
    • Attached garage spaces: 3
    Features
    • Levels: Two
    • Stories: 2
    • Patio & porch: Deck, Patio
    • Exterior features: Private Yard, Rain Gutters
    • Has view: Yes
    • View description: Trees/Woods
    Lot
    • Size: 0.54 Acres
    • Dimensions: 101 x 235
    • Features: Back Yard, Cul-De-Sac, Dead End, Landscaped, Many Trees
    Details
    • Parcel number: 7001800

    Construction

    Type & style
    • Home type: SingleFamily
    • Architectural style: Colonial
    • Property subtype: Single Family Residence
    Materials
    • Brick, Frame, Concrete
    • Foundation: Block
    • Roof: Asphalt,Fiberglass
    Condition
    • Year built: 1995

    Utilities & green energy

    • Sewer: Public Sewer
    • Water: Public

    Community & HOA

    Community
    • Security: Carbon Monoxide Detector(s), Smoke Detector(s)
    • Subdivision: High Hampton
    HOA
    • Has HOA: Yes
    • Services included: Other
    • HOA fee: $100 annually
    • HOA name: High Hampton
    Location
    • Region: Cuyahoga Falls

    Financial & listing details

    • Price per square foot: $166/sqft
    • Tax assessed value: $458,810
    • Annual tax amount: $10,168
    • Date on market: 7/16/2024
    • Cumulative days on market: 48 days
    • Listing terms: Cash,Conventional

    Price history

    DateEventPrice
    7/15/2024Pending sale$699,900+1.4%$168/sqft
    Source: MLS Now #5040097 Report a problem
    7/9/2024Sold$690,000-1.4%$166/sqft
    Source: MLS Now #5040097 Report a problem
    6/6/2024Contingent$699,900$168/sqft
    Source: MLS Now #5040097 Report a problem
    5/22/2024Listed for sale$699,900+75%$168/sqft
    Source: MLS Now #5040097 Report a problem
    5/2/2019Sold$400,000+0%$96/sqft
    Source: MLS Now #4069944 Report a problem
    4/16/2019Pending sale$399,900$96/sqft
    Source: BHHS Simon & Salhany Realty #4069944 Report a problem
    2/14/2019Listed for sale$399,900-2.5%$96/sqft
    Source: BHHS Simon & Salhany Realty #4069944 Report a problem
    6/12/2002Sold$410,000+592.6%$99/sqft
    Source: Public Record Report a problem
    10/16/1995Sold$59,200$14/sqft
    Source: Public Record Report a problem

    Public tax history

    YearProperty taxesTax assessment
    2025$10,437 +0%$160,590
    2024$10,437 +2.6%$160,590
    2023$10,168 +11.8%$160,590 +26.9%
    2022$9,093 -0.8%$126,561
    2021$9,168 $126,561
    2020-- $126,561 +2.1%
    2019$9,025 -1.7%$123,908 0%
    2018$9,181 +26.2%$123,910
    2017$7,275 $123,910 +21.4%
    2016$7,275 $102,060
    2015$7,275 +6%$102,060
    2014$6,865 -5%$102,060 -5.4%
    2013$7,230 +0.4%$107,930
    2012$7,200 +4.1%$107,930 -8.9%
    2011$6,918 -0.7%$118,427 -5.3%
    2010$6,969 $125,056
    2009-- $125,056
    2008$7,165 +3%$125,056 -1.3%
    2007$6,959 +3.7%$126,711
    2006$6,712 -0.2%$126,711
    2005$6,724 $126,711
    2004-- $126,711
    2003$5,857 -0.1%$126,711
    2002$5,863 -4.1%$126,711 +0.4%
    2001$6,113 -0.1%$126,217 +0.8%
    2000$6,119 $125,185
    Find assessor info on the county website

    Neighborhood: 44223

    Nearby schools

    GreatSchools rating
    Schools provided by the listing agent
    • District: Woodridge LSD - 7717

    Source: MLS Now. This data may not be complete. We recommend contacting the local school district to confirm school assignments for this home.

    Get a cash offer in 3 minutes
    Find out how much your home could sell for in as little as 3 minutes with a no-obligation cash offer.
    Estimated market value
    $740,000
    Get a cash offer in 3 minutes
    Find out how much your home could sell for in as little as 3 minutes with a no-obligation cash offer.
    Estimated market value
    $740,000