Skip main navigation
Closed
  • $479,000

    2064 Forest Edge Dr, Cuyahoga Falls, OH 44223

    4beds
    2,942sqft
    Single Family Residence
    Built in 1994
    0.51 Acres Lot
    $574,900 Zestimate®
    $163/sqft
    $3,179 Estimated rent

    Home value

    $574,900

    $540,000 - $615,000

    $3,179/mo

    Zestimate® history
    Loading
    Loading...

    Owner options

    List your home for rent

    $3,179/mo

    Rent Zestimate®

    Find your next renter with Zillow Rental Manager. Plus, with online applications, you can quickly screen prospective tenants – for free.

    Learn more

    $3,179/mo

    Rent Zestimate®

    Refinance and save

    $3,310/mo

    Est. payment

    Refinancing to a lower rate could help reduce your monthly payments and save thousands over the life of the loan.

    See today's rates

    $3,310/mo

    Est. payment

    Explore your selling options

    Work with a Zillow partner agent

    Leverage their expertise and Zillow's premium Showcase listings to get your home seen by more buyers.

    Get started

    List with your own agent

    Get your home in front of millions of buyers by listing it on Zillow.

    Learn how to do it

    Sell it yourself

    Take full control of how buyers see your home on Zillow by listing For Sale by Owner (FSBO).

    List your home

    What's special

    Spacious bedroomsStunning fireplaceExpansive en-suite bathDouble vanitiesWhirlpool tubLarge center islandAbundant cabinetry
    Welcome to 2064 Forest Edge Drive in Cuyahoga Falls, located near the breathtaking Cuyahoga Valley National Park and the scenic Bike & Hike Trails! This custom-built colonial offers 4 spacious bedrooms, 3.5 bathrooms, and a 3-car garage, blending space, charm, and character throughout. You'll love the magnificent floor plan featuring generously sized rooms, including a bright and open family room with a stunning fireplace that flows into the formal living and dining rooms, perfect for entertaining. The kitchen is a chef's dream with abundant cabinetry, a large center island, a 10x15 dining area, and all appliances included. Upstairs, the bedrooms feature walk-in closets, with one offering a private full bath. The luxurious owner's suite boasts a 14x17 bedroom and an 11x11 sitting room or office, an expansive en-suite bath with double vanities, a whirlpool tub, and a massive walk-in closet. The spacious laundry room comes fully equipped with a washer, dryer, ample cabinetry, and additional hallway storage. Throughout the home, you'll find thoughtful storage solutions to accommodate all your needs. This meticulously maintained gem offers the best of comfort, function, and location. Don't miss your opportunity - schedule your private showing today! Dates are approx. and not guaranteed HVAC approx. 6 yrs sump pump- 4 years

    Zillow last checked:

    Listing updated:

    Listed by:

    Leslee T Salhany 330-929-0707 simonsalhanysold@gmail.com,

    Berkshire Hathaway HomeServices Simon & Salhany Realty

    Bought with:

    Leslee T Salhany, 320795

    Berkshire Hathaway HomeServices Simon & Salhany Realty

    Source: MLS Now,MLS#: 5142317MLS LogoOriginating MLS: Akron Cleveland Association of REALTORS

    Facts & features

    Interior

    Bedrooms & bathrooms
    • Bedrooms: 4
    • Bathrooms: 4
    • Full bathrooms: 3
    • 1/2 bathrooms: 1
    • Main level bathrooms: 1
    Primary bedroom
    • Description: Walk-in Closet, 11 x 11 Sitting Room off Master Bedroom,Flooring: Carpet
    • Level: Second
    • Dimensions: 14 x 17
    Bedroom
    • Description: Walk-in Closet,Flooring: Carpet
    • Level: Second
    • Dimensions: 12 x 13
    Bedroom
    • Description: Walk-in Closet,Flooring: Carpet
    • Level: Second
    • Dimensions: 14 x 14
    Bedroom
    • Description: Has it's own bathroom,Flooring: Carpet
    • Level: Second
    • Dimensions: 14 x 16
    Primary bathroom
    • Description: Double Sinks, Separate Shower, Whirlpool Tub
    • Level: Second
    • Dimensions: 10 x 11
    Bathroom
    • Description: Double Sink
    • Level: Second
    • Dimensions: 5 x 12
    Dining room
    • Description: Flooring: Carpet
    • Level: First
    • Dimensions: 14 x 17
    Eat in kitchen
    • Description: Glass Sliding Doors that Open onto Deck,Flooring: Wood
    • Level: First
    • Dimensions: 10 x 15
    Entry foyer
    • Description: Flooring: Wood
    • Level: First
    • Dimensions: 11 x 11
    Family room
    • Description: Wood-Burning Fireplace,Flooring: Carpet
    • Features: Fireplace
    • Level: First
    • Dimensions: 18 x 17
    Kitchen
    • Description: Center Island,Flooring: Wood
    • Level: First
    • Dimensions: 14 x 15
    Laundry
    • Description: Flooring: Linoleum
    • Level: First
    • Dimensions: 7 x 9
    Library
    • Description: Flooring: Carpet
    • Level: First
    • Dimensions: 12 x 15
    Living room
    • Description: Flooring: Carpet
    • Level: First
    • Dimensions: 11 x 14
    Other
    • Description: Sitting Room or Office off Master Bedroom
    • Level: Second
    • Dimensions: 11 x 11
    Heating
    • Forced Air, Gas
    Cooling
    • Central Air
    Appliances
    • Included: Dryer, Dishwasher, Disposal, Humidifier, Microwave, Range, Refrigerator, Water Softener, Washer
    • Laundry: Main Level, Laundry Tub, Sink
    Features
    • Ceiling Fan(s), Chandelier, Crown Molding, Cathedral Ceiling(s), Double Vanity, Entrance Foyer, Eat-in Kitchen, High Ceilings, Kitchen Island, Laminate Counters, Open Floorplan, Pantry, Recessed Lighting, Storage, Soaking Tub, Vaulted Ceiling(s), Natural Woodwork, Walk-In Closet(s), Air Filtration
    • Windows: Double Pane Windows
    • Basement: Full,Unfinished
    • Number of fireplaces: 1
    • Fireplace features: Family Room, Masonry, Wood Burning
    Interior area
    • Total structure area: 2,942
    • Total interior livable area: 2,942 sqft
    • Finished area above ground: 2,942

    Property

    Parking
    • Total spaces: 3
    • Parking features: Attached, Concrete, Driveway, Electricity, Garage, Garage Door Opener, Private, Garage Faces Side, Water Available
    • Attached garage spaces: 3
    Features
    • Levels: Two
    • Stories: 2
    • Patio & porch: Deck, Front Porch
    • Exterior features: Private Entrance, Private Yard
    • Has view: Yes
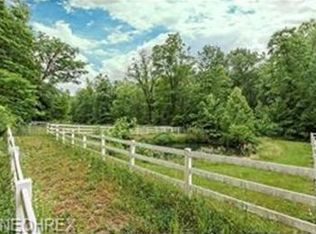
    • View description: Trees/Woods
    Lot
    • Size: 0.51 Acres
    • Dimensions: 101 x 220
    • Features: Back Yard, Front Yard, Landscaped, Private, Few Trees, Wooded
    Details
    • Parcel number: 7001801
    • Special conditions: Estate
    • Other equipment: Air Purifier

    Construction

    Type & style
    • Home type: SingleFamily
    • Architectural style: Colonial
    • Property subtype: Single Family Residence
    Materials
    • Vinyl Siding
    • Foundation: Block
    • Roof: Asphalt
    Condition
    • Year built: 1994

    Utilities & green energy

    • Sewer: Public Sewer
    • Water: Public

    Community & HOA

    Community
    • Security: Security System, Smoke Detector(s)
    • Subdivision: High Hampton Ph I
    HOA
    • Has HOA: Yes
    • Services included: Common Area Maintenance
    • HOA fee: $100 annually
    • HOA name: High Hampton
    Location
    • Region: Cuyahoga Falls

    Financial & listing details

    • Price per square foot: $163/sqft
    • Tax assessed value: $380,400
    • Annual tax amount: $8,324
    • Date on market: 7/25/2025
    • Cumulative days on market: 85 days
    • Listing terms: Cash,Conventional,FHA,VA Loan

    Price history

    DateEventPrice
    10/20/2025Pending sale$469,900-1.9%$160/sqft
    Source: MLS Now #5142317 Report a problem
    10/17/2025Sold$479,000+1.9%$163/sqft
    Source: MLS Now #5142317 Report a problem
    9/2/2025Contingent$469,900$160/sqft
    Source: MLS Now #5142317 Report a problem
    8/22/2025Price change$469,900-14.5%$160/sqft
    Source: MLS Now #5142317 Report a problem
    8/19/2025Price change$549,900+17%$187/sqft
    Source: MLS Now #5142317 Report a problem
    8/18/2025Price change$469,900-14.5%$160/sqft
    Source: MLS Now #5142317 Report a problem
    8/11/2025Price change$549,900-8.3%$187/sqft
    Source: MLS Now #5142317 Report a problem
    7/25/2025Listed for sale$599,900+123.4%$204/sqft
    Source: MLS Now #5142317 Report a problem
    12/4/1995Sold$268,500$91/sqft
    Source: Public Record Report a problem

    Public tax history

    YearProperty taxesTax assessment
    2025$8,324 +0%$133,140
    2024$8,324 +10%$133,140
    2023$7,567 +14%$133,140 +26.9%
    2022$6,636 -0.8%$104,903
    2021$6,693 $104,903
    2020-- $104,903 -3.7%
    2019$7,387 -1.7%$108,896 0%
    2018$7,513 +27.1%$108,900
    2017$5,912 $108,900 +20.5%
    2016$5,912 $90,350
    2015$5,912 +5.9%$90,350
    2014$5,584 -5%$90,350 -5%
    2013$5,881 +0.6%$95,120
    2012$5,844 +15.8%$95,120 +0%
    2011$5,045 -2.8%$95,117 -6.6%
    2010$5,189 $101,875
    2009-- $101,875
    2008$5,410 +6.8%$101,875 +2.2%
    2007$5,068 -5.1%$99,708
    2006$5,339 -0.1%$99,708
    2005$5,345 $99,708
    2004-- $99,708
    2003$4,661 -7.6%$99,708
    2002$5,047 +1.1%$99,708 -2.3%
    2001$4,994 -0.9%$102,106
    2000$5,040 $102,106
    Find assessor info on the county website

    Neighborhood: 44223

    Nearby schools

    GreatSchools rating
    Schools provided by the listing agent
    • District: Woodridge LSD - 7717

    Source: MLS Now. This data may not be complete. We recommend contacting the local school district to confirm school assignments for this home.

    Get a cash offer in 3 minutes
    Find out how much your home could sell for in as little as 3 minutes with a no-obligation cash offer.
    Estimated market value
    $574,900
    Get a cash offer in 3 minutes
    Find out how much your home could sell for in as little as 3 minutes with a no-obligation cash offer.
    Estimated market value
    $574,900