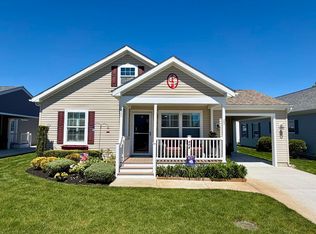
Welcome to Osprey Cove, a highly sought-after 55+ community in desirable Upper Township offering low-maintenance coastal living with a clubhouse, pool, fitness room, scenic walking paths, and beautifully maintained grounds — just minutes to the beaches of Sea Isle City, Strathmere, and Ocean City. + Known within the community as Unit 104 on quaint Seagull Ct, this Ocean City model has the most inviting Covered Porch that you'll be able to enjoy in all seasons. Enjoy this Peaceful interior Location within walking distance to the Clubhouse, Pool, and mailboxes. The home offers comfortable main-level living with an Open-Concept layout and a bright, airy feel. The living and dining areas flow seamlessly into the kitchen, which features modern appliances, generous cabinetry and a center island — ideal for everyday living or entertaining. + The spacious Primary Bedroom easily accommodates a king-size bed and includes a large closet and En-Suite Bath with walk-in shower and Dual Sinks. A second bedroom and full hall bath provide flexibility for guests or home office use. A dedicated laundry room offers additional storage and convenient access to the Patio. + A large unfinished walk up Second Level presents outstanding future potential —perfect for a home office, hobby room, guest space, or additional storage — allowing buyers to personalize and add value. + Enjoy care free living with a monthly fee of $875 that includes landscaping, snow removal, sewer, trash, and access to all community amenities — with NO SEPARATE REAL ESTATE TAX BILL. Centrally located within the Seaville community and close to shopping, dining, golf, walking trails, and shore destinations, this home offers an excellent opportunity to enjoy active adult living in one of the area’s most desirable communities. Stop by Today and make Osprey Cove your home!
For sale
Price cut: $10K (9/9)
$340,000
2058 Route 9 Unit 104, Ocean View, NJ 08230
2beds
1,200sqft
Single Family Residence
Built in 2016
1,307 Square Feet Lot
$-- Zestimate®
$283/sqft
$875/mo HOA
What's special
Modern appliancesFitness roomBeautifully maintained groundsMost inviting covered porchPeaceful interior locationScenic walking pathsLarge closet
- 130 days
- 595
- 22
Zillow last checked:
Listing updated:
Listed by:
Marjorie T Brown 201-889-1734,
Keller Williams Towne Square Realty
Source: Bright MLS,MLS#: NJCM2007360
Facts & features
Interior
Bedrooms & bathrooms
- Bedrooms: 2
- Bathrooms: 2
- Full bathrooms: 2
- Main level bathrooms: 2
- Main level bedrooms: 2
Heating
- Forced Air, Natural Gas
Cooling
- Central Air, Electric
Appliances
- Included: Dishwasher, Dryer, Oven/Range - Gas, Refrigerator, Washer, Microwave, Water Heater, Gas Water Heater
- Laundry: Has Laundry, Main Level
Features
- Attic, Bathroom - Tub Shower, Bathroom - Stall Shower, Breakfast Area, Ceiling Fan(s), Combination Kitchen/Dining, Eat-in Kitchen, Kitchen Island, Primary Bath(s)
- Flooring: Carpet
- Has basement: No
- Has fireplace: No
Interior area
- Total structure area: 1,200
- Total interior livable area: 1,200 sqft
- Finished area above ground: 1,200
Property
Parking
- Total spaces: 2
- Parking features: Driveway
- Uncovered spaces: 2
Accessibility
- Accessibility features: None
Features
- Levels: One
- Stories: 1
- Pool features: Community
Lot
- Size: 1,307 Square Feet
- Dimensions: 44 x 28
Details
- Additional structures: Above Grade
- Parcel number: NO TAX RECORD
- Lease amount: $875
- Zoning: F04
- Special conditions: Standard
Construction
Type & style
- Home type: SingleFamily
- Architectural style: Ranch/Rambler
- Property subtype: Single Family Residence
Materials
- Vinyl Siding
- Foundation: Crawl Space
Condition
- New construction: No
- Year built: 2016
Utilities & green energy
- Sewer: Community Septic Tank
- Water: Public
Community & HOA
Community
- Senior community: Yes
- Subdivision: Ocean View
HOA
- Has HOA: Yes
- Amenities included: Fitness Center, Clubhouse, Picnic Area, Recreation Facilities, Pool
- Services included: Maintenance Grounds, Sewer, Snow Removal, Trash, Recreation Facility
- HOA fee: $875 monthly
- HOA name: OSPREY COVE COMMUNITY
Location
- Region: Ocean View
- Municipality: UPPER TWP
Financial & listing details
- Price per square foot: $283/sqft
- Tax assessed value: $3,248,000
- Date on market: 6/5/2026
- Listing agreement: Exclusive Right To Sell
- Inclusions: Refrigerator, Microwave, Gas Stove / Oven, Dishwasher, Washer, Dryer
- Ownership: Land Lease
Estimated market value
Not available
Estimated sales range
Not available
Not available
Price history
| Date | Event | Price |
|---|---|---|
| 9/9/2026 | Price change | $340,000-2.9%$283/sqft |
Source:  SJSRMLS #604761 Report a problem SJSRMLS #604761 Report a problem | ||
| 8/4/2026 | Price change | $350,000-5.4%$292/sqft |
Source:  Bright MLS #NJCM2007360 Report a problem Bright MLS #NJCM2007360 Report a problem | ||
| 2/15/2026 | Listed for sale | $370,000$308/sqft |
Source: SJSRMLS #604761 Report a problem | ||
Public tax history
Tax history is unavailable.
Monthly payment
Est. payment
Payment breakdown
Explore the cost of this home by adjusting the details. Changes won't be saved.Climate risks
Neighborhood: Seaville
Nearby schools
Schools provided by the listing agent
- District: Upper Township Public Schools
Source: Bright MLS. This data may not be complete. We recommend contacting the local school district to confirm school assignments for this home.
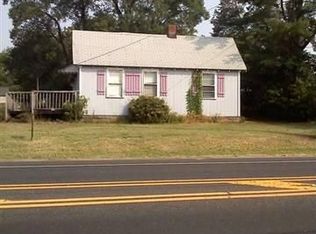
Similar homes
- $438,0002 bd2 ba1.1k sqft2058 Shore Rd #307, Ocean View, NJ 08230For Sale
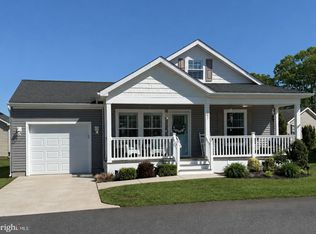
 MLS ID #NJCM2007748, Lynda Greaves, Keller Williams Realty - Ocean City. Bright MLS
 - $438,0002 bd2 ba1.1k sqft2058 S Shore Rd, Seaville, NJ 08230For Sale
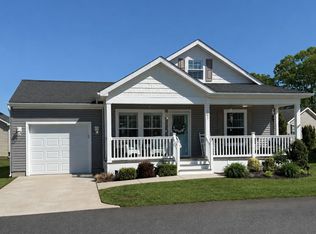 MLS ID #261305, Lynda A. Greaves, KELLER WILLIAMS REALTY JERSEY SHORE oc. CMCAOR
 - $445,0002 bd2 ba1.1k sqft2058 Pelican 504 504 Pelican, Ocean View, NJ 08230For Sale
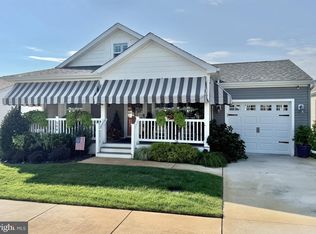 MLS ID #NJCM2008064, Lynda Greaves, Keller Williams Realty - Ocean City. Bright MLS
 - $449,9002 bd2 ba1.2k sqft2058 Route 9, Ocean View, NJ 08230For Sale
 MLS ID #261326, William Labrum, DILLER FISHER REALTORS. CMCAOR
 - $370,0002 bd2 ba1.3k sqft304 Reynolds Rd, Egg Harbor Township, NJ 08234For SaleMLS ID #NJAC2026030, Sue Testani, Innovate Real Estate SC LLC. Bright MLS
- $285,0002 bd2 ba1.3k sqft430 Route Us 9 S Lot 137, Marmora, NJ 08223For SaleMLS ID #NJCM2007220, Rachel Kivlen, Keller Williams Realty - Moorestown. Bright MLS
- $399,9004 bd2 ba1.3k sqft166 Winnepeg Ave, Egg Harbor Township, NJ 08234For SaleMLS ID #NJAC2026990, Michael Pallante, EXP Realty, LLC. Bright MLS
- $339,9003 bd1 ba1k sqft1908 Cates Rd, Mays Landing, NJ 08330For SaleMLS ID #NJAC2024948, Theresa Scott, Redfin. Bright MLS
- $354,9753 bd2 ba1.2k sqft102 Freeman Ave, Egg Harbor Township, NJ 08234For Sale
 MLS ID #605752, CHRISTIAN LUCIA, LPT Realty. SJSRMLS
 - $324,9003 bd2 ba1.4k sqft316 Mallard Ct, Pleasantville, NJ 08232For SaleMLS ID #611190, Justus Elijah Rosario, KELLER WILLIAMS REALTY ATLANTIC SHORE-BRIGANTINE. SJSRMLS
- $319,0003 bd2 ba1.1k sqft1005 Boulevard Rte #50, Mays Landing, NJ 08330For SaleMLS ID #NJAC2025140, Brian Reese, Redfin. Bright MLS
- $361,0003 bd3 ba1.4k sqft3 Brandywine Ct, Egg Harbor Township, NJ 08234For SaleMLS ID #610808, SAMY SABBAGH, SFR, CENTURY 21 ATLANTIC PROFESSIONAL REALTY. SJSRMLS
- $485,0003 bd3 ba1.7k sqft4680 Ocean Heights Ave, Mays Landing, NJ 08330For SaleMLS ID #NJAC2027072, George Frick, Century 21 Frick Realtors. Bright MLS
- $330,0003 bd3 ba1.3k sqft6179 Towhee Ln, Mays Landing, NJ 08330For SaleMLS ID #NJAC2026798, Maria Larrain, Coldwell Banker Excel Realty. Bright MLS
- $345,0004 bd2 ba1.5k sqft439 W Delilah Rd, Pleasantville, NJ 08232For SaleMLS ID #606095, JILL FALCONE, ABR, COLDWELL BANKER ARGUS REAL ESTATE-Northfield. SJSRMLS
- $325,0003 bd2 ba1.4k sqft107 Chesapeake Bay Ct, Atlantic City, NJ 08401For SaleMLS ID #612489, CASSANDRA HOWIE, MARCHESE REAL ESTATE, LLC. SJSRMLS
- $364,9873 bd2 ba1.3k sqft34 Brandywine Ct, Egg Harbor Township, NJ 08234For SaleMLS ID #612598, SCOTT REIGHARD, RE/MAX ATLANTIC. SJSRMLS
- $364,5003 bd2 ba1.3k sqft306 Mallard Ct, Pleasantville, NJ 08232For SaleMLS ID #610473, ARTURO BARRERA, PLATINUM REAL ESTATE. SJSRMLS
- $370,0003 bd2 ba1.4k sqft18 Pennsylvania Ave, Dorothy, NJ 08317For SaleMLS ID #NJAC2025908, Carlo Drogo SR., EXP Realty, LLC. Bright MLS
- $323,0003 bd3 ba1.5k sqft224 S Chester Ave, Pleasantville, NJ 08232For SaleMLS ID #NJAC2025062, Lauren Pio, EXP Realty, LLC. Bright MLS
