Welcome to 224 S Chester Ave, a fully updated property situated in Pleasantville, NJ. This single-family detached two-story home has been completely renovated. Enter from the sidewalk to an inviting front porch into a bright, spacious living area, open to the dining room. The renovated kitchen includes a passthrough to the dining area, and utility room including laundry. The open dining room includes a full bathroom. For optimal comfort and energy efficiency, the home features a mini-split cooling system on the open first floor. Access the full-fenced back yard through the kitchen entrance. Enjoy Lake Bay views from the private back porch. Upstairs, you will find three bedrooms and two full bathrooms. The primary bedroom suite serves as a scenic retreat, including views of the Atlantic City skyline and the bay. Plenty of street parking is available, in addition to the private driveway and detached garage. This turn-key opportunity will be delivered tenant-occupied, making it an excellent opportunity for immediate cash-flow. Easy access to public transit - bus stops are within .25 miles.
For sale
Price cut: $20K (7/28)
$323,000
224 S Chester Ave, Pleasantville, NJ 08232
3beds
1,507sqft
Single Family Residence
Built in 1925
3,049 Square Feet Lot
$320,400 Zestimate®
$214/sqft
$-- HOA
What's special
Detached garagePlenty of street parkingPrivate back porchInviting front porchRenovated kitchenOpen dining roomUtility room including laundry
- 135 days
- 248
- 30
Zillow last checked:
Listing updated:
Listed by:
Lauren Pio 201-429-5651,
EXP Realty, LLC
Source: Bright MLS,MLS#: NJAC2025062
Facts & features
Interior
Bedrooms & bathrooms
- Bedrooms: 3
- Bathrooms: 3
- Full bathrooms: 3
- Main level bathrooms: 1
Rooms
- Room types: Living Room, Dining Room, Bedroom 2, Bedroom 3, Kitchen, Bedroom 1, Laundry, Bathroom 1, Bathroom 2, Bathroom 3
Bedroom 1
- Level: Upper
Bedroom 2
- Level: Upper
Bedroom 3
- Level: Upper
Bathroom 1
- Level: Main
Bathroom 2
- Level: Upper
Bathroom 3
- Level: Upper
Dining room
- Level: Main
Kitchen
- Level: Main
Laundry
- Level: Main
Living room
- Level: Main
Heating
- Baseboard, Solar, Electric
Cooling
- Ductless, Window Unit(s), Electric
Appliances
- Included: Microwave, Dryer, Oven/Range - Electric, Refrigerator, Washer, Water Heater, Electric Water Heater
- Laundry: Main Level, Has Laundry, Laundry Room
Features
- Bathroom - Walk-In Shower, Bathroom - Tub Shower, Bathroom - Stall Shower, Ceiling Fan(s), Combination Dining/Living, Dining Area, Open Floorplan, Primary Bath(s)
- Has basement: No
- Has fireplace: No
Interior area
- Total structure area: 1,507
- Total interior livable area: 1,507 sqft
- Finished area above ground: 1,507
- Finished area below ground: 0
Property
Parking
- Total spaces: 2
- Parking features: Storage, Covered, Concrete, Free, Private, Detached, Driveway, On Street
- Garage spaces: 1
- Uncovered spaces: 1
Accessibility
- Accessibility features: None
Features
- Levels: Two
- Stories: 2
- Patio & porch: Porch
- Pool features: None
- Fencing: Chain Link,Back Yard
- Has view: Yes
- View description: Bay
- Has water view: Yes
- Water view: Bay
- Waterfront features: Bayblock, Bay
- Body of water: Lakes Bay
Lot
- Size: 3,049 Square Feet
- Features: Corner Lot, Flood Plain, Front Yard, Level
Details
- Additional structures: Above Grade, Below Grade, Outbuilding
- Parcel number: 190007800025
- Zoning: UEZR
- Special conditions: Standard
- Other equipment: None
Construction
Type & style
- Home type: SingleFamily
- Architectural style: Coastal
- Property subtype: Single Family Residence
Materials
- Frame
- Foundation: Permanent
- Roof: Asphalt
Condition
- Good
- New construction: No
- Year built: 1925
- Major remodel year: 2023
Utilities & green energy
- Electric: 100 Amp Service
- Sewer: Public Sewer
- Water: Public
Green energy
- Energy generation: Grid-Tied, PV Solar Array(s) Leased
Community & HOA
Community
- Subdivision: Pleasantville City
HOA
- Has HOA: No
Location
- Region: Pleasantville
- Municipality: PLEASANTVILLE CITY
Financial & listing details
- Price per square foot: $214/sqft
- Tax assessed value: $26,000
- Annual tax amount: $1,409
- Date on market: 6/12/2026
- Listing agreement: Exclusive Right To Sell
- Inclusions: Range, Washer & Dryer, Fridge, Solar Panels
- Exclusions: Tenant Personal Property
- Ownership: Fee Simple
- Total actual rent: 33000
Estimated market value
$320,400
$304,000 - $336,000
$2,570/mo
Price history
| Date | Event | Price |
|---|---|---|
| 7/28/2026 | Price change | $323,000-5.8%$214/sqft |
Source:  Bright MLS #NJAC2025062 Report a problem Bright MLS #NJAC2025062 Report a problem | ||
| 6/12/2026 | Listed for sale | $343,000+427.7%$228/sqft |
Source: Bright MLS #NJAC2025062 Report a problem | ||
| 11/1/2021 | Sold | $65,000+62.5%$43/sqft |
Source: Public Record Report a problem | ||
| 3/19/2015 | Sold | $40,000-21.4%$27/sqft |
Source: Public Record Report a problem | ||
| 1/23/2015 | Listed for sale | $50,900-33.9%$34/sqft |
Source: Farley and Ferry Realty Inc. #441897 Report a problem | ||
| 4/22/2014 | Listed for sale | $77,000-13.5%$51/sqft |
Source: PRUDENTIAL FOX and ROACH-144C #427810 Report a problem | ||
| 12/11/2013 | Listing removed | $89,000$59/sqft |
Source: Berkshire Hathaway HomeServices Fox & Roach, Realtors #420733 Report a problem | ||
| 11/23/2013 | Listed for sale | $89,000+11.3%$59/sqft |
Source: PRUDENTIAL FOX and ROACH-144C #420733 Report a problem | ||
| 7/23/2013 | Listing removed | $80,000$53/sqft |
Source: Prudential Fox and Roach #412426 Report a problem | ||
| 6/5/2013 | Listed for sale | $80,000$53/sqft |
Source: PRUDENTIAL FOX and ROACH-144C #412426 Report a problem | ||
| 10/8/2012 | Listing removed | $80,000$53/sqft |
Source: QUAIL HILL REALTY #396317 Report a problem | ||
| 6/13/2012 | Listed for sale | $80,000-19.9%$53/sqft |
Source: QUAIL HILL REALTY #396317 Report a problem | ||
| 4/2/2012 | Listing removed | $99,900$66/sqft |
Source: Balsley/Losco Realty #383271 Report a problem | ||
| 9/4/2011 | Listed for sale | $99,900-30.7%$66/sqft |
Source: Balsley/Losco Realty #383271 Report a problem | ||
| 6/8/2004 | Sold | $144,100+48.6%$96/sqft |
Source: Public Record Report a problem | ||
| 12/17/2001 | Sold | $97,000$64/sqft |
Source: Public Record Report a problem | ||
Public tax history
| Year | Property taxes | Tax assessment |
|---|---|---|
| 2026 | $1,409 +3.1% | $26,000 |
| 2025 | $1,367 | $26,000 |
| 2024 | $1,367 +2.8% | $26,000 |
| 2023 | $1,330 -69.4% | $26,000 -71.4% |
| 2022 | $4,353 +0.4% | $90,800 |
| 2021 | $4,334 -5.3% | $90,800 |
| 2020 | $4,578 +3.2% | $90,800 -4.3% |
| 2019 | $4,435 | $94,900 |
| 2018 | $4,435 +6% | $94,900 |
| 2017 | $4,184 +15.2% | $94,900 |
| 2016 | $3,632 +4.9% | $94,900 |
| 2015 | $3,463 +6.1% | $94,900 -3.5% |
| 2014 | $3,266 -17.2% | $98,300 |
| 2013 | $3,942 +1.7% | $98,300 -24.4% |
| 2012 | $3,877 +7.1% | $130,100 |
| 2011 | $3,621 -10.9% | $130,100 |
| 2010 | $4,066 +3.8% | $130,100 +53.8% |
| 2009 | $3,916 +3.6% | $84,600 |
| 2008 | $3,778 +4.8% | $84,600 |
| 2007 | $3,606 | $84,600 |
| 2006 | -- | $84,600 |
| 2005 | -- | $84,600 |
| 2004 | -- | $84,600 |
| 2003 | -- | $84,600 +3.3% |
| 2002 | -- | $81,900 |
| 2001 | -- | $81,900 |
Find assessor info on the county website
Monthly payment
Est. payment
Payment breakdown
Explore the cost of this home by adjusting the details. Changes won't be saved.Climate risks
Neighborhood: 08232
Nearby schools
Schools provided by the listing agent
- District: Pleasantville Public Schools
Source: Bright MLS. This data may not be complete. We recommend contacting the local school district to confirm school assignments for this home.
- $206,3003 bd1 ba820 sqft222 S Chester Ave, Pleasantville, NJ 08232Off Market
- $258,5003 bd2 ba1k sqft218 S Chester Ave, Pleasantville, NJ 08232Off Market
- $227,600-- bd-- ba1.6k sqft225 S Hampden Ct, Pleasantville, NJ 08232Off Market
- $220,000-- bd-- ba1.7k sqft223 S Hampden Ct, Pleasantville, NJ 08232Off Market
Similar homes
- $324,9003 bd2 ba1.4k sqft316 Mallard Ct, Pleasantville, NJ 08232For Sale
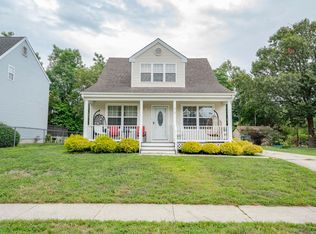
 MLS ID #611190, Justus Elijah Rosario, KELLER WILLIAMS REALTY ATLANTIC SHORE-BRIGANTINE. SJSRMLS
 - $345,0004 bd2 ba1.5k sqft439 W Delilah Rd, Pleasantville, NJ 08232For Sale
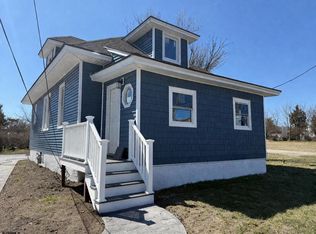 MLS ID #606095, JILL FALCONE, ABR, COLDWELL BANKER ARGUS REAL ESTATE-Northfield. SJSRMLS
 - $364,5003 bd2 ba1.3k sqft306 Mallard Ct, Pleasantville, NJ 08232For Sale
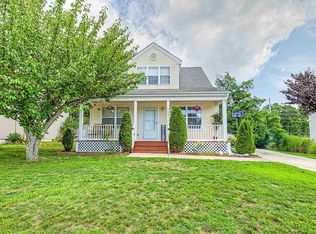 MLS ID #610473, ARTURO BARRERA, PLATINUM REAL ESTATE. SJSRMLS
 - $329,9003 bd1 ba1.3k sqft914 2nd St, Northfield, NJ 08225For Sale
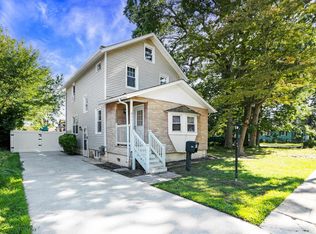 MLS ID #611741, CHRISTINA LOSCO, BALSLEY/LOSCO. SJSRMLS
 - $294,0004 bd4 ba1.8k sqft160 Dunlin Ln, Egg Harbor Township, NJ 08232For Sale
 MLS ID #NJAC2027018, Kat Quarterman, Quarterman Realty Group Inc.. Bright MLS
 - $325,0003 bd2 ba1.4k sqft107 Chesapeake Bay Ct, Atlantic City, NJ 08401For SaleMLS ID #612489, CASSANDRA HOWIE, MARCHESE REAL ESTATE, LLC. SJSRMLS
- $320,0003 bd1 ba1k sqft205 Eagon Ave, Egg Harbor Township, NJ 08234For SaleMLS ID #NJAC2025304, Ebenezer Carpio, Keller Williams Realty - Moorestown. Bright MLS
- $459,9003 bd2 ba1.6k sqft625 Zion Rd, Egg Harbor Township, NJ 08234For SaleMLS ID #NJAC2027300, Kari Tochterman, Balsley-Losco Realtors. Bright MLS
- $335,0004 bd2 ba1.7k sqft2114 Kuehnle Ave, Atlantic City, NJ 08401For SaleMLS ID #601152, JO ANN DALY, Re/Max Select. SJSRMLS
- $405,0003 bd2 ba1.4k sqft601 Roosevelt Ave, Northfield, NJ 08225For SaleMLS ID #612006, BETH VAN SYCKLE, REAL - GALLOWAY. SJSRMLS
- $324,9003 bd3 ba1.4k sqft314 Oakbourne Ave, Absecon, NJ 08205For SaleMLS ID #612124, VISHAL BRAHMBHATT, RE/MAX ATLANTIC. SJSRMLS
- $360,0003 bd3 ba1.8k sqft563 Constitution Dr, Galloway, NJ 08205For SaleMLS ID #NJAC2027306, Dan Levy, Real Broker, LLC. Bright MLS
- $299,9993 bd2 ba1.3k sqftLakeside, Egg Harbor Township, NJ 08234For SaleMLS ID #611060, BRIAN LOGUE, BHHS FOX and ROACH-Simpson OC. SJSRMLS
- $335,0003 bd3 ba2.1k sqft286 Regents Cir, Mays Landing, NJ 08330For SaleMLS ID #613048, Madalina Tutuianu, HOF Realty. SJSRMLS
- $289,0003 bd2 ba1.5k sqft3911 Crossan Ave, Atlantic City, NJ 08401For SaleMLS ID #606939, YEHUDA AMIR, LPT Realty. SJSRMLS
- $319,0003 bd2 ba1.2k sqft114 Pine Knoll Cir, Mays Landing, NJ 08330For SaleMLS ID #NJAC2026968, Emily Marchese, Marchese Real Estate LLC. Bright MLS
- $379,0003 bd3 ba2.1k sqft1608 Marmora Ave, Atlantic City, NJ 08401For SaleMLS ID #NJAC2023826, Tiffanie Radomicki, Keller Williams Realty - Cherry Hill. Bright MLS
- $379,0004 bd2 ba1.3k sqft1108 Spring Ln, Absecon, NJ 08201For SaleMLS ID #610322, CYNTHIA KACZMARSKI, Compass New Jersey-Ocean City (O463E). SJSRMLS
- $361,0003 bd3 ba1.4k sqft3 Brandywine Ct, Egg Harbor Township, NJ 08234For SaleMLS ID #610808, SAMY SABBAGH, SFR, CENTURY 21 ATLANTIC PROFESSIONAL REALTY. SJSRMLS
- $359,0002 bd2 ba1.4k sqft520 Weston Dr, Galloway, NJ 08205For SaleMLS ID #608050, Bonnie Gross, Soleil Sotheby's International Realty - A. SJSRMLS
