Wonderful in Waterford! Stunning home with an open floorplan, spacious room sizes and upgrades & updates! The 2-story foyer features attractive porcelain tile flooring, 1st floor office, powder room, and leads into the large eat in kitchen. White 42” cabinets, granite counters, tile backsplash, hands free faucet, under & over cabinet lighting, large island, a pantry with wood shelves (not wire) and a newer Pella slider are a few of the features in this lovely kitchen. Open to the 2-story vaulted FR, with a dramatic gas fireplace, makes both spaces a great area to gather with friends & family. The LR & DR flow together, enhancing more of your entertaining possibilities. The 1st floor laundry completes the 1st level. Upstairs the vaulted primary suite is very spacious, has a large walk-in closet, a separate sitting room and storage closet. The very spacious primary BA features an extra long double vanity, soaking tub, updated tile shower and a separate water closet with a linen closet. 3 more spacious BR’s, hall BA and linen closet complete this level (All BR’s have ceiling fans). The lower level is finished and wide open. There is a wet bar and a large storage counter area. The whole space is welcoming to adults and children. It also includes a large storage room. Take the party outside to the large very attractive stamped concrete patio. Lush landscaping and large shade trees & evergreens keep this space shaded and private. Landscape lighting enhances your nighttime entertaining (find landscape lighting in the front as well). Plus enjoy all of the Waterford Crossing Amenities! Extra wide driveway, newer roof, furnace, AC, Stanek windows, back gutters (Gutter Helmet), hot water tank, garage door, exterior doors, USA Insulation, carpet on 1st & 2nd floors and basement refresh are some of the updates and upgrades. Schedule your private showing today! Truly Lovely!
Closed
$617,000
20582 Westminster Dr, Strongsville, OH 44136
4beds
4,100sqft
Single Family Residence
Built in 1996
0.25 Acres Lot
$616,800 Zestimate®
$150/sqft
$4,039 Estimated rent
Home value
$616,800
$586,000 - $648,000
$4,039/mo
Zestimate® history
Owner options
List your home for rent
$4,039/mo
Rent Zestimate®
Find your next renter with Zillow Rental Manager. Plus, with online applications, you can quickly screen prospective tenants – for free.
$4,039/mo
Rent Zestimate®
Refinance and save
$5,118/mo
Est. payment
Refinancing to a lower rate could help reduce your monthly payments and save thousands over the life of the loan.
$5,118/mo
Est. payment
Explore your selling options
Work with a Zillow partner agent
Leverage their expertise and Zillow's premium Showcase listings to get your home seen by more buyers.
Get startedList with your own agent
Get your home in front of millions of buyers by listing it on Zillow.
Learn how to do itSell it yourself
Take full control of how buyers see your home on Zillow by listing For Sale by Owner (FSBO).
List your homeWhat's special
Zillow last checked:
Listing updated:
Listed by:
Anthony W May 440-570-2999 themayteam@howardhanna.com,
Howard Hanna
Bought with:
Eyman Mohamed, 2019001909
Howard Hanna
Source: MLS Now,MLS#: 5143453Originating MLS: Akron Cleveland Association of REALTORS
Facts & features
Interior
Bedrooms & bathrooms
- Bedrooms: 4
- Bathrooms: 3
- Full bathrooms: 2
- 1/2 bathrooms: 1
- Main level bathrooms: 1
Primary bedroom
- Description: Flooring: Carpet
- Features: Vaulted Ceiling(s)
- Level: Second
- Dimensions: 20 x 13
Bedroom
- Description: Flooring: Carpet
- Level: Second
- Dimensions: 13 x 10
Bedroom
- Description: Flooring: Carpet
- Level: Second
- Dimensions: 12 x 12
Bedroom
- Description: Flooring: Carpet
- Level: Second
- Dimensions: 13 x 10
Primary bathroom
- Description: Tiled Shower, Separate water closet,Flooring: Tile
- Features: High Ceilings
- Level: Second
- Dimensions: 20 x 8
Other
- Description: Sitting Room,Flooring: Carpet
- Features: Vaulted Ceiling(s)
- Level: Second
- Dimensions: 13 x 11
Dining room
- Description: 9ft Ceiling,Flooring: Carpet
- Level: First
- Dimensions: 15 x 12
Family room
- Description: Flooring: Carpet
- Features: Fireplace, High Ceilings
- Level: First
- Dimensions: 20 x 15
Kitchen
- Description: 42" cabinets, 9ft Ceilings, Granite Counters, Porcelain Tile,Flooring: Tile
- Features: Granite Counters
- Level: First
- Dimensions: 24 x 12
Laundry
- Description: 9ft Ceiling, Sink & Cabinets,Flooring: Tile
- Level: First
- Dimensions: 7 x 6
Living room
- Description: 9ft Ceiling,Flooring: Carpet
- Level: First
- Dimensions: 15 x 12
Office
- Description: 9ft ceiling,Flooring: Carpet
- Level: First
- Dimensions: 13 x 11
Other
- Description: Storage Room
- Level: Lower
- Dimensions: 21 x 14
Recreation
- Description: Flooring: Carpet
- Features: Wet Bar
- Level: Lower
- Dimensions: 35 x 28
Heating
- Forced Air, Gas
Cooling
- Central Air, Ceiling Fan(s)
Appliances
- Included: Dishwasher, Disposal, Microwave, Range
- Laundry: Washer Hookup, Electric Dryer Hookup, Main Level
Features
- Wet Bar, Eat-in Kitchen, Granite Counters, High Ceilings, Kitchen Island, Open Floorplan, Recessed Lighting, Storage, Soaking Tub, Vaulted Ceiling(s), Walk-In Closet(s)
- Windows: Double Pane Windows, Insulated Windows, Screens, Tinted Windows
- Basement: Full,Finished
- Number of fireplaces: 1
- Fireplace features: Family Room, Gas, Glass Doors, Gas Log
Interior area
- Total structure area: 4,100
- Total interior livable area: 4,100 sqft
- Finished area above ground: 3,120
- Finished area below ground: 980
Property
Parking
- Parking features: Attached, Drain, Driveway, Electricity, Garage, Garage Door Opener, Paved, Water Available
- Attached garage spaces: 2
Features
- Levels: Two
- Stories: 2
- Patio & porch: Patio
- Pool features: Community
Lot
- Size: 0.25 Acres
- Features: Dead End, Landscaped
Details
- Parcel number: 39422024
Construction
Type & style
- Home type: SingleFamily
- Architectural style: Colonial
- Property subtype: Single Family Residence
Materials
- Brick, Ducts Professionally Air-Sealed, Vinyl Siding
- Foundation: Block
- Roof: Asphalt,Fiberglass
Condition
- Year built: 1996
Details
- Warranty included: Yes
Utilities & green energy
- Sewer: Public Sewer
- Water: Public
Green energy
- Energy efficient items: HVAC, Insulation
Community & HOA
Community
- Features: Common Grounds/Area, Clubhouse, Playground, Pool, Sidewalks, Tennis Court(s)
- Security: Security System, Smoke Detector(s)
- Subdivision: Waterford Crossing
HOA
- Has HOA: Yes
- Services included: Association Management, Insurance, Pool(s), Recreation Facilities, Reserve Fund
- HOA fee: $725 annually
- HOA name: Waterford Crossing
Location
- Region: Strongsville
Financial & listing details
- Price per square foot: $150/sqft
- Tax assessed value: $449,000
- Annual tax amount: $7,379
- Date on market: 8/8/2025
- Cumulative days on market: 3 days
- Listing agreement: Exclusive Right To Sell
- Listing terms: Cash,Conventional,FHA,VA Loan
Price history
| Date | Event | Price |
|---|---|---|
| 9/18/2025 | Sold | $617,000+6.4%$150/sqft |
Source: Public Record Report a problem | ||
| 8/11/2025 | Pending sale | $579,900$141/sqft |
Source: MLS Now #5143453 Report a problem | ||
| 8/8/2025 | Listed for sale | $579,900+131.7%$141/sqft |
Source: MLS Now #5143453 Report a problem | ||
| 7/8/1996 | Sold | $250,259$61/sqft |
Source: Public Record Report a problem | ||
Public tax history
| Year | Property taxes | Tax assessment |
|---|---|---|
| 2025 | $7,378 0% | $157,150 |
| 2024 | $7,379 -3.4% | $157,150 +28.8% |
| 2023 | $7,642 +0.7% | $122,050 |
| 2022 | $7,587 +0.8% | $122,050 |
| 2021 | $7,527 -2.7% | $122,050 +10% |
| 2020 | $7,734 +0.7% | $110,950 |
| 2019 | $7,682 +12.7% | $110,950 |
| 2018 | $6,813 -0.2% | $110,950 +7.9% |
| 2017 | $6,824 +1.9% | $102,870 |
| 2016 | $6,700 | $102,870 |
| 2015 | $6,700 +4.4% | $102,870 +7% |
| 2014 | $6,416 +1.5% | $96,150 |
| 2013 | $6,324 +3.8% | $96,150 |
| 2012 | $6,094 +1.1% | $96,150 -1.9% |
| 2011 | $6,028 -0.3% | $98,010 |
| 2010 | $6,048 +0.6% | $98,010 |
| 2009 | $6,014 -3.3% | $98,010 -8% |
| 2008 | $6,221 +3.7% | $106,510 |
| 2007 | $5,998 +11% | $106,510 |
| 2006 | $5,403 +2.7% | $106,510 +8.4% |
| 2005 | $5,261 +1.2% | $98,280 |
| 2004 | $5,198 +5% | $98,280 |
| 2003 | $4,951 +6.4% | $98,280 +7.5% |
| 2002 | $4,654 -48.2% | $91,430 +2.1% |
| 2001 | $8,993 -0.1% | $89,570 |
| 2000 | $9,002 | $89,570 |
Find assessor info on the county website
Neighborhood: 44136
Nearby homes
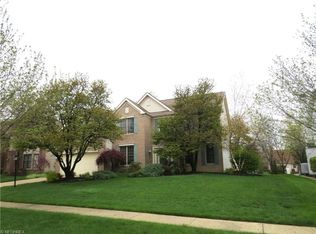
- $539,3004 bd3 ba3k sqft20604 Westminster Dr, Strongsville, OH 44136Off Market
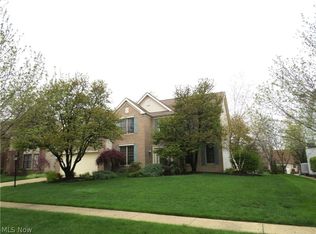
- $537,0004 bd3 ba-- sqft20604 Westminster Dr, Strongsville, OH 44149Off Market
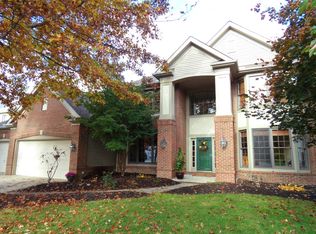
- $580,0004 bd3 ba3.4k sqft20626 Westminster Dr, Strongsville, OH 44136Off Market
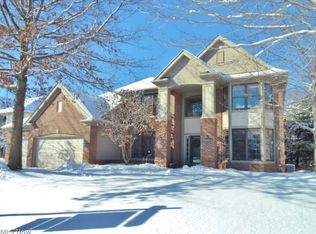
- $561,2004 bd4 ba-- sqft20626 Westminster Dr, Strongsville, OH 44149Off Market
- $646,3004 bd5 ba4.9k sqft20585 Carlton Ct, Strongsville, OH 44149Off Market
- $549,3004 bd2 ba3.4k sqft20593 Westminster Dr, Strongsville, OH 44136Off Market
- $570,0004 bd3 ba3.3k sqft20531 Ashford Ct, Strongsville, OH 44136Off Market
- $597,9004 bd3 ba3k sqft20609 Carlton Ct, Strongsville, OH 44136Off Market
Nearby schools
GreatSchools rating
- 8/10Kinsner Elementary SchoolGrades: K-5Distance: 0.5 mi
- 8/10Strongsville Middle SchoolGrades: 6-8Distance: 2.3 mi
- 9/10Strongsville High SchoolGrades: 9-12Distance: 1.2 mi
Schools provided by the listing agent
- District: Strongsville CSD - 1830
Source: MLS Now. This data may not be complete. We recommend contacting the local school district to confirm school assignments for this home.
Get a cash offer in 3 minutes
Find out how much your home could sell for in as little as 3 minutes with a no-obligation cash offer.
Estimated market value
$616,800
Get a cash offer in 3 minutes
Find out how much your home could sell for in as little as 3 minutes with a no-obligation cash offer.
Estimated market value
$616,800
- Ohio
- Cuyahoga County
- Strongsville
- 44136
- 20582 Westminster Dr
