Skip main navigation
Closed
  • $653,800

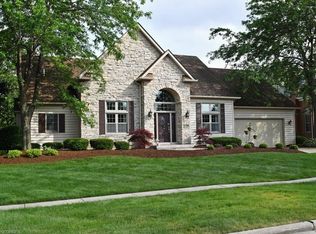
    20585 Carlton Ct, Strongsville, OH 44149

    4beds
    4,900sqft
    Single Family Residence
    Built in 1994
    0.25 Acres Lot
    $653,800 Zestimate®
    $133/sqft
    $5,444 Estimated rent

    Home value

    $653,800

    $601,000 - $713,000

    $5,444/mo

    Zestimate® history
    Loading
    Loading...

    Owner options

    List your home for rent

    $5,444/mo

    Rent Zestimate®

    Find your next renter with Zillow Rental Manager. Plus, with online applications, you can quickly screen prospective tenants – for free.

    Learn more

    $5,444/mo

    Rent Zestimate®

    Refinance and save

    $5,148/mo

    Est. payment

    Refinancing to a lower rate could help reduce your monthly payments and save thousands over the life of the loan.

    See today's rates

    $5,148/mo

    Est. payment

    Explore your selling options

    Work with a Zillow partner agent

    Leverage their expertise and Zillow's premium Showcase listings to get your home seen by more buyers.

    Get started

    List with your own agent

    Get your home in front of millions of buyers by listing it on Zillow.

    Learn how to do it

    Sell it yourself

    Take full control of how buyers see your home on Zillow by listing For Sale by Owner (FSBO).

    List your home

    What's special

    Welcome to 20585 Carlton Court in desirable Waterford Crossing! This meticulously maintained home offers architectural features unlike other homes! As you approach, it's clear the homeowners have put a lot of love into this lovely home. Professional landscaping sets the stage for what you'll find inside. A 2-story entry with updated lighting, a stunning staircase & attractive wood floors welcome you. A private office with a vaulted ceiling & French doors, and a formal DR, also with vaulted ceilings, flank the entry. As you make your way through the foyer you’ll enter the spacious 2-story great room with a stylish stone gas fireplace and built-in cabinets. Open to the kitchen, makes it a wonderful space to gather with family & friends! New granite counters, glass tile backsplash & stainless steel appliances, along with loads of cabinets are found in the open bright kitchen. Off the kitchen, the laundry/mud room, offers access to the large 3 car tandem HEATED garage. As you head toward

    This property is not currently displayed as for sale or rent on Zillow. This may be different from what's on other websites or public sources.
    Zillow last checked:

    Listing updated:

    Listed by:

    Lynn Anderson 440-570-5604,

    Howard Hanna

    Bought with:

    Heather Srodek, 2018000764

    Howard Hanna

    Source: MLS Now,MLS#: 4021031

    Facts & features

    Interior

    Bedrooms & bathrooms
    • Bedrooms: 4
    • Bathrooms: 5
    • Full bathrooms: 4
    • 1/2 bathrooms: 1
    • Main level bathrooms: 2
    Primary bedroom
    • Description: Flooring: Carpet
    • Features: Window Treatments
    • Level: First
    • Dimensions: 15.00 x 16.00
    Bedroom
    • Description: Flooring: Carpet
    • Features: Window Treatments
    • Level: Second
    • Dimensions: 19.00 x 22.00
    Bedroom
    • Description: Flooring: Carpet
    • Features: Window Treatments
    • Level: Second
    • Dimensions: 12.00 x 18.00
    Bedroom
    • Description: Flooring: Carpet
    • Features: Window Treatments
    • Level: Second
    • Dimensions: 14.00 x 15.00
    Dining room
    • Description: Flooring: Carpet
    • Features: Window Treatments
    • Level: First
    • Dimensions: 13.00 x 14.00
    Family room
    • Description: Flooring: Carpet
    • Features: Fireplace, Window Treatments
    • Level: First
    • Dimensions: 17.00 x 21.00
    Kitchen
    • Description: Flooring: Wood
    • Features: Window Treatments
    • Level: First
    • Dimensions: 12.00 x 27.00
    Laundry
    • Description: Flooring: Wood
    • Features: Window Treatments
    • Level: First
    • Dimensions: 16.00 x 27.00
    Library
    • Description: Flooring: Carpet
    • Features: Window Treatments
    • Level: First
    • Dimensions: 12.00 x 13.00
    Recreation
    • Description: Flooring: Carpet
    • Level: Lower
    • Dimensions: 32.00 x 29.00
    Recreation
    • Description: Flooring: Carpet
    • Level: Lower
    • Dimensions: 15.00 x 14.00
    Heating
    • Forced Air, Gas
    Cooling
    • Central Air
    Appliances
    • Included: Dishwasher, Disposal, Microwave, Range, Refrigerator
    Features
    • Central Vacuum
    • Basement: Full,Finished
    • Number of fireplaces: 1
    Interior area
    • Total structure area: 4,900
    • Total interior livable area: 4,900 sqft
    • Finished area above ground: 3,400
    • Finished area below ground: 1,500

    Property

    Parking
    • Parking features: Attached, Garage, Garage Door Opener, Heated Garage, Paved
    • Attached garage spaces: 3
    Accessibility
    • Accessibility features: None
    Features
    • Levels: Two
    • Stories: 2
    • Patio & porch: Deck, Patio
    • Pool features: Community
    Lot
    • Size: 0.25 Acres
    • Dimensions: 85 x 130
    • Features: Dead End
    Details
    • Parcel number: 39422023

    Construction

    Type & style
    • Home type: SingleFamily
    • Architectural style: Cape Cod,Colonial
    • Property subtype: Single Family Residence
    Materials
    • Stone, Vinyl Siding
    • Roof: Asphalt,Fiberglass
    Condition
    • Year built: 1994

    Utilities & green energy

    • Sewer: Public Sewer
    • Water: Public

    Community & HOA

    Community
    • Features: Common Grounds/Area, Medical Service, Playground, Park, Pool, Shopping, Tennis Court(s)
    • Security: Security System
    • Subdivision: Waterford Crossing
    HOA
    • Has HOA: Yes
    • Services included: Recreation Facilities, Reserve Fund
    • HOA fee: $525 annually
    • HOA name: Waterford Crossing
    Location
    • Region: Strongsville

    Financial & listing details

    • Price per square foot: $133/sqft
    • Annual tax amount: $7,279
    • Date on market: 6/21/2023
    • Cumulative days on market: 60 days
    • Listing agreement: Exclusive Right To Sell

    Price history

    DateEventPrice
    11/12/2018Sold$371,111+10.8%$76/sqft
    Source: MLS Now #4021031 Report a problem
    1/24/2002Sold$335,000$68/sqft
    Source: MLS Now #2007796 Report a problem

    Public tax history

    Tax history is unavailable.

    Neighborhood: 44149

    Nearby schools

    GreatSchools rating
    Schools provided by the listing agent
    • District: Strongsville CSD - 1830

    Source: MLS Now. This data may not be complete. We recommend contacting the local school district to confirm school assignments for this home.

    Get a cash offer in 3 minutes
    Find out how much your home could sell for in as little as 3 minutes with a no-obligation cash offer.
    Estimated market value
    $653,800
    Get a cash offer in 3 minutes
    Find out how much your home could sell for in as little as 3 minutes with a no-obligation cash offer.
    Estimated market value
    $653,800