Skip main navigation
Closed
  • $660,000

    2059 Falls Park Way, Decatur, GA 30033

    4beds
    2,515sqft
    Townhouse
    Built in 2020
    871 Square Feet Lot
    $659,200 Zestimate®
    $262/sqft
    $3,811 Estimated rent

    Home value

    $659,200

    $626,000 - $692,000

    $3,811/mo

    Zestimate® history
    Loading
    Loading...

    Owner options

    List your home for rent

    $3,811/mo

    Rent Zestimate®

    Find your next renter with Zillow Rental Manager. Plus, with online applications, you can quickly screen prospective tenants – for free.

    Learn more

    $3,811/mo

    Rent Zestimate®

    Refinance and save

    $8,103/mo

    Est. payment

    Refinancing to a lower rate could help reduce your monthly payments and save thousands over the life of the loan.

    See today's rates

    $8,103/mo

    Est. payment

    Explore your selling options

    Work with a Zillow partner agent

    Leverage their expertise and Zillow's premium Showcase listings to get your home seen by more buyers.

    Get started

    List with your own agent

    Get your home in front of millions of buyers by listing it on Zillow.

    Learn how to do it

    Sell it yourself

    Take full control of how buyers see your home on Zillow by listing For Sale by Owner (FSBO).

    List your home

    What's special

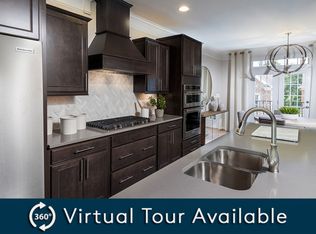
    All-brick end unitKitchenaid stainless steel appliancesWalk-in closetGranite countertopsGenerous cabinetrySpa-like bathFireside family room
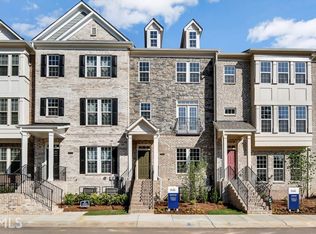
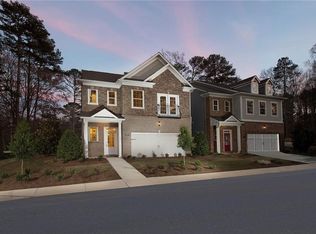
    Tucked into one of Decatur's most sought-after swim and tennis communities, this all-brick END UNIT, single-owner townhome stands out in all the right ways-more light, great community and a layout that is comfortable and spacious! From the moment you step inside, the home opens up into bright, airy living spaces designed for both everyday comfort and easy entertaining. The kitchen anchors the main level with KitchenAid stainless steel appliances, granite countertops, and generous cabinetry, flowing seamlessly into the fireside family room and dining area. A built-in butler's pantry/bar adds just the right touch for hosting, a sunroom offers extra work or living space while the private deck offers a quiet escape for morning coffee or winding down at the end of the day. Upstairs, the primary suite feels like a true retreat-spacious, calm, and complete with a spa-like bath and a walk-in closet that actually delivers. Two additional bedrooms provide flexibility for guests, work-from-home setups, or whatever life currently calls for. The finished terrace level adds even more versatility with a fourth bedroom and full bath-ideal for guests, a private office, or multi-generational living. Beyond the home, the lifestyle here is refreshingly low-maintenance. The HOA takes care of landscaping, and residents enjoy access to a dog park, walking paths to Mason Mill Park, plus swim, tennis, a community center, and green space. All of it is just minutes from Decatur, Emory, and a wide mix of shopping and dining-exactly why this area stays in such high demand.

    Zillow last checked:

    Listing updated:

    Listed by:

    Meg Councilman 404-824-7348,

    Compass

    Bought with:

    Christina Bach, 364729

    REMAX Around Atlanta

    Source: GAMLS,MLS#: 10716628MLS Logo

    Facts & features

    Interior

    Bedrooms & bathrooms
    • Bedrooms: 4
    • Bathrooms: 4
    • Full bathrooms: 3
    • 1/2 bathrooms: 1
    Rooms
    • Room types: Laundry, Other, Sun Room
    Kitchen
    • Features: Breakfast Area, Kitchen Island, Pantry, Solid Surface Counters
    Heating
    • Central
    Cooling
    • Central Air
    Appliances
    • Included: Dishwasher, Disposal
    • Laundry: Upper Level
    Features
    • Double Vanity, In-Law Floorplan, Split Bedroom Plan, Walk-In Closet(s), Wet Bar
    • Flooring: Hardwood, Tile
    • Windows: Double Pane Windows
    • Basement: None
    • Number of fireplaces: 1
    • Common walls with other units/homes: End Unit
    Interior area
    • Total structure area: 2,515
    • Total interior livable area: 2,515 sqft
    • Finished area above ground: 2,515
    • Finished area below ground: 0

    Property

    Parking
    • Total spaces: 2
    • Parking features: Garage, Side/Rear Entrance
    • Has garage: Yes
    Features
    • Levels: Three Or More
    • Stories: 3
    • Patio & porch: Deck
    • Exterior features: Balcony
    • Has private pool: Yes
    • Pool features: In Ground
    • Fencing: Front Yard
    • Waterfront features: No Dock Or Boathouse
    • Body of water: None
    Lot
    • Size: 871 Square Feet
    • Features: Corner Lot
    Details
    • Parcel number: 18 103 06 066

    Construction

    Type & style
    • Home type: Townhouse
    • Architectural style: Brick 3 Side,Craftsman,Traditional
    • Property subtype: Townhouse
    • Attached to another structure: Yes
    Materials
    • Brick, Concrete
    • Foundation: Slab
    • Roof: Composition
    Condition
    • Resale
    • New construction: No
    • Year built: 2020

    Utilities & green energy

    • Electric: 220 Volts
    • Sewer: Public Sewer
    • Water: Public
    • Utilities for property: Cable Available, Electricity Available, Natural Gas Available, Sewer Available, Underground Utilities, Water Available
    Green energy
    • Green verification: Certified Earthcraft

    Community & HOA

    Community
    • Features: Clubhouse, Fitness Center, Pool, Sidewalks, Street Lights, Near Public Transport
    • Security: Smoke Detector(s)
    • Subdivision: Parkside at Mason Mill
    HOA
    • Has HOA: Yes
    • Services included: Insurance, Maintenance Grounds, Pest Control, Swimming, Tennis
    • HOA fee: $4,020 annually
    Location
    • Region: Decatur

    Financial & listing details

    • Price per square foot: $262/sqft
    • Tax assessed value: $707,300
    • Annual tax amount: $12,647
    • Date on market: 3/27/2026
    • Cumulative days on market: 88 days
    • Listing agreement: Exclusive Right To Sell
    • Listing terms: Cash,Conventional,FHA,VA Loan
    • Electric utility on property: Yes

    Price history

    DateEventPrice
    7/7/2026Sold$660,000-1.5%$262/sqft
    Source: GAMLS #10716628 Report a problem
    6/16/2026Pending sale$670,000$266/sqft
    Source: FMLS GA #7739318 Report a problem
    3/27/2026Listed for sale$670,000-0.7%$266/sqft
    Source: GAMLS #10716628 Report a problem
    3/17/2026Listing removed$675,000$268/sqft
    Source: GAMLS #10605615 Report a problem
    11/29/2025Price change$675,000-3.6%$268/sqft
    Source: GAMLS #10605615 Report a problem
    10/7/2025Price change$699,900-1.4%$278/sqft
    Source: GAMLS #10605615 Report a problem
    9/15/2025Listed for sale$710,000+28.1%$282/sqft
    Source: FMLS GA #7649627 Report a problem
    7/6/2020Sold$554,106$220/sqft
    Source: Public Record Report a problem
    11/12/2019Listing removed--
    Source: Pulte Homes Report a problem
    10/19/2019Listed for sale--
    Source: Pulte Homes Report a problem

    Public tax history

    YearProperty taxesTax assessment
    2025$12,648 +4.3%$282,920 +4.7%
    2024$12,124 +12.5%$270,280 +12.6%
    2023$10,776 +5.6%$240,040 +6%
    2022$10,202 +15.4%$226,400 +15.9%
    2021$8,838 +379.4%$195,320 +365%
    2020$1,843 $42,000
    2019$1,843 -0.2%$42,000
    2018$1,848 $42,000
    Find assessor info on the county website

    Neighborhood: North Decatur

    Nearby schools

    GreatSchools rating
    Schools provided by the listing agent
    • Elementary: Briar Vista
    • Middle: Druid Hills
    • High: Druid Hills

    Source: GAMLS. This data may not be complete. We recommend contacting the local school district to confirm school assignments for this home.

    Get a cash offer in 3 minutes
    Find out how much your home could sell for in as little as 3 minutes with a no-obligation cash offer.
    Estimated market value
    $659,200
    Get a cash offer in 3 minutes
    Find out how much your home could sell for in as little as 3 minutes with a no-obligation cash offer.
    Estimated market value
    $659,200