Skip main navigation
Closed
  • $320,000

    2059 Foxtail Dr, Aurora, IL 60504

    3beds
    1,612sqft
    Single Family Residence
    Built in 1996
    7,405 Square Feet Lot
    $379,700 Zestimate®
    $199/sqft
    $2,810 Estimated rent

    Home value

    $379,700

    $361,000 - $399,000

    $2,810/mo

    Zestimate® history
    Loading
    Loading...

    Owner options

    List your home for rent

    $2,810/mo

    Rent Zestimate®

    Find your next renter with Zillow Rental Manager. Plus, with online applications, you can quickly screen prospective tenants – for free.

    Learn more

    $2,810/mo

    Rent Zestimate®

    Refinance and save

    $2,695/mo

    Est. payment

    Refinancing to a lower rate could help reduce your monthly payments and save thousands over the life of the loan.

    See today's rates

    $2,695/mo

    Est. payment

    Explore your selling options

    Work with a Zillow partner agent

    Leverage their expertise and Zillow's premium Showcase listings to get your home seen by more buyers.

    Get started

    List with your own agent

    Get your home in front of millions of buyers by listing it on Zillow.

    Learn how to do it

    Sell it yourself

    Take full control of how buyers see your home on Zillow by listing For Sale by Owner (FSBO).

    List your home

    What's special

    Unfinished basementCeramic tileLovely eat-in kitchenStep-in closetPorcelain tile flooringFormal dining roomLarge entry foyer
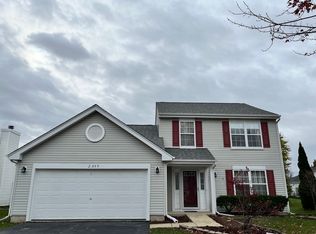
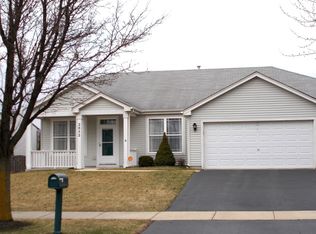
    This 3 bedroom, 2.5 bath home with a nice big yard and a basement for future expansion will be sure to please! This move-in ready home has a lovely eat-in kitchen, was refreshed about a year ago with granite counters, large farm sink and tile backsplash, utilizing the newer stainless steel appliances already on hand. The kitchen offers easy access to the backyard or the 1st floor laundry room, washer & dryer included! The kitchen is open to the adjoining vaulted family room and has direct access to the formal dining room, which is ideal when additional seating is needed for those larger holiday gatherings! The fireplace is as-is as current owner has never used. The formal living room is a quiet spot to get away form it all! The first floor has a large entry foyer with guest closet & porcelain tile flooring, and an updated first floor powder room. Upstairs is a generous Master Bedroom with a vaulted ceiling, a step-in closet and a stylish Master Bath with ceramic tile surrounding the tub/shower! The hall bath with a tub/shower combo, was also updated with LPV flooring and serves the 2 other bedrooms located on the 2nd floor. The unfinished basement is ready for you to create something memorable! Be it a home theater room, a recreation room or a simply a space to relax! Water heater replaced in 2022. The excellent location is convenient to Fox Valley Mall, Rush Copley Hospital, Shopping and Dining all along the Rt 34 Corridor!

    Zillow last checked:

    Listing updated:

    Listed by:

    Cindy Heckelsberg 630-253-2997,

    Coldwell Banker Real Estate Group,

    Lara Heckelsberg Gawrych, CNC,CSC,

    Coldwell Banker Real Estate Group

    Bought with:

    Erin Hill, ABR,CRS,CSC,GRI,SFR

    Coldwell Banker Real Estate Group

    Source: MRED as distributed by MLS GRID,MLS#: 11803937MLS Logo

    Facts & features

    Interior

    Bedrooms & bathrooms
    • Bedrooms: 3
    • Bathrooms: 3
    • Full bathrooms: 2
    • 1/2 bathrooms: 1
    Rooms
    • Room types: No additional rooms
    Primary bedroom
    • Features: Flooring (Carpet), Bathroom (Full)
    • Level: Second
    • Area: 192 Square Feet
    • Dimensions: 16X12
    Bedroom 2
    • Features: Flooring (Carpet)
    • Level: Second
    • Area: 132 Square Feet
    • Dimensions: 12X11
    Bedroom 3
    • Features: Flooring (Carpet)
    • Level: Second
    • Area: 120 Square Feet
    • Dimensions: 12X10
    Dining room
    • Features: Flooring (Wood Laminate)
    • Level: Main
    • Area: 300 Square Feet
    • Dimensions: 15X20
    Family room
    • Features: Flooring (Wood Laminate)
    • Level: Main
    • Area: 192 Square Feet
    • Dimensions: 16X12
    Kitchen
    • Features: Kitchen (Eating Area-Table Space, Pantry-Closet, Granite Counters, Updated Kitchen), Flooring (Porcelain Tile)
    • Level: Main
    • Area: 160 Square Feet
    • Dimensions: 10X16
    Laundry
    • Features: Flooring (Porcelain Tile)
    • Level: Main
    • Area: 48 Square Feet
    • Dimensions: 8X6
    Living room
    • Features: Flooring (Wood Laminate)
    • Level: Main
    • Area: 300 Square Feet
    • Dimensions: 15X20
    Heating
    • Natural Gas, Forced Air
    Cooling
    • Central Air
    Appliances
    • Included: Range, Microwave, Dishwasher, Refrigerator, Freezer, Washer, Dryer, Disposal, Stainless Steel Appliance(s), Gas Oven, Gas Water Heater
    • Laundry: Main Level, Gas Dryer Hookup
    Features
    • Cathedral Ceiling(s), Granite Counters
    • Flooring: Laminate
    • Windows: Screens
    • Basement: Unfinished,Partial
    • Attic: Unfinished
    • Number of fireplaces: 1
    • Fireplace features: Gas Starter, Family Room
    Interior area
    • Total structure area: 2,228
    • Total interior livable area: 1,612 sqft

    Property

    Parking
    • Total spaces: 2
    • Parking features: Asphalt, Garage Door Opener, On Site, Garage Owned, Attached, Garage
    • Attached garage spaces: 2
    • Has uncovered spaces: Yes
    Accessibility
    • Accessibility features: No Disability Access
    Features
    • Stories: 2
    • Patio & porch: Patio
    Lot
    • Size: 7,405 Square Feet
    • Dimensions: 60X125
    • Features: Level
    Details
    • Additional structures: Shed(s)
    • Parcel number: 1525427020
    • Special conditions: None
    • Other equipment: Ceiling Fan(s), Sump Pump

    Construction

    Type & style
    • Home type: SingleFamily
    • Architectural style: Traditional
    • Property subtype: Single Family Residence
    Materials
    • Vinyl Siding
    • Foundation: Concrete Perimeter
    • Roof: Asphalt
    Condition
    • New construction: No
    • Year built: 1996

    Utilities & green energy

    • Electric: Circuit Breakers
    • Sewer: Public Sewer
    • Water: Public

    Community & HOA

    Community
    • Features: Lake, Curbs, Sidewalks, Street Lights, Street Paved
    • Security: Carbon Monoxide Detector(s)
    • Subdivision: Natures Edge
    HOA
    • Has HOA: Yes
    • Services included: Insurance, Other
    • HOA fee: $395 annually
    Location
    • Region: Aurora

    Financial & listing details

    • Price per square foot: $199/sqft
    • Tax assessed value: $288,417
    • Annual tax amount: $4,959
    • Date on market: 6/14/2023
    • Listing terms: Conventional
    • Ownership: Fee Simple w/ HO Assn.

    Price history

    DateEventPrice
    8/18/2023Sold$320,000+1.6%$199/sqft
    Source: MRED as distributed by MLS GRID #11803937 Report a problem
    6/15/2023Pending sale$314,900$195/sqft
    Source: Coldwell Banker Real Estate Group #11803937 Report a problem
    6/14/2023Contingent$314,900$195/sqft
    Source: MRED as distributed by MLS GRID #11803937 Report a problem
    6/9/2023Listed for sale$314,900+121.8%$195/sqft
    Source: MRED as distributed by MLS GRID #11803937 Report a problem
    4/9/2012Sold$142,000$88/sqft
    Source: Public Record Report a problem
    12/7/2011Price change$142,000-2.7%$88/sqft
    Source: RE/MAX Suburban #07558433 Report a problem
    11/9/2011Price change$146,000-2.6%$91/sqft
    Source: Re/Max Suburban Report a problem
    4/28/2011Listed for sale$149,900-11.8%$93/sqft
    Source: Re/Max Suburban #07558433 Report a problem
    11/10/2010Listing removed$169,900$105/sqft
    Source: Re/Max Suburban #07558433 Report a problem
    8/14/2010Listed for sale$169,900-25.5%$105/sqft
    Source: Re/Max Suburban #07558433 Report a problem
    5/16/2006Sold$228,000+91.6%$141/sqft
    Source: Public Record Report a problem
    9/16/1996Sold$119,000$74/sqft
    Source: Public Record Report a problem

    Public tax history

    YearProperty taxesTax assessment
    2024$6,042 +15.7%$96,139 +11.9%
    2023$5,223 +5.3%$85,899 +12.6%
    2022$4,960 -5.5%$76,280 +7.4%
    2021$5,249 -6.4%$71,018 -3.3%
    2020$5,607 -4.2%$73,420 +1.4%
    2019$5,851 +8.7%$72,403 +11.2%
    2018$5,384 +1.1%$65,132 +8%
    2017$5,328 -11.9%$60,334 +4.9%
    2016$6,051 $57,506 +11.6%
    2015-- $51,510 +7.4%
    2014-- $47,977 +1.4%
    2013-- $47,294 -2%
    2012-- $48,257 -21.9%
    2011-- $61,828 -10.1%
    2010-- $68,801 -4.7%
    2009-- $72,212 +1.4%
    2008-- $71,249 -8%
    2007-- $77,426 +6.6%
    2006-- $72,619 +7.5%
    2005-- $67,522 +6.7%
    2004-- $63,270 +7.3%
    2003-- $58,982 +5.3%
    2002-- $56,010 +8.6%
    2001-- $51,589 +6.6%
    2000-- $48,400
    Find assessor info on the county website

    Neighborhood: Waterford

    Nearby schools

    GreatSchools rating
    Schools provided by the listing agent
    • District: 131

    Source: MRED as distributed by MLS GRID. This data may not be complete. We recommend contacting the local school district to confirm school assignments for this home.

    Get a cash offer in 3 minutes
    Find out how much your home could sell for in as little as 3 minutes with a no-obligation cash offer.
    Estimated market value
    $379,700
    Get a cash offer in 3 minutes
    Find out how much your home could sell for in as little as 3 minutes with a no-obligation cash offer.
    Estimated market value
    $379,700