MOVE IN READY with NO mortgage contingency. Welcome to this beautifully maintained home which has been cleaned from top to bottom and recently painted,updated and upgraded. This home features 3 spacious bedrooms with 2.5 baths centered around a chef's dream kitchen as well as a gas fireplace.The kitchen is equipped with stainless steel appliances,Marble floors,Dual sinks,granite countertops and a hanging pot rack well over $25,000 in upgrades for the kitchen alone. Master bedroom has bamboo floors with updated Bath with large 12 x 18 tiles and a walk in closet. Large windows invite plenty of natural light, enhancing the warm and inviting atmosphere. All doors upgraded to solid core.1st floor laundry with slop sink. A large unfinished basement provides the potential to make the area whatever you want, framed, insulated with an expanded electrical panel. Major Appliances replaced recently are water heater 2018,furnace and A/C 2019,refrigerator and microwave in 2020. Home includes a 2-car garage, open backyard, all siding and concrete recently power washed and mulch added late last year. Fiber optic internet advertised by ATT for the property up to 1 GIG. Come see it today, Seller flexible to private showings.
Closed
$370,000
2064 Fescue Dr, Aurora, IL 60504
3beds
1,876sqft
Single Family Residence
Built in 2001
7,475 Square Feet Lot
$414,500 Zestimate®
$197/sqft
$2,772 Estimated rent
Home value
$414,500
$394,000 - $435,000
$2,772/mo
Zestimate® history
Owner options
List your home for rent
$2,772/mo
Rent Zestimate®
Find your next renter with Zillow Rental Manager. Plus, with online applications, you can quickly screen prospective tenants – for free.
$2,772/mo
Rent Zestimate®
Refinance and save
$2,719/mo
Est. payment
Refinancing to a lower rate could help reduce your monthly payments and save thousands over the life of the loan.
$2,719/mo
Est. payment
Explore your selling options
Work with a Zillow partner agent
Leverage their expertise and Zillow's premium Showcase listings to get your home seen by more buyers.
Get startedList with your own agent
Get your home in front of millions of buyers by listing it on Zillow.
Learn how to do itSell it yourself
Take full control of how buyers see your home on Zillow by listing For Sale by Owner (FSBO).
List your homeWhat's special
Zillow last checked:
Listing updated:
Listed by:
Ryan Cherney 630-862-5181,
Circle One Realty
Bought with:
Ryan Carney
Keller Williams Inspire - Geneva
Source: MRED as distributed by MLS GRID,MLS#: 12120042
Facts & features
Interior
Bedrooms & bathrooms
- Bedrooms: 3
- Bathrooms: 3
- Full bathrooms: 2
- 1/2 bathrooms: 1
Rooms
- Room types: Walk In Closet, Pantry
Primary bedroom
- Features: Flooring (Sustainable), Window Treatments (Blinds), Bathroom (Full)
- Level: Second
- Area: 165 Square Feet
- Dimensions: 15X11
Bedroom 2
- Features: Flooring (Carpet), Window Treatments (Curtains/Drapes)
- Level: Second
- Area: 132 Square Feet
- Dimensions: 11X12
Bedroom 3
- Features: Flooring (Carpet), Window Treatments (Curtains/Drapes)
- Level: Second
- Area: 132 Square Feet
- Dimensions: 11X12
Dining room
- Features: Flooring (Carpet), Window Treatments (Curtains/Drapes)
- Level: Main
- Area: 120 Square Feet
- Dimensions: 12X10
Family room
- Features: Flooring (Carpet), Window Treatments (Curtains/Drapes)
- Level: Main
- Area: 156 Square Feet
- Dimensions: 13X12
Kitchen
- Features: Kitchen (Eating Area-Breakfast Bar, Pantry-Closet), Flooring (Marble), Window Treatments (Blinds)
- Level: Main
- Area: 176 Square Feet
- Dimensions: 16X11
Laundry
- Features: Flooring (Ceramic Tile)
- Level: Main
- Area: 24 Square Feet
- Dimensions: 8X3
Living room
- Features: Flooring (Carpet), Window Treatments (Blinds)
- Level: Main
- Area: 192 Square Feet
- Dimensions: 12X16
Pantry
- Features: Flooring (Ceramic Tile)
- Level: Basement
- Area: 9 Square Feet
- Dimensions: 3X3
Walk in closet
- Features: Flooring (Sustainable)
- Level: Second
- Area: 50 Square Feet
- Dimensions: 10X5
Heating
- Natural Gas
Cooling
- Central Air
Appliances
- Included: Range, Microwave, Dishwasher, Refrigerator, Washer, Dryer, Disposal, Stainless Steel Appliance(s)
- Laundry: Main Level
Features
- Flooring: Hardwood
- Basement: Unfinished,Full
- Attic: Unfinished
- Number of fireplaces: 1
- Fireplace features: Gas Log, Living Room
Interior area
- Total structure area: 0
- Total interior livable area: 1,876 sqft
Property
Parking
- Total spaces: 2
- Parking features: Asphalt, Garage Door Opener, On Site, Garage Owned, Attached, Garage
- Attached garage spaces: 2
- Has uncovered spaces: Yes
Accessibility
- Accessibility features: No Disability Access
Features
- Stories: 2
- Patio & porch: Porch
Lot
- Size: 7,475 Square Feet
- Dimensions: 65X115
Details
- Parcel number: 1525427042
- Special conditions: None
- Other equipment: Ceiling Fan(s), Sump Pump
Construction
Type & style
- Home type: SingleFamily
- Architectural style: Traditional
- Property subtype: Single Family Residence
Materials
- Vinyl Siding
- Foundation: Concrete Perimeter
- Roof: Asphalt
Condition
- New construction: No
- Year built: 2001
Utilities & green energy
- Electric: Circuit Breakers
- Sewer: Public Sewer
- Water: Public
Community & HOA
Community
- Features: Park, Lake, Curbs, Sidewalks, Street Lights, Street Paved
- Security: Carbon Monoxide Detector(s)
- Subdivision: Natures Pointe
HOA
- Has HOA: Yes
- Services included: Other
- HOA fee: $25 monthly
Location
- Region: Aurora
Financial & listing details
- Price per square foot: $197/sqft
- Tax assessed value: $322,143
- Annual tax amount: $6,571
- Date on market: 7/24/2024
- Listing terms: Conventional
- Ownership: Fee Simple w/ HO Assn.
Price history
| Date | Event | Price |
|---|---|---|
| 9/3/2024 | Sold | $370,000+5.7%$197/sqft |
Source:  MRED as distributed by MLS GRID #12120042 Report a problem MRED as distributed by MLS GRID #12120042 Report a problem | ||
| 7/27/2024 | Contingent | $349,900$187/sqft |
Source: MRED as distributed by MLS GRID #12120042 Report a problem | ||
| 7/24/2024 | Listed for sale | $349,900+43.4%$187/sqft |
Source: MRED as distributed by MLS GRID #12120042 Report a problem | ||
| 12/28/2005 | Sold | $244,000$130/sqft |
Source: Public Record Report a problem | ||
Public tax history
| Year | Property taxes | Tax assessment |
|---|---|---|
| 2024 | $6,813 +3.7% | $107,381 +11.9% |
| 2023 | $6,572 +8.9% | $95,944 +12.3% |
| 2022 | $6,037 +1.7% | $85,456 +7.4% |
| 2021 | $5,939 -1.6% | $79,561 +1.3% |
| 2020 | $6,034 -6.8% | $78,557 -1.2% |
| 2019 | $6,474 +0.4% | $79,474 +3.5% |
| 2018 | $6,445 +1.8% | $76,783 +8.8% |
| 2017 | $6,330 -10% | $70,546 +5.6% |
| 2016 | $7,030 | $66,810 +11.5% |
| 2015 | -- | $59,905 +7.4% |
| 2014 | -- | $55,752 +1.4% |
| 2013 | -- | $54,957 -1.8% |
| 2012 | -- | $55,978 -17.5% |
| 2011 | -- | $67,813 -10.1% |
| 2010 | -- | $75,444 -11.2% |
| 2009 | -- | $84,974 +8.3% |
| 2008 | -- | $78,477 -6.7% |
| 2007 | -- | $84,143 +6.6% |
| 2006 | -- | $78,918 +7.5% |
| 2005 | -- | $73,378 +6.7% |
| 2004 | -- | $68,757 +7.3% |
| 2003 | -- | $64,097 +8.2% |
| 2002 | -- | $59,234 +277.4% |
| 2001 | -- | $15,694 |
Find assessor info on the county website
Neighborhood: Waterford
Nearby homes
- $388,0003 bd2 ba1.6k sqft2076 Fescue Dr, Aurora, IL 60504Off Market
- $358,9003 bd2 ba1.5k sqft2052 Fescue Dr, Aurora, IL 60504Off Market
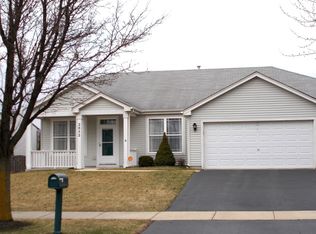
- $400,8004 bd2 ba2k sqft2069 Foxtail Dr, Aurora, IL 60504Off Market
- $335,0003 bd3 ba1.2k sqft2088 Fescue Dr, Aurora, IL 60504Sold

- $395,7003 bd3 ba1.8k sqft2040 Fescue Dr, Aurora, IL 60504Off Market
- $335,0003 bd3 ba1.6k sqft2079 Foxtail Dr, Aurora, IL 60504Sold
- $320,0003 bd3 ba1.6k sqft2059 Foxtail Dr, Aurora, IL 60504Sold
- $358,0003 bd1 ba1.6k sqft2089 Foxtail Dr, Aurora, IL 60504Off Market
Nearby schools
GreatSchools rating
- 3/10Olney C Allen Elementary SchoolGrades: PK-5Distance: 0.9 mi
- 3/10Henry W Cowherd Middle SchoolGrades: 6-8Distance: 1.6 mi
- 4/10East High SchoolGrades: 9-12Distance: 1.8 mi
Schools provided by the listing agent
- Elementary: Olney C Allen Elementary School
- Middle: Henry W Cowherd Middle School
- High: East High School
- District: 131
Source: MRED as distributed by MLS GRID. This data may not be complete. We recommend contacting the local school district to confirm school assignments for this home.
Get a cash offer in 3 minutes
Find out how much your home could sell for in as little as 3 minutes with a no-obligation cash offer.
Estimated market value
$414,500
Get a cash offer in 3 minutes
Find out how much your home could sell for in as little as 3 minutes with a no-obligation cash offer.
Estimated market value
$414,500
- Illinois
- Kane County
- Aurora
- 60504
- Waterford
- 2064 Fescue Dr
Nearby cities
Nearby neighborhoods
Nearby zip codes
Other Aurora Topics
