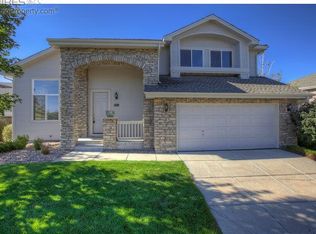
2059 June Court, Castle Rock, CO 80104
Home value
$631,900
$600,000 - $663,000
$3,285/mo
Owner options
$3,285/mo
Rent Zestimate®
Find your next renter with Zillow Rental Manager. Plus, with online applications, you can quickly screen prospective tenants – for free.
$3,285/mo
Rent Zestimate®
$4,117/mo
Est. payment
Refinancing to a lower rate could help reduce your monthly payments and save thousands over the life of the loan.
$4,117/mo
Est. payment
Explore your selling options
Work with a Zillow partner agent
Leverage their expertise and Zillow's premium Showcase listings to get your home seen by more buyers.
Get startedList with your own agent
Get your home in front of millions of buyers by listing it on Zillow.
Learn how to do itSell it yourself
Take full control of how buyers see your home on Zillow by listing For Sale by Owner (FSBO).
List your homeWhat's special
Zillow last checked:
Listing updated:
Tammy Petit 720-331-2355 tammy@meridiangrouprealestate.com,
The Meridian Group LLC
Meg Bente, 100054505
Windermere DTC
Facts & features
Interior
Bedrooms & bathrooms
- Bedrooms: 3
- Bathrooms: 3
- Full bathrooms: 1
- 3/4 bathrooms: 1
- 1/2 bathrooms: 1
- Main level bathrooms: 2
- Main level bedrooms: 1
Primary bedroom
- Description: A Private Primary Retreat With Breathtaking Pine Tree Views, Offering The Perfect Space For Relaxation. This Expansive Suite Boasts Dual Closets And A Spa-Like Ensuite Bath For Ultimate Comfort.
- Level: Main
Bedroom
- Description: A Spacious And Inviting Guest Retreat, Offering Comfort And Privacy.
- Level: Basement
Bedroom
- Description: A Spacious Flex Room That Can Serve As A Non-Conforming Third Bedroom, Home Office, Or Personal Workout Gym, Offering Endless Possibilities To Fit Your Needs.
- Level: Basement
Bathroom
- Description: Spacious Main-Floor Powder Room Provides Convenience And Comfort For Guests.
- Level: Main
Bathroom
- Description: The Remodeled Ensuite Primary Bath Features Modern Finishes And A Serene, Spa-Like Ambiance. An Indulgent Jetted Soaking Tub Provides The Perfect Retreat To Relax And Unwind After A Day On The Course.
- Level: Main
Bathroom
- Description: Beautifully Updated Guest Bath.
- Level: Basement
Bonus room
- Description: The Main Floor Study Offers Incredible Versatility, Making It Ideal For An Art Studio, Library, Yoga Space, Tv Room, Or Any Creative Retreat.
- Level: Main
Bonus room
- Description: A Spacious Flex Room That Can Serve As A Non-Conforming Third Bedroom, Home Office, Or Personal Workout Gym, Offering Endless Possibilities To Fit Your Needs.
- Level: Basement
Dining room
- Description: This Expansive Dining Area, Open To The Kitchen, Offers The Perfect Setting For Both Family Dinners And Entertaining Guests. Enjoy Stunning Views Of The Outdoor Living Space, Creating A Warm And Inviting Atmosphere For Every Meal.
- Level: Main
Exercise room
- Description: Need A Workshop, Craft Room, Art Studio, Or Sewing Space? This Versatile Room Is Perfect For Bringing Your Creative Projects To Life!
- Level: Basement
Family room
- Description: Expansive Basement Living Area Designed For A Media Room Or Private Guest Space.
- Level: Basement
Game room
- Description: Envision This Space Transformed Into The Ultimate Rec Room Or Game Room, Complete With A Pool Table, Shuffleboard, Poker Table, And Multiple Tvs. Whether Hosting Game Nights Or Just Unwinding, This Versatile Space Is Perfect For Fun And Entertainment!
- Level: Basement
Great room
- Description: This Spacious Great Room Seamlessly Flows Into The Kitchen And Dining Area, Creating An Open And Inviting Living Space. Abundant Natural Light, A Cozy Fireplace, And Picturesque Pine Tree Views Enhance The Warmth And Charm Of The Room. With Direct Access To The Outdoor Living Area, It’s Perfect For Entertaining Or Relaxing In Nature.
- Level: Main
Kitchen
- Description: Remodeled Kitchen Featuring Solid Granite Countertops, A Custom Backsplash, White Cabinetry, Stylish Wire Mesh Cabinets, And Stainless Steel Appliances.
- Level: Main
Laundry
- Description: The Main Floor Laundry Offers Convenience And Ease, Making Daily Chores Effortless.
- Level: Main
Media room
- Description: This Inviting Media Area Is Designed For Ultimate Comfort And Entertainment. Envision Plush Seating, Warm Lighting, And Ample Space For A Large Screen Or Projector, It's The Perfect Spot For Movie Nights, Gaming, Or Relaxing With Friends And Family.
- Level: Basement
Office
- Description: Versatile Main-Floor Study Doubles As A Library, Tv Room, Craft Space, Or Art Studio.
- Level: Main
Heating
- Forced Air, Natural Gas
Cooling
- Central Air
Appliances
- Included: Dishwasher, Disposal, Double Oven, Dryer, Gas Water Heater, Humidifier, Microwave, Range, Refrigerator, Self Cleaning Oven, Washer
- Laundry: In Unit
Features
- Built-in Features, Ceiling Fan(s), Central Vacuum, Entrance Foyer, Five Piece Bath, Granite Counters, High Speed Internet, Open Floorplan, Pantry, Primary Suite, Radon Mitigation System, Smart Thermostat, Smoke Free, Walk-In Closet(s)
- Flooring: Carpet, Tile, Wood
- Windows: Double Pane Windows
- Basement: Finished,Full,Interior Entry,Sump Pump
- Number of fireplaces: 1
- Fireplace features: Gas Log, Great Room
Interior area
- Total structure area: 2,860
- Total interior livable area: 2,860 sqft
- Finished area above ground: 1,430
- Finished area below ground: 1,414
Property
Parking
- Total spaces: 2
- Parking features: Electric Vehicle Charging Station(s), Guest
- Attached garage spaces: 2
Features
- Levels: One
- Stories: 1
- Patio & porch: Front Porch, Patio
- Has view: Yes
- View description: Golf Course
Lot
- Size: 3,485 Square Feet
- Features: Cul-De-Sac, Greenbelt, Irrigated, Landscaped, Level, Many Trees, Master Planned, Sprinklers In Front, Sprinklers In Rear
Details
- Parcel number: R0404492
- Zoning: RES
- Special conditions: Standard
Construction
Type & style
- Home type: SingleFamily
- Architectural style: Traditional
- Property subtype: Single Family Residence
Materials
- Frame, Rock
- Foundation: Slab
- Roof: Composition
Condition
- Updated/Remodeled
- Year built: 2000
Utilities & green energy
- Sewer: Public Sewer
- Water: Public
- Utilities for property: Cable Available, Electricity Connected, Internet Access (Wired), Natural Gas Connected, Phone Available
Community & HOA
Community
- Security: Carbon Monoxide Detector(s)
- Subdivision: Plum Creek
HOA
- Has HOA: Yes
- Amenities included: Trail(s)
- Services included: Exterior Maintenance w/out Roof, Irrigation, Maintenance Grounds, Maintenance Structure, Recycling, Snow Removal, Trash
- HOA fee: $355 monthly
- HOA name: Fairway Vistas II Homeowners Association
- HOA phone: 303-369-0800
- Second HOA name: Plum Creek North
- Second HOA phone: 303-693-2118
Location
- Region: Castle Rock
Financial & listing details
- Price per square foot: $224/sqft
- Tax assessed value: $586,309
- Annual tax amount: $2,603
- Date on market: 2/12/2025
- Listing terms: Cash,Conventional,VA Loan
- Exclusions: Seller's Personal Property. All Staging Furniture, Artwork And Decor Items.
- Ownership: Corporation/Trust
- Electric utility on property: Yes
- Road surface type: Paved
Price history
| Date | Event | Price |
|---|---|---|
| 3/20/2025 | Sold | $639,500-0.9%$224/sqft |
Source: | ||
| 3/6/2025 | Pending sale | $645,000$226/sqft |
Source: | ||
| 3/1/2025 | Price change | $645,000-1.1%$226/sqft |
Source: | ||
| 2/12/2025 | Listed for sale | $652,500+14.5%$228/sqft |
Source: | ||
| 10/10/2022 | Sold | $570,000-0.9%$199/sqft |
Source: Public Record Report a problem | ||
| 8/29/2022 | Pending sale | $575,000$201/sqft |
Source: | ||
| 8/17/2022 | Price change | $575,000-4%$201/sqft |
Source: | ||
| 7/20/2022 | Listed for sale | $599,000+77.5%$209/sqft |
Source: | ||
| 2/21/2014 | Sold | $337,500$118/sqft |
Source: Public Record Report a problem | ||
| 1/19/2014 | Price change | $337,500-2.9%$118/sqft |
Source: RE/MAX Professionals #1248423 Report a problem | ||
| 11/16/2013 | Listed for sale | $347,500+10%$122/sqft |
Source: RE/MAX Professionals #1248423 Report a problem | ||
| 2/28/2013 | Sold | $315,950-1.1%$110/sqft |
Source: Public Record Report a problem | ||
| 1/27/2013 | Price change | $319,500-2.4%$112/sqft |
Source: RE/MAX ALLIANCE #1148111 Report a problem | ||
| 12/11/2012 | Listed for sale | $327,400+11%$114/sqft |
Source: RE/MAX Alliance #1148111 Report a problem | ||
| 1/18/2006 | Sold | $295,000+2.4%$103/sqft |
Source: Public Record Report a problem | ||
| 10/4/2001 | Sold | $288,000$101/sqft |
Source: Public Record Report a problem | ||
Public tax history
| Year | Property taxes | Tax assessment |
|---|---|---|
| 2025 | $2,603 -1.4% | $36,640 -11.2% |
| 2024 | $2,640 +26.7% | $41,260 -1% |
| 2023 | $2,084 -4.2% | $41,660 +33.2% |
| 2022 | $2,175 | $31,270 -2.8% |
| 2021 | -- | $32,170 +5% |
| 2020 | $2,086 +10.3% | $30,630 |
| 2019 | $1,892 | $30,630 +13.7% |
| 2018 | $1,892 +9.2% | $26,950 |
| 2017 | $1,732 +0.4% | $26,950 +3.1% |
| 2016 | $1,724 -2.8% | $26,130 |
| 2015 | $1,774 +97.4% | $26,130 +41% |
| 2014 | $898 | $18,530 |
| 2013 | -- | $18,530 -8.1% |
| 2012 | -- | $20,170 |
| 2011 | -- | $20,170 -20.1% |
| 2010 | -- | $25,240 +2.4% |
| 2009 | $1,180 | $24,650 |
| 2008 | -- | $24,650 +0.5% |
| 2007 | -- | $24,530 |
| 2006 | $2,344 +1% | $24,530 +3.4% |
| 2004 | $2,320 -51.9% | $23,720 +3.3% |
| 2003 | $4,825 | $22,970 |
| 2002 | -- | $22,970 +261.2% |
| 2001 | $689 -33.4% | $6,360 -28.5% |
| 2000 | $1,035 | $8,890 |
Neighborhood: 80104
Nearby homes
- $640,7003 bd3 ba3.6k sqft2061 June Ct, Castle Rock, CO 80104Off Market

- $651,9003 bd3 ba3.6k sqft2021 June Ct, Castle Rock, CO 80104Off Market

- $146,9615,662 Square Feet692 Stafford Cir, Castle Rock, CO 80104Off Market

- $605,8004 bd4 ba2.6k sqft2054 June Ct, Castle Rock, CO 80104Off Market

- $4,2954 bd3 ba3.2k sqft687 Easton Ct, Castle Rock, CO 80104For Rent
- $619,0003 bd1 ba3.1k sqft665 Easton Ct, Castle Rock, CO 80104Off Market
- $618,0003 bd3 ba1.8k sqft702 Stafford Cir, Castle Rock, CO 80104Off Market
- $617,7003 bd2 ba2.8k sqft701 Easton Ct, Castle Rock, CO 80104Off Market
Nearby schools
GreatSchools rating
- 6/10South Ridge Elementary An Ib World SchoolGrades: K-5Distance: 1.3 mi
- 5/10Mesa Middle SchoolGrades: 6-8Distance: 3.3 mi
- 7/10Douglas County High SchoolGrades: 9-12Distance: 2.6 mi
Schools provided by the listing agent
- Elementary: South Ridge
- Middle: Mesa
- High: Douglas County
- District: Douglas RE-1
Source: REcolorado as distributed by MLS GRID. This data may not be complete. We recommend contacting the local school district to confirm school assignments for this home.
Get a cash offer in 3 minutes
- Colorado
- Douglas County
- Castle Rock
- 80104
- 2059 June Court